222 N Hilton St, Baltimore, MD 21229
- $179,000
- 3
- BD
- 1
- BA
- 1,120
- SqFt






- List Price
- $179,000
- Price Change
- ▼ $20,000 1787712645
- Days on Market
- 27
- Status
- ACTIVE
- MLS#
- MDBA2227668
- Bedrooms
- 3
- Bathrooms
- 1
- Full Baths
- 1
- Living Area
- 1,120
- Lot Size (Acres)
- 0.04
- Style
- Colonial, Other
- Year Built
- 1945
- County
- Baltimore City
- School District
- Baltimore City Public Schools
Property Description
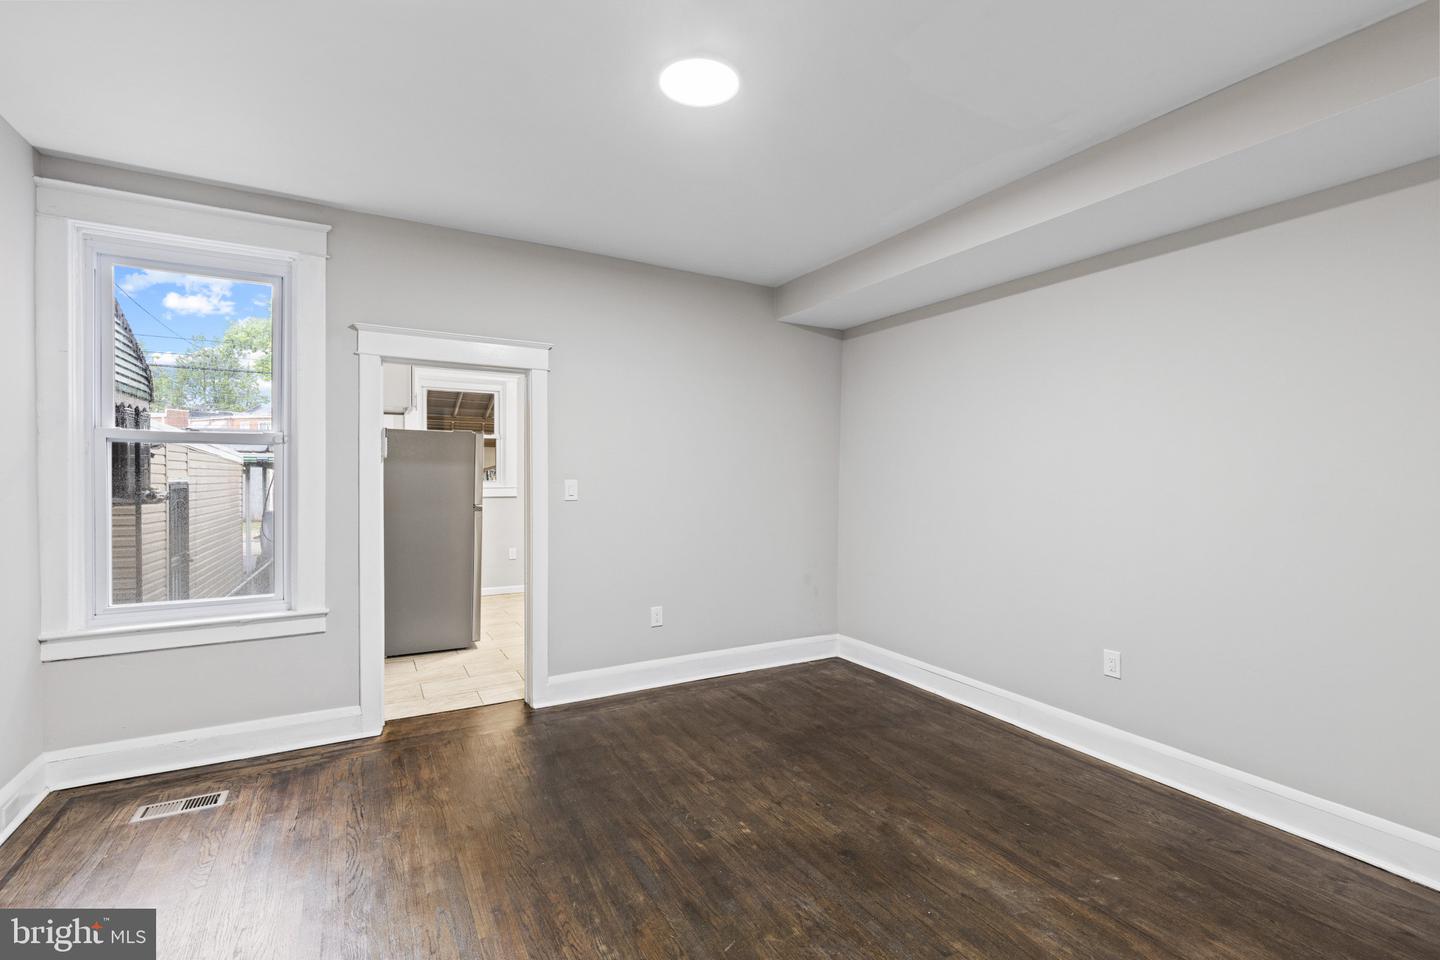
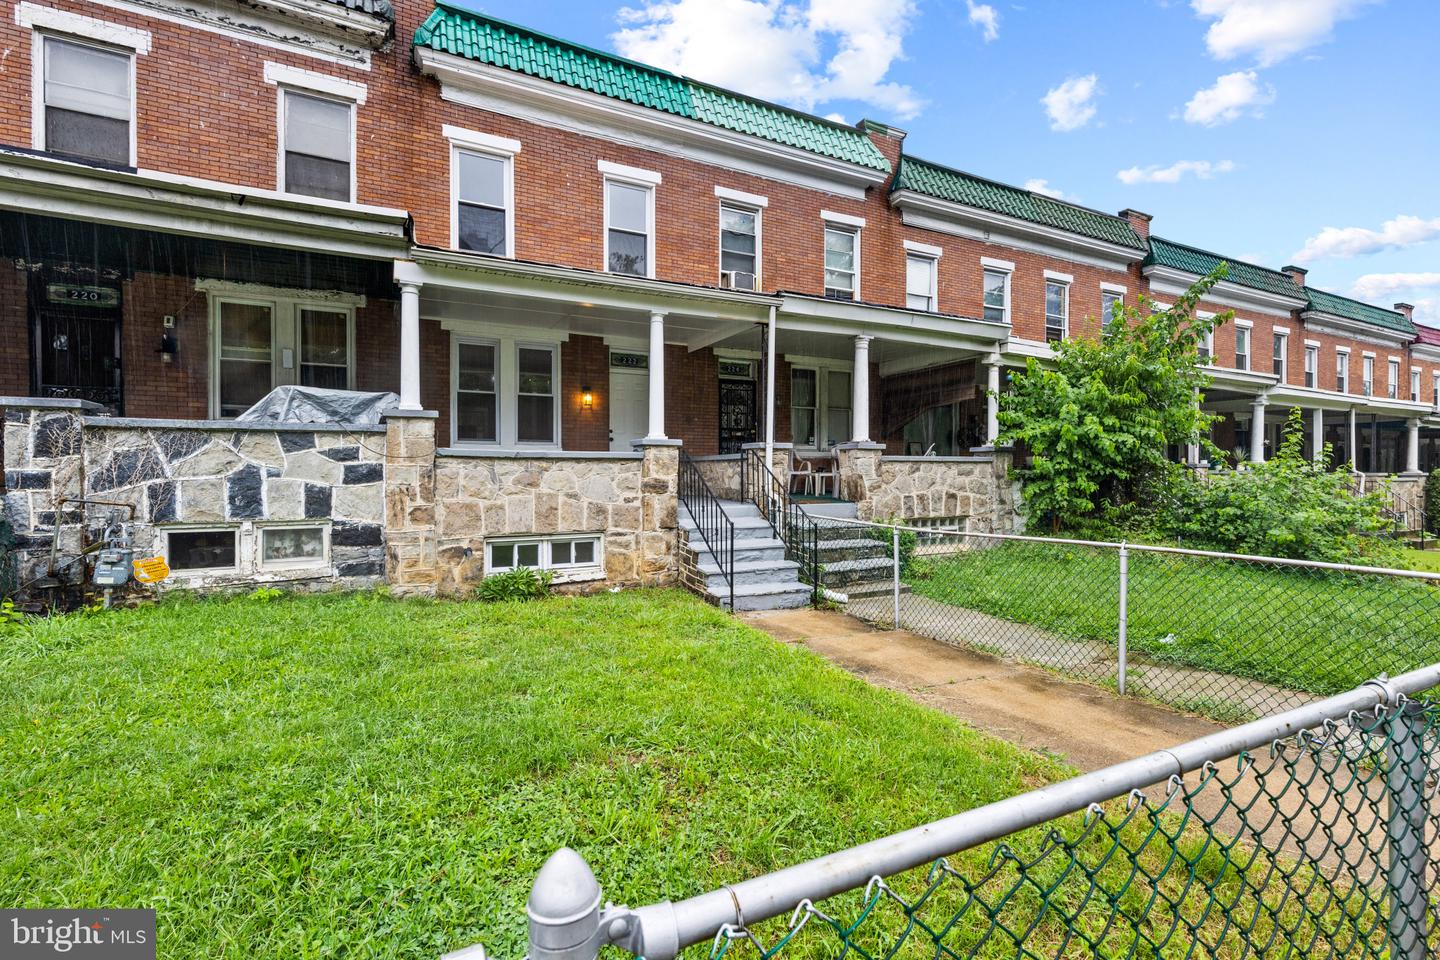
222 N Hilton St is a spacious, move-in-ready Baltimore rowhome that blends classic architectural character with thoughtful modern updates. The main level features hardwood flooring, neutral finishes, substantial trim, decorative columns, a classic staircase, and a decorative fireplace surround. Open living and dining areas provide a comfortable layout for everyday living and entertaining. The updated kitchen includes white shaker-style cabinetry, granite countertops, a subway-tile backsplash, tile flooring, and stainless-steel appliances, including a gas range, built-in microwave, dishwasher, and refrigerator. Upstairs, three bright bedrooms offer hardwood floors and flexible space for sleeping, working, or hobbies. The refreshed full bathroom features a tub-shower combination with a subway-tile surround, updated vanity, and modern fixtures. Additional highlights include central air, radiator heat, a large unfinished basement with ample storage and workspace potential, a fenced front yard, a covered rear driveway/carport, off-street parking, and on-street parking. This well-appointed home offers an appealing combination of character, functionality, storage, and outdoor space.
Additional Information
- Subdivision
- Allendale
- Taxes
- $2267
- Interior Features
- Bathroom - Soaking Tub, Dining Area, Floor Plan - Open, Upgraded Countertops, Wood Floors
- School District
- Baltimore City Public Schools
- Flooring
- Ceramic Tile, Hardwood
- Exterior Features
- Sidewalks
- Heating
- Radiator
- Heating Fuel
- Natural Gas
- Cooling
- Central A/C
- Water
- Public
- Sewer
- Public Sewer
- Room Level
- Full Bath: Upper 1, Bedroom 1: Upper 1, Bedroom 2: Upper 1, Bedroom 3: Upper 1, Living Room: Main, Dining Room: Main, Kitchen: Main
- Basement
- Yes
Mortgage Calculator
Listing courtesy of KW Empower. Contact: vicki@kwempower.com