2815 Delmont Ave, Baltimore, MD 21230
- $249,900
- 3
- BD
- 2
- BA
- 1,208
- SqFt




- List Price
- $249,900
- Price Change
- ▼ $10,100 1787791708
- Days on Market
- 29
- Status
- ACTIVE
- MLS#
- MDBA2227330
- Bedrooms
- 3
- Bathrooms
- 2
- Full Baths
- 2
- Living Area
- 1,208
- Lot Size (Acres)
- 0.12
- Style
- Bungalow
- Year Built
- 1925
- County
- Baltimore City
- School District
- Baltimore City Public Schools
Property Description
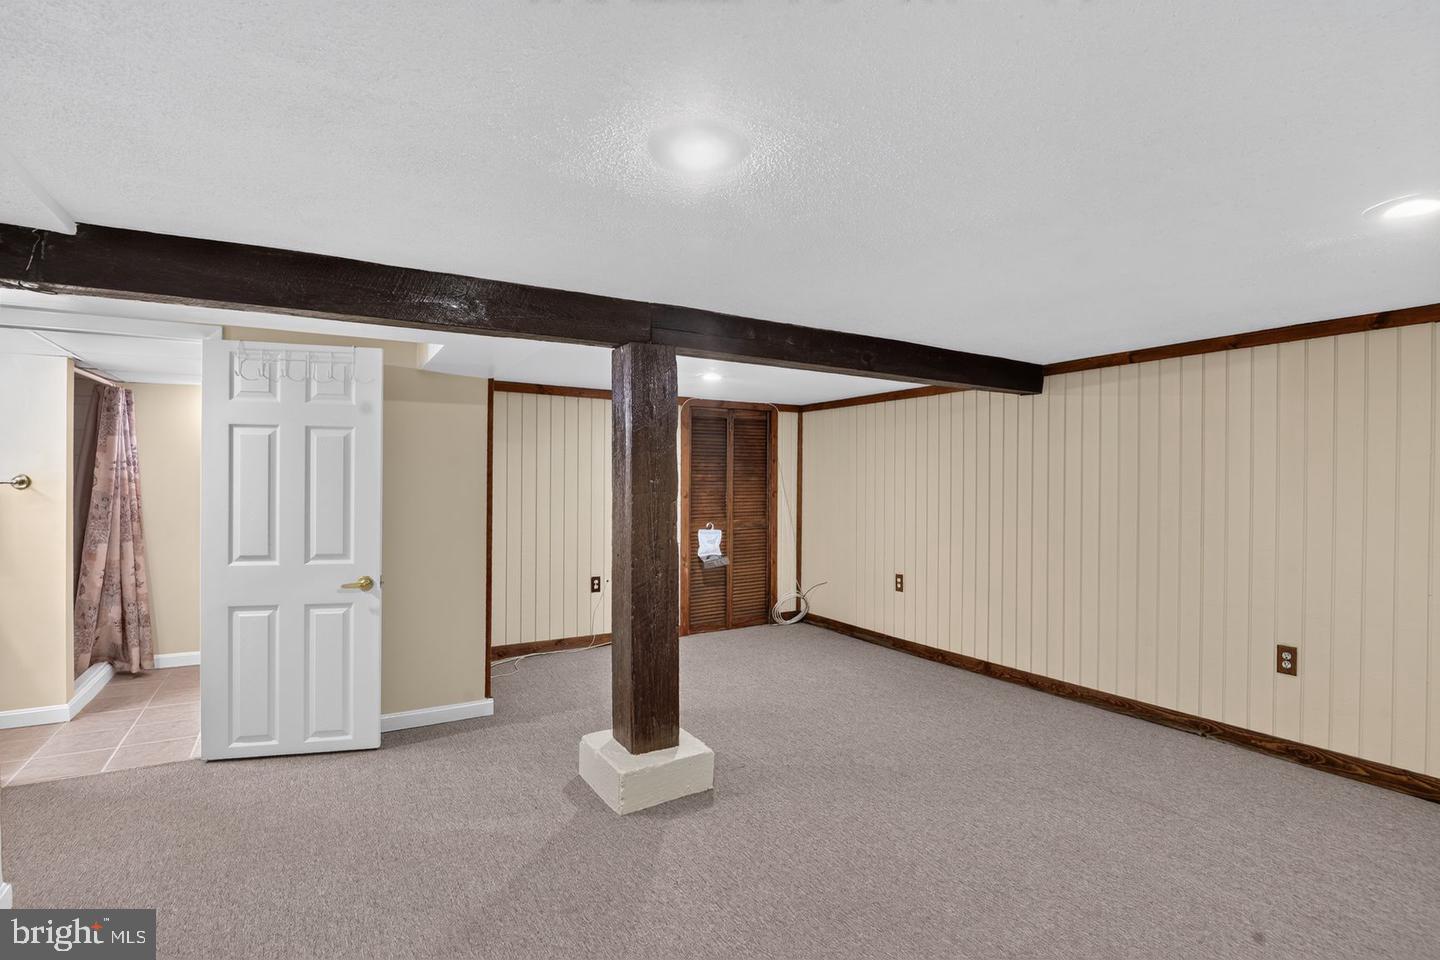
**NEW PRICE! NOW OFFERED AT $249,900!** Take a fresh look at this beautifully maintained Morrell Park bungalow, tucked away on a quiet City street and lovingly cared for and thoughtfully updated over the years. Inside, you'll find a bright eat-in kitchen and comfortable living spaces, along with numerous improvements that provide peace of mind, including the roof, siding, windows, kitchen, paint, and carpeting. The finished lower level adds valuable flexibility with a full bathroom and additional finished space currently presented as a potential 3rd bedroom, home office, recreation room, guest space, or whatever best fits your needs. The attic provides additional storage. Outside, enjoy a welcoming front porch, a patio perfect for relaxing or entertaining, a storage shed, and an above-ground pool that conveys as-is and was in working condition at the time of listing. Conveniently located with easy access to I-95, I-295, I-695, public transportation, downtown Baltimore, and nearby medical centers, this home offers a great combination of comfort, convenience, and versatile living space at an attractive new price. **If you've seen this home before, it's worth another look. If you haven't, now is the time to see it. Schedule your showing today!** Some photos have been virtually staged to illustrate the home's potential. Furniture and décor shown are digital and are not included with the sale.
Additional Information
- Subdivision
- Morrell Park
- Taxes
- $2955
- Interior Features
- Attic, Bathroom - Stall Shower, Bathroom - Tub Shower, Breakfast Area, Carpet, Ceiling Fan(s), Dining Area, Floor Plan - Traditional, Formal/Separate Dining Room, Kitchen - Country, Kitchen - Eat-In, Kitchen - Table Space
- School District
- Baltimore City Public Schools
- Exterior Features
- Sidewalks, Street Lights
- Pool Description
- Above Ground
- Heating
- Forced Air
- Heating Fuel
- Natural Gas
- Cooling
- Central A/C, Ceiling Fan(s)
- Roof
- Architectural Shingle
- Utilities
- Natural Gas Available
- Water
- Public
- Sewer
- Public Sewer
- Room Level
- Living Room: Main, Dining Room: Main, Full Bath: Main, Bedroom 1: Main, Bedroom 2: Main, Kitchen: Main, Full Bath: Lower 1, Laundry: Lower 1, Family Room: Lower 1, Other: Lower 1
- Basement
- Yes
Mortgage Calculator
Listing courtesy of Real Broker, LLC. Contact: 8504500442