1338 Sargeant St, Baltimore, MD 21223
- $154,900
- 3
- BD
- 2
- BA
- 1,008
- SqFt




- List Price
- $154,900
- Days on Market
- 6
- Status
- ACTIVE
- MLS#
- MDBA2224686
- Bedrooms
- 3
- Bathrooms
- 2
- Full Baths
- 2
- Living Area
- 1,008
- Lot Size (Acres)
- 0.03
- Style
- Federal
- Year Built
- 1900
- County
- Baltimore City
- School District
- Baltimore City Public Schools
Property Description
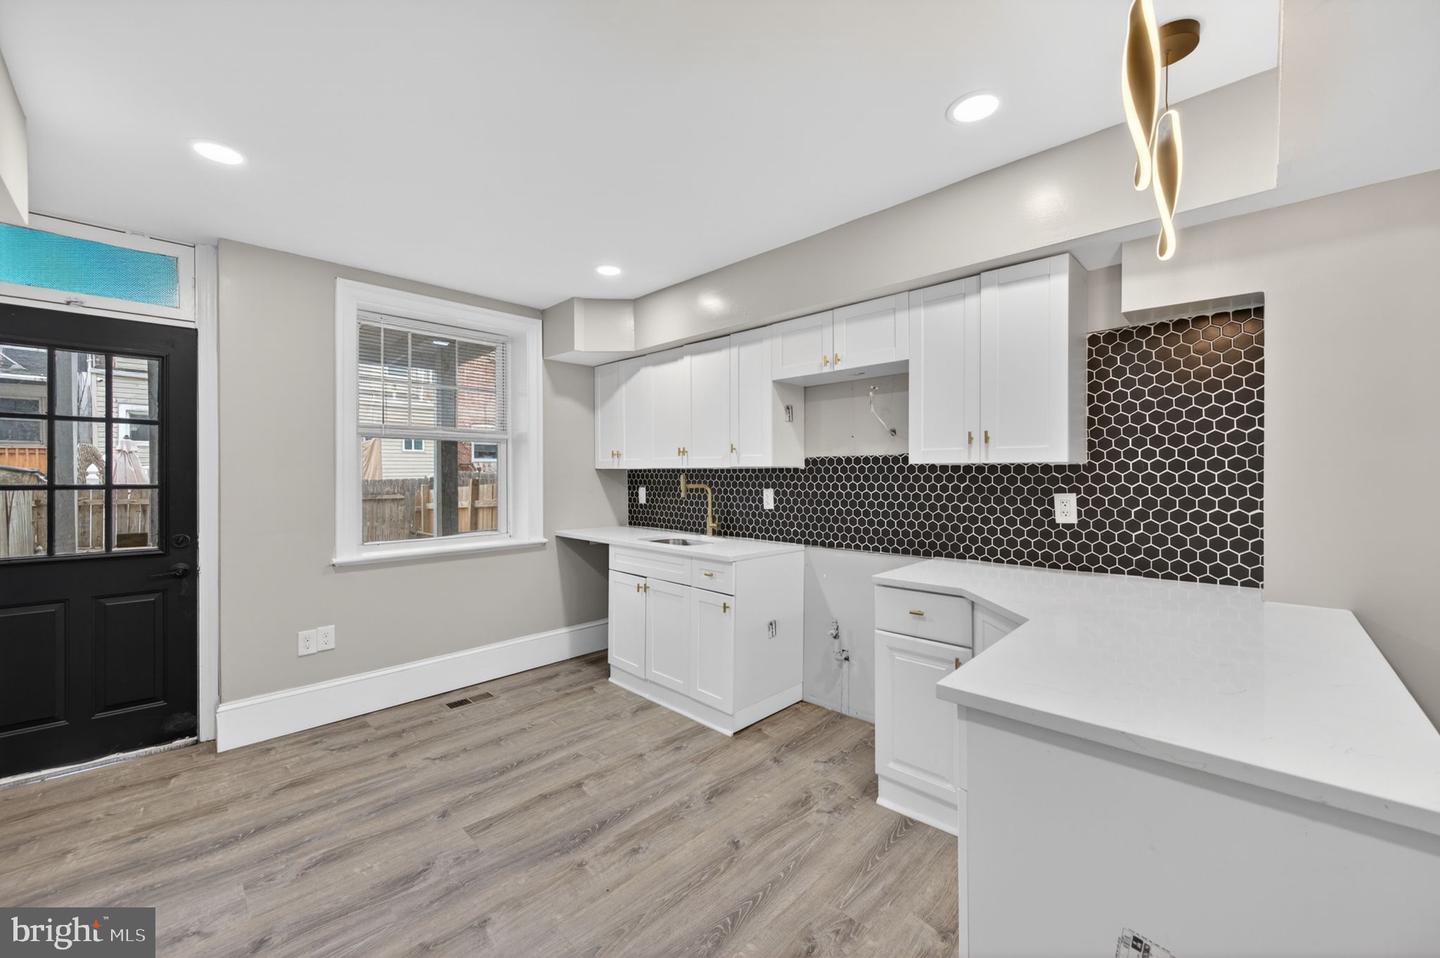
Step into this beautifully updated 3-bedroom home, where modern finishes and thoughtful upgrades creating a warm, inviting space. The heart of the home is the custom-designed kitchen, featuring a stunning white shaker style cabinets, sleek countertops, and updated lighting that perfectly complements the space. Appliances will be installed prior to closing. Throughout the home, you'll find durable viny plank flooring, fresh paint in a neutral palette, and stylish new lighting fixtures that add a contemporary touch. The living area is enhanced by elegant fireplace mantles, creating a cozy focal point for relaxing or entertaining. Downstairs, a partially finished basement offers additional flex space ideal for 3rd bedroom or home office, gym or rec area- with plenty of room left for storage or future expansion. With its blend of modern upgrades and comfortable living, this move-in ready home is a must see!!
Additional Information
- Subdivision
- Pigtown Historic District
- Taxes
- $2477
- Interior Features
- Bathroom - Walk-In Shower, Bathroom - Tub Shower, Carpet, Combination Dining/Living, Floor Plan - Open, Kitchen - Country, Recessed Lighting, Upgraded Countertops, Chair Railings
- School District
- Baltimore City Public Schools
- Elementary School
- Call School Board
- Middle School
- Call School Board
- High School
- Call School Board
- Flooring
- Luxury Vinyl Plank, Vinyl, Partially Carpeted, Carpet, Ceramic Tile
- Exterior Features
- Sidewalks
- Heating
- Forced Air
- Heating Fuel
- Natural Gas
- Cooling
- Central A/C
- Water
- Public
- Sewer
- Public Sewer
- Basement
- Yes
Mortgage Calculator
Listing courtesy of ExecuHome Realty. Contact: