4710 Marlene Mews, Baltimore, MD 21224
- $345,000
- 3
- BD
- 3
- BA
- 1,600
- SqFt



- List Price
- $345,000
- Days on Market
- 5
- Status
- ACTIVE
- MLS#
- MDBA2224502
- Bedrooms
- 3
- Bathrooms
- 3
- Full Baths
- 3
- Living Area
- 1,600
- Lot Size (Acres)
- 0.04
- Style
- Contemporary
- Year Built
- 2019
- County
- Baltimore City
- School District
- Baltimore City Public Schools
Property Description
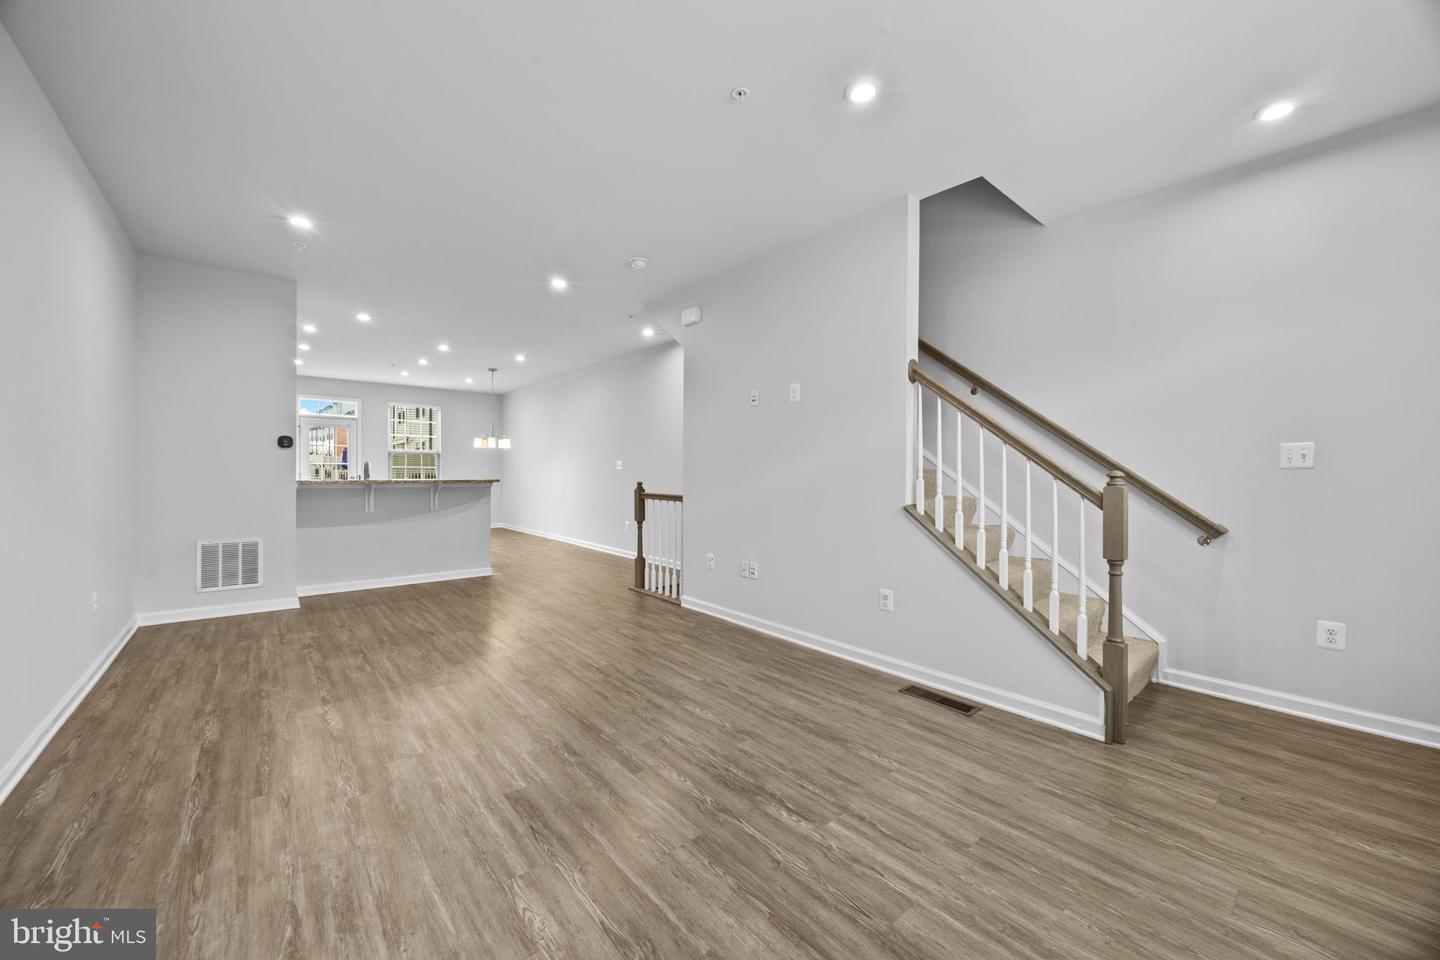
Nestled within the peaceful community of Oldham Crossing, this move-in ready townhome blends modern finishes with a thoughtfully designed floor plan. The entry level welcomes you with a spacious foyer, a private bedroom, & a full bath—an ideal setup for guests, a home office, or flexible living arrangements. The heart of the home is the bright & open main level, where abundant natural light fills the expansive living space. The stylish kitchen is designed to impress, featuring 42-inch cabinetry, stainless steel appliances, a large center island with breakfast seating, & generous prep space. Fresh paint, brand-new carpeting, 9-foot ceilings, and an open flow between the living, dining, & kitchen areas create an inviting space that's perfect for both everyday living & entertaining. Step outside to the low-maintenance composite deck, offering the ideal setting for grilling or relaxing outdoors. Retreat upstairs to the spacious primary suite, complete with a walk-in closet & a beautifully appointed en-suite bath featuring dual vanities & a dual-head walk-in shower. An additional bedroom & full hall bath as well as a conveniently located laundry area provide comfort & functionality for family or guests. Enjoy peaceful views of the open green space from your front door. The oversized one-car garage offers exceptional storage, while the full-length driveway provides an additional off-street parking space. Residents of Oldham Crossing enjoy neighborhood amenities including a dog park and playground, all while being minutes from I-95, I-695, and I-895 for an easy commute. Nearby shopping, dining, and entertainment destinations—including Yard 56, Canton Crossing, and the waterfront attractions of Fells Point—put everything you need within easy reach.
Additional Information
- Subdivision
- Oldham Crossing
- Taxes
- $7337
- HOA Fee
- $70
- HOA Frequency
- Monthly
- Interior Features
- Attic, Bathroom - Soaking Tub, Bathroom - Walk-In Shower, Carpet, Ceiling Fan(s), Combination Kitchen/Living, Entry Level Bedroom, Floor Plan - Open, Kitchen - Country, Kitchen - Eat-In, Kitchen - Island, Kitchen - Table Space, Pantry, Primary Bath(s), Recessed Lighting, Sprinkler System, Upgraded Countertops, Walk-in Closet(s), Window Treatments, Wood Floors
- School District
- Baltimore City Public Schools
- Flooring
- Hardwood, Partially Carpeted
- Garage
- Yes
- Garage Spaces
- 1
- Exterior Features
- Sidewalks, Street Lights
- View
- Garden/Lawn
- Heating
- Forced Air
- Heating Fuel
- Electric
- Cooling
- Central A/C, Ceiling Fan(s)
- Roof
- Asphalt
- Utilities
- Under Ground
- Water
- Public
- Sewer
- Public Sewer
Mortgage Calculator
Listing courtesy of Kelly and Co Realty, LLC. Contact: 4434919387