428 E Oliver St, Baltimore, MD 21202
- $299,900
- 3
- BD
- 3
- BA
- 1,516
- SqFt




- List Price
- $299,900
- Price Change
- ▼ $30,000 1784951197
- Days on Market
- 11
- Status
- ACTIVE
- MLS#
- MDBA2223794
- Bedrooms
- 3
- Bathrooms
- 3
- Full Baths
- 2
- Half Baths
- 1
- Living Area
- 1,516
- Lot Size (Acres)
- 0.02
- Style
- Contemporary, Traditional
- Year Built
- 2012
- County
- Baltimore City
- School District
- Baltimore City Public Schools
Property Description
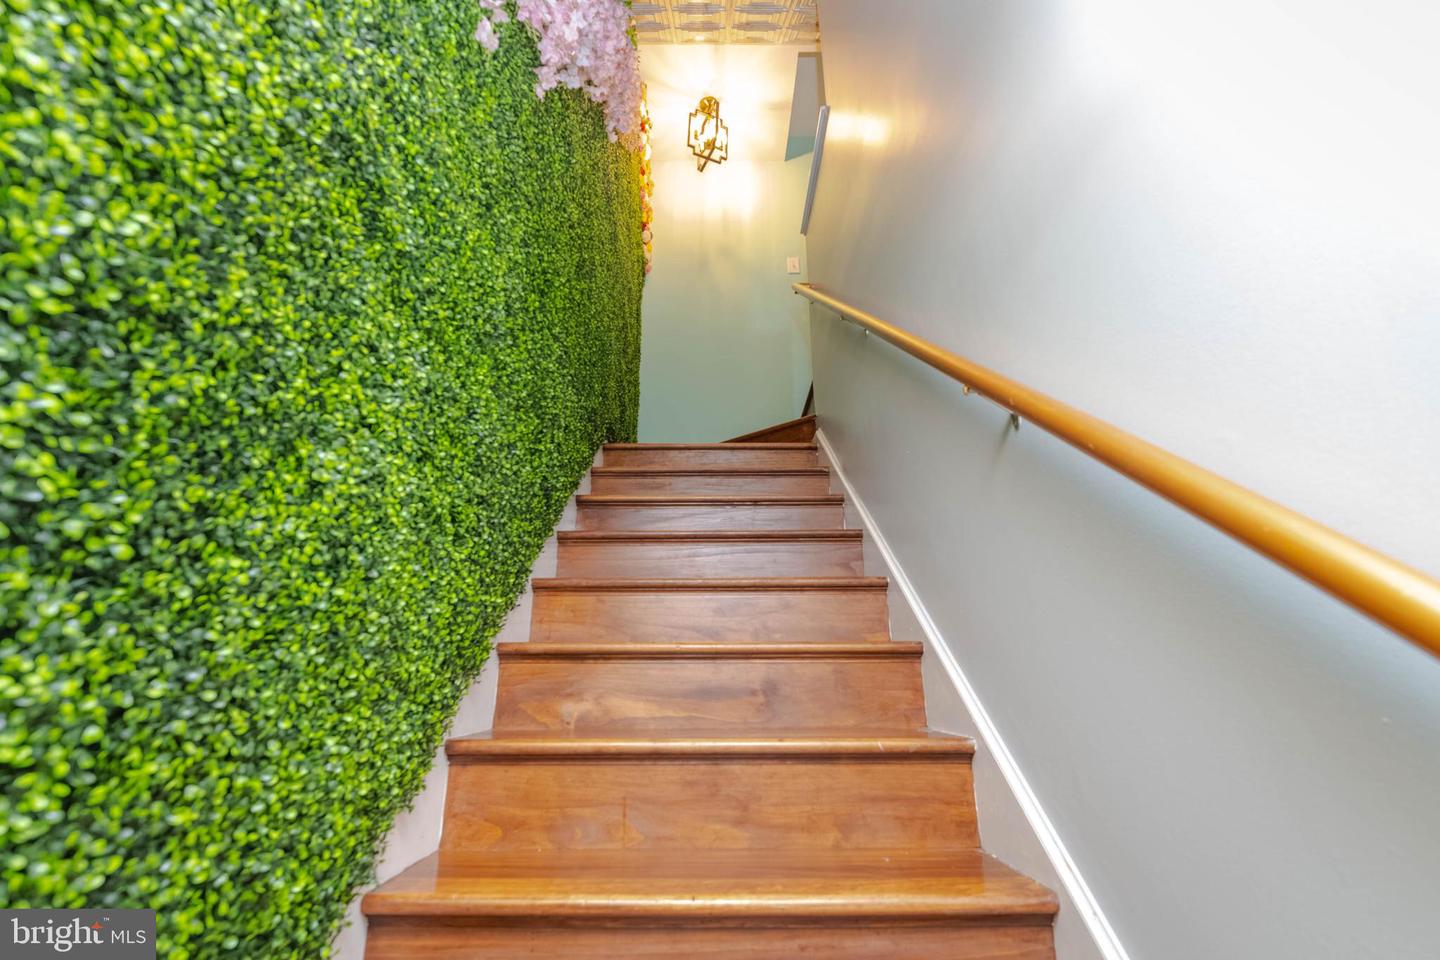
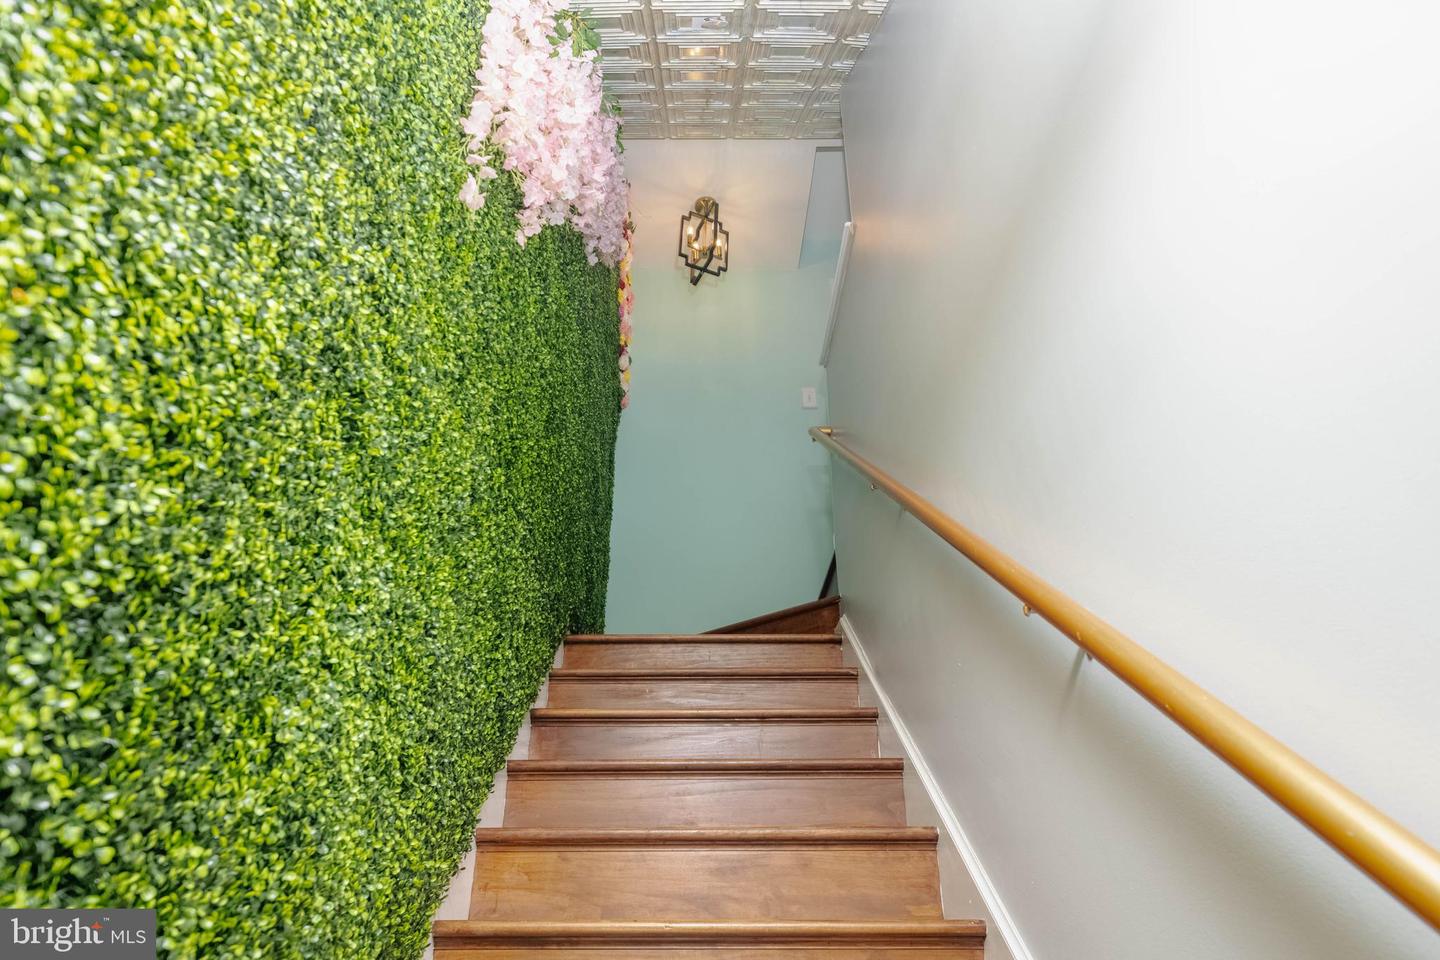
Welcome to this beautiful three-bedroom, two-and-a-half-bath home in the heart of Baltimore's vibrant Station North Arts District. Thoughtfully designed for modern living, this home features an open-concept layout with hardwood floors, generously sized bedrooms, and a private parking pad. The kitchen is equipped with stainless steel appliances, including a smart oven with a built-in air fryer, while a smart thermostat adds daily comfort and energy efficiency. With four fully finished levels, the home offers exceptional flexibility, including a finished basement that's perfect for a recreation room, home office, gym, or guest space, along with abundant storage. At the top of the home, a spacious rooftop Trex deck provides city views, an ideal setting for entertaining or unwinding at the end of the day. Perfectly situated in one of Baltimore's most dynamic neighborhoods, you'll enjoy easy access to Open Works Makerspace, local art galleries, the Station North Tool Library, and a community garden just around the corner. Nearby favorites include Guilford Hall Brewery, neighborhood coffee shops, and a variety of restaurants. With Mt. Vernon, Charles Street, Penn Station, the University of Baltimore, and MICA all within walking distance, this location offers the perfect balance of creativity, convenience, and urban living.
Additional Information
- Subdivision
- Station North Arts District
- Taxes
- $6608
- School District
- Baltimore City Public Schools
- Flooring
- Engineered Wood, Carpet
- View
- City
- Heating
- Central, Forced Air
- Heating Fuel
- Natural Gas
- Cooling
- Ceiling Fan(s), Central A/C
- Water
- Public
- Sewer
- Public Sewer
- Room Level
- Living Room: Main, Dining Room: Main, Kitchen: Main, Bathroom 1: Main, Bedroom 1: Upper 1, Bedroom 2: Upper 1, Bathroom 2: Upper 1, Laundry: Upper 1, Bedroom 3: Upper 2, Bathroom 3: Upper 2, Laundry: Upper 2, Sitting Room: Upper 2, Basement: Lower 1, Utility Room: Lower 1
- Basement
- Yes
Mortgage Calculator
Listing courtesy of Real Estate Professionals, Inc.. Contact: 4102854800