4816 Beaufort Ave, Baltimore, MD 21215
- $150,000
- 3
- BD
- 2
- BA
- 1,275
- SqFt




- List Price
- $150,000
- Days on Market
- 11
- Status
- ACTIVE
- MLS#
- MDBA2223418
- Bedrooms
- 3
- Bathrooms
- 2
- Full Baths
- 2
- Living Area
- 1,275
- Lot Size (Acres)
- 0.04
- Style
- Traditional
- Year Built
- 1930
- County
- Baltimore City
- School District
- Baltimore City Public Schools
Property Description
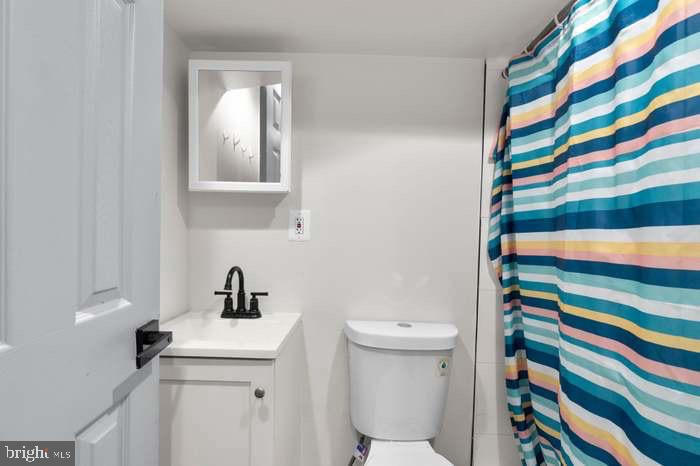
**PRICED TO SELL** The main level showcases a completely open layout with a spacious living area, elegant dining space, and a tastefully designed kitchen with crisp white cabinetry, and stainless steel appliances. The finished lower level offers added versatility with a full bathroom and a generous recreation or family room, ideal for entertaining or hosting guests. This home was renovated from top to bottom 3 years ago, including a new roof, plumbing, electrical, HVAC, appliances, flooring, vinyl windows, doors, and fresh paint throughout. A private driveway adds everyday convenience, a rare and valuable feature in this area. Ideally located in the heart of Park Heights, just minutes from the transformative redevelopment of Pimlico Race Course, a roughly $400 million investment that will introduce a modern, year round destination with upgraded facilities, entertainment spaces, and expanded activity designed to fuel long term growth in the surrounding community. The momentum is already evident, with new mixed use development, housing, and commercial investment continuing to take shape nearby. This is more than just a home, it is your chance to be part of a neighborhood on the rise, where growth, energy, and long term upside are already in motion.
Additional Information
- Subdivision
- Central Park Heights
- Taxes
- $4720
- School District
- Baltimore City Public Schools
- Heating
- Central
- Heating Fuel
- Natural Gas
- Cooling
- Central A/C
- Water
- Public
- Sewer
- Public Sewer
- Basement
- Yes
Mortgage Calculator
Listing courtesy of Taylor Properties. Contact: