2506 Madison Ave, Baltimore, MD 21217
- $785,000
- 5
- BD
- 5
- BA
- 4,890
- SqFt









- List Price
- $785,000
- Days on Market
- 4
- Status
- ACTIVE
- MLS#
- MDBA2223208
- Bedrooms
- 5
- Bathrooms
- 5
- Full Baths
- 4
- Half Baths
- 1
- Living Area
- 4,890
- Style
- Traditional
- Year Built
- 1880
- County
- Baltimore City
- School District
- Baltimore City Public Schools
Property Description
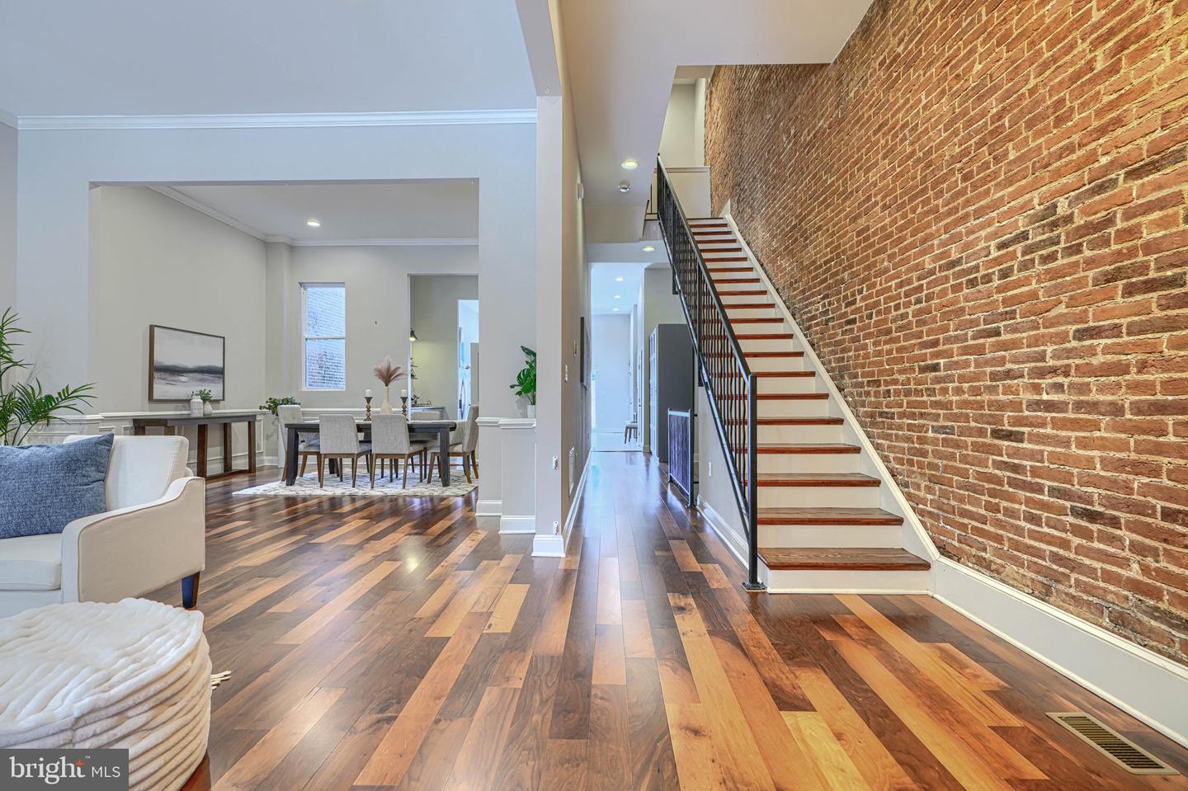
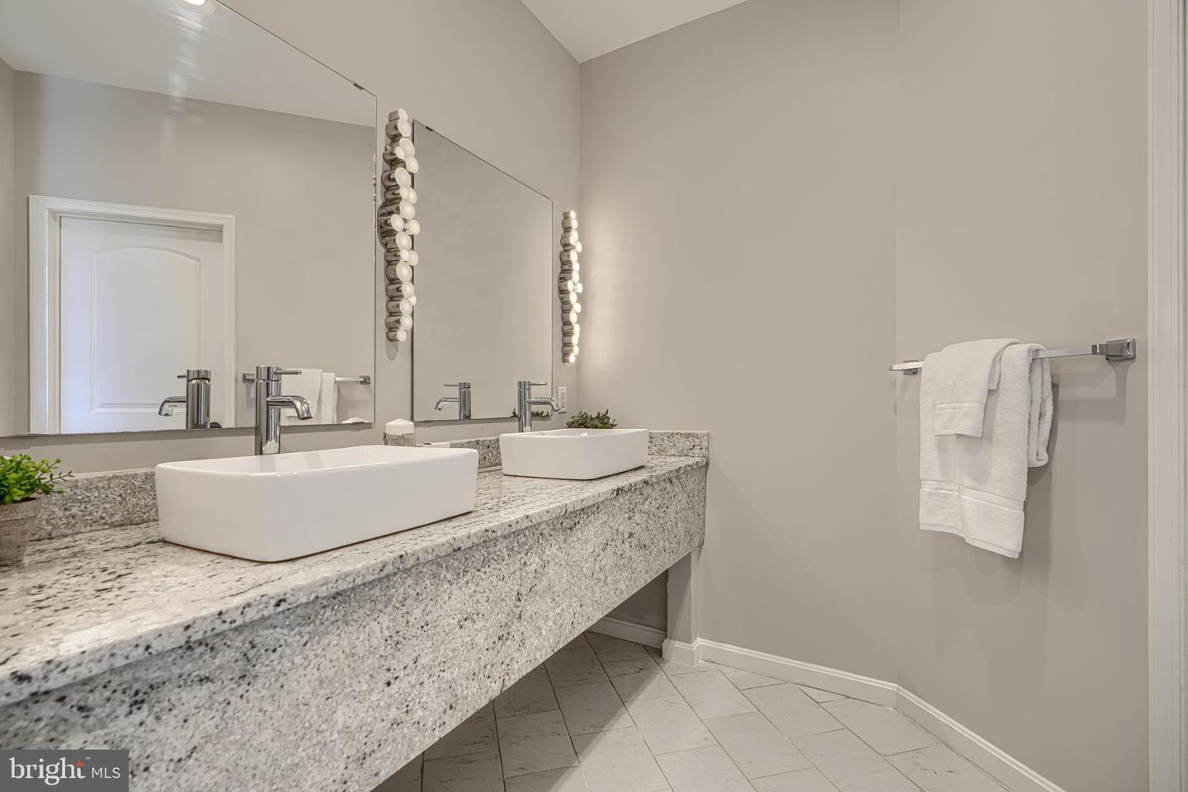
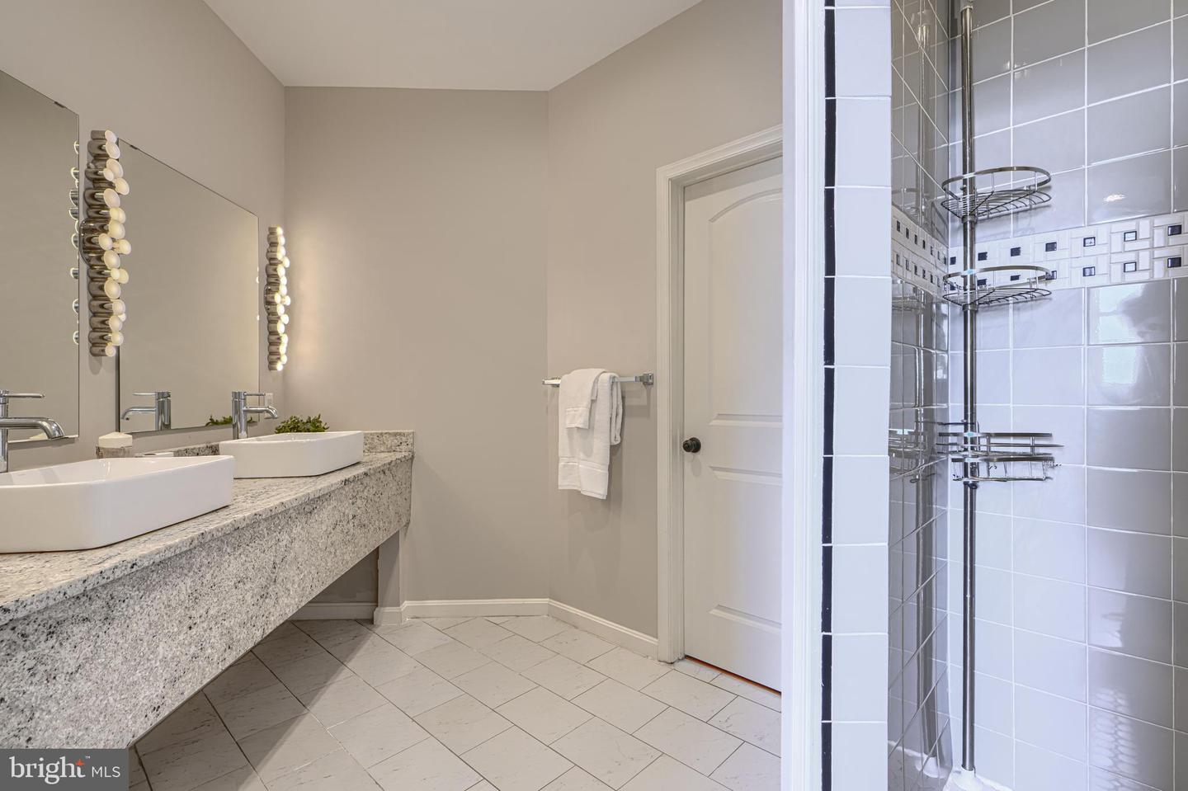
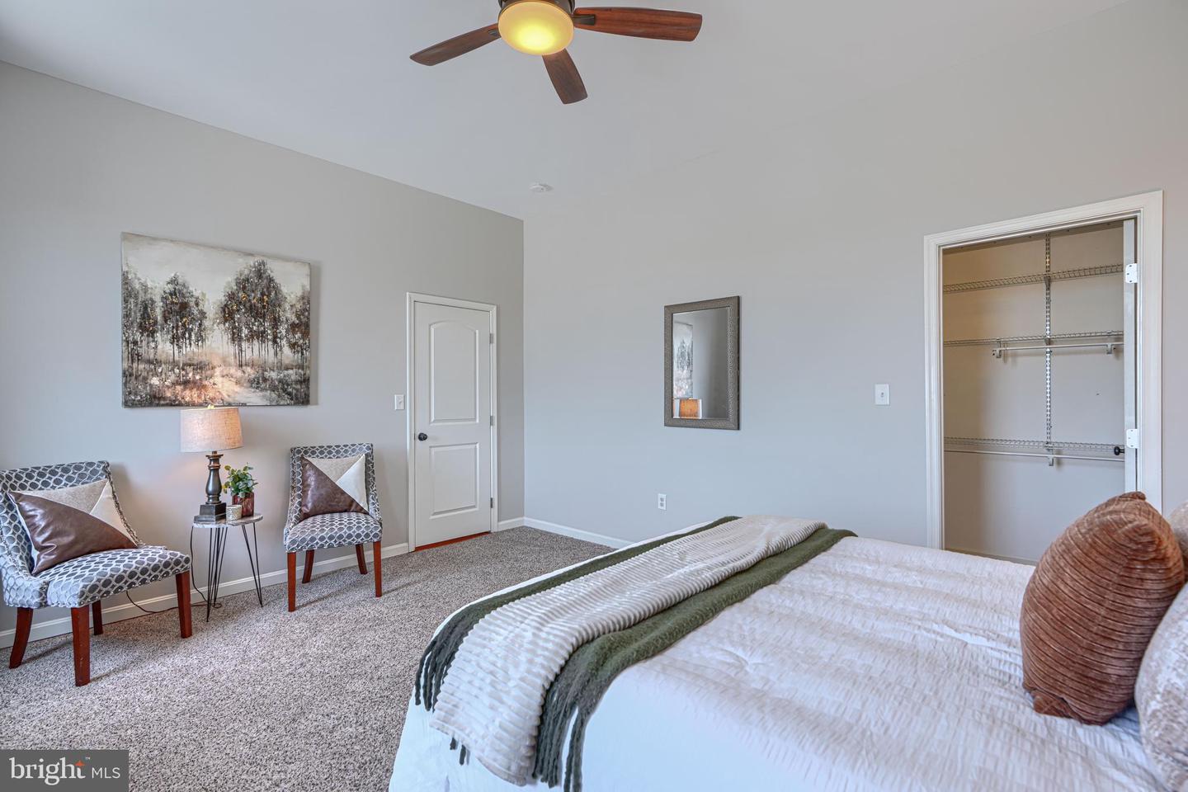
Welcome to 2506 Madison Avenue, a stunning and stately townhome in the heart of Historic Reservoir Hill. Originally built in 1880 and thoughtfully renovated from top to bottom in 2016, this exceptional residence seamlessly blends timeless architectural elegance with modern luxury. Boasting over 5,000 square feet, this move-in-ready home features 5 spacious bedrooms, 4 full baths, and 1 half bath, offering an ideal layout for both everyday living and entertaining. Original architectural details including soaring ceilings, intricate moldings, and oversized windows have been beautifully preserved and enhanced with high-end custom finishes throughout. The gourmet kitchen, luxurious baths, generous living spaces, and flexible floor plan provide the perfect balance of historic charm and contemporary comfort. The outdoor rear space features a charming fenced-in backyard oasis as well as parking for two! Located in the vibrant Historic Reservoir Hill neighborhood, you’ll enjoy convenient access to Downtown Baltimore, Penn Station, Druid Hill Park, the Maryland Zoo, Johns Hopkins, world-class museums, restaurants, and more. A rare opportunity to own a fully renovated historic masterpiece where classic beauty meets modern living.
Additional Information
- Subdivision
- Reservoir Hill
- Taxes
- $12284
- Interior Features
- Kitchen - Gourmet, Kitchen - Island, Dining Area, Combination Dining/Living, Kitchen - Eat-In, Primary Bath(s), Upgraded Countertops, Crown Moldings, Wood Floors, Floor Plan - Traditional
- School District
- Baltimore City Public Schools
- Flooring
- Wood
- View
- City
- Heating
- Zoned, Forced Air
- Heating Fuel
- Natural Gas
- Cooling
- Central A/C, Zoned
- Roof
- Rubber
- Water
- Public
- Sewer
- Public Sewer
- Room Level
- Bedroom 3: Upper 2, Dining Room: Main, Kitchen: Main, Bedroom 1: Upper 1, Bedroom 2: Upper 2, Living Room: Main, Primary Bedroom: Upper 1, Basement: Lower 1, In-Law/auPair/Suite: Lower 1
- Basement
- Yes
Mortgage Calculator
Listing courtesy of Monument Sotheby's International Realty. Contact: 4437087074