4413 Saint Georges Ave, Baltimore, MD 21212
- $199,950
- 3
- BD
- 2
- BA
- 830
- SqFt






- List Price
- $199,950
- Price Change
- ▼ $25,000 1788905129
- Days on Market
- 59
- Status
- ACTIVE
- MLS#
- MDBA2222546
- Bedrooms
- 3
- Bathrooms
- 2
- Full Baths
- 2
- Living Area
- 830
- Lot Size (Acres)
- 0.11
- Style
- Cape Cod
- Year Built
- 1953
- County
- Baltimore City
- School District
- Baltimore City Public Schools
Property Description
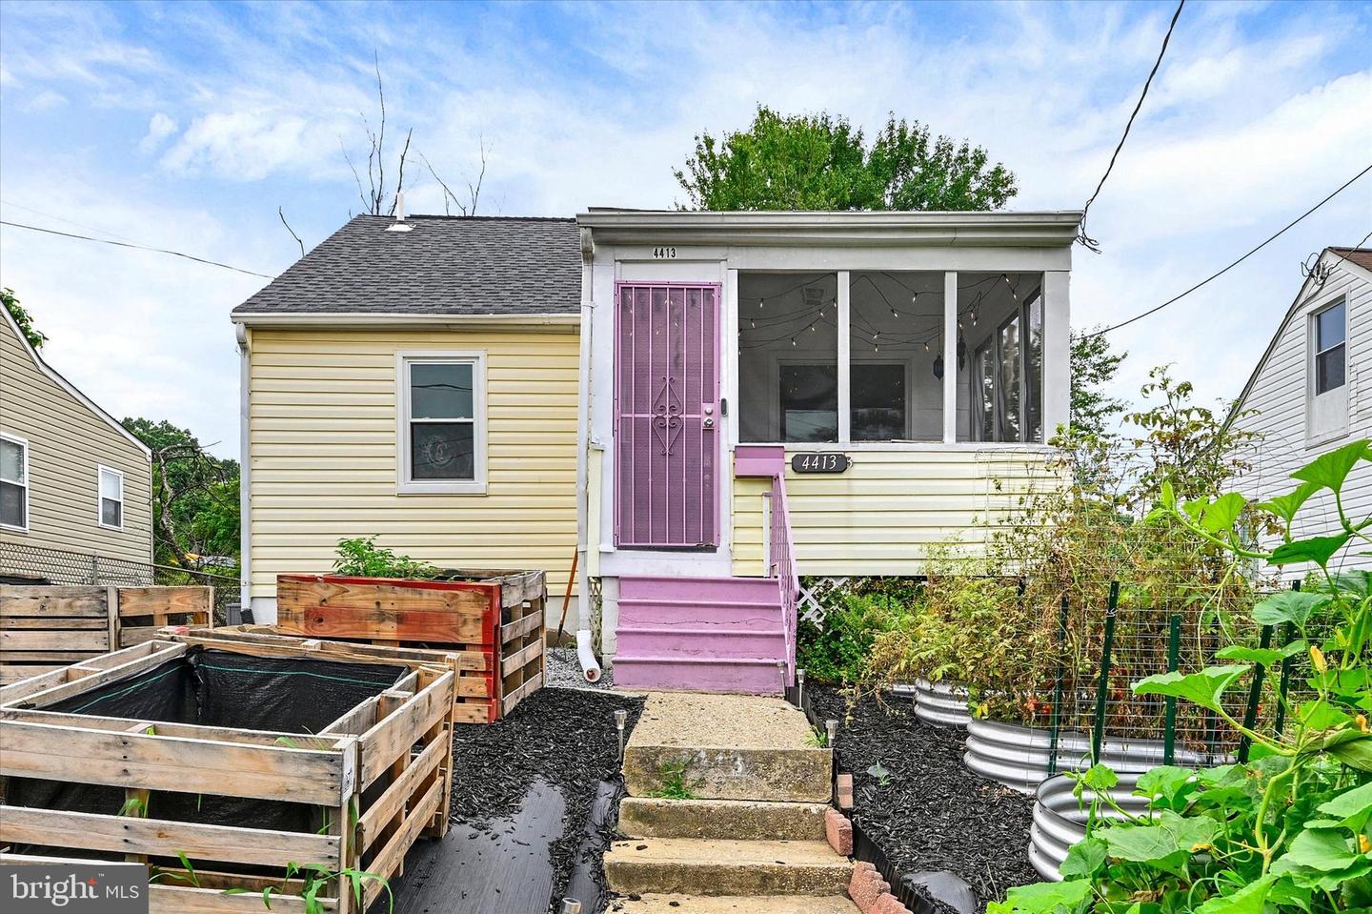
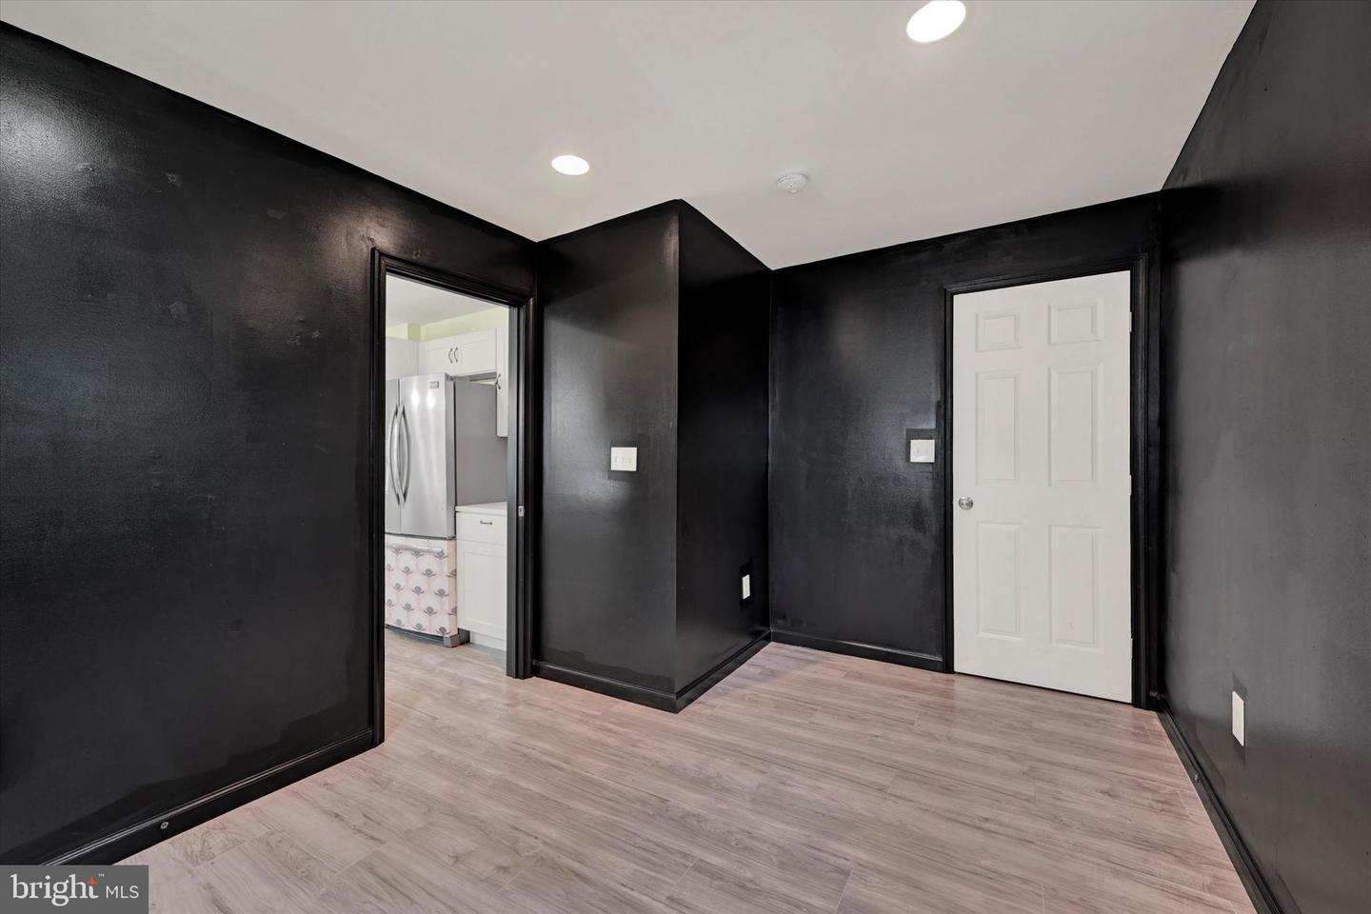
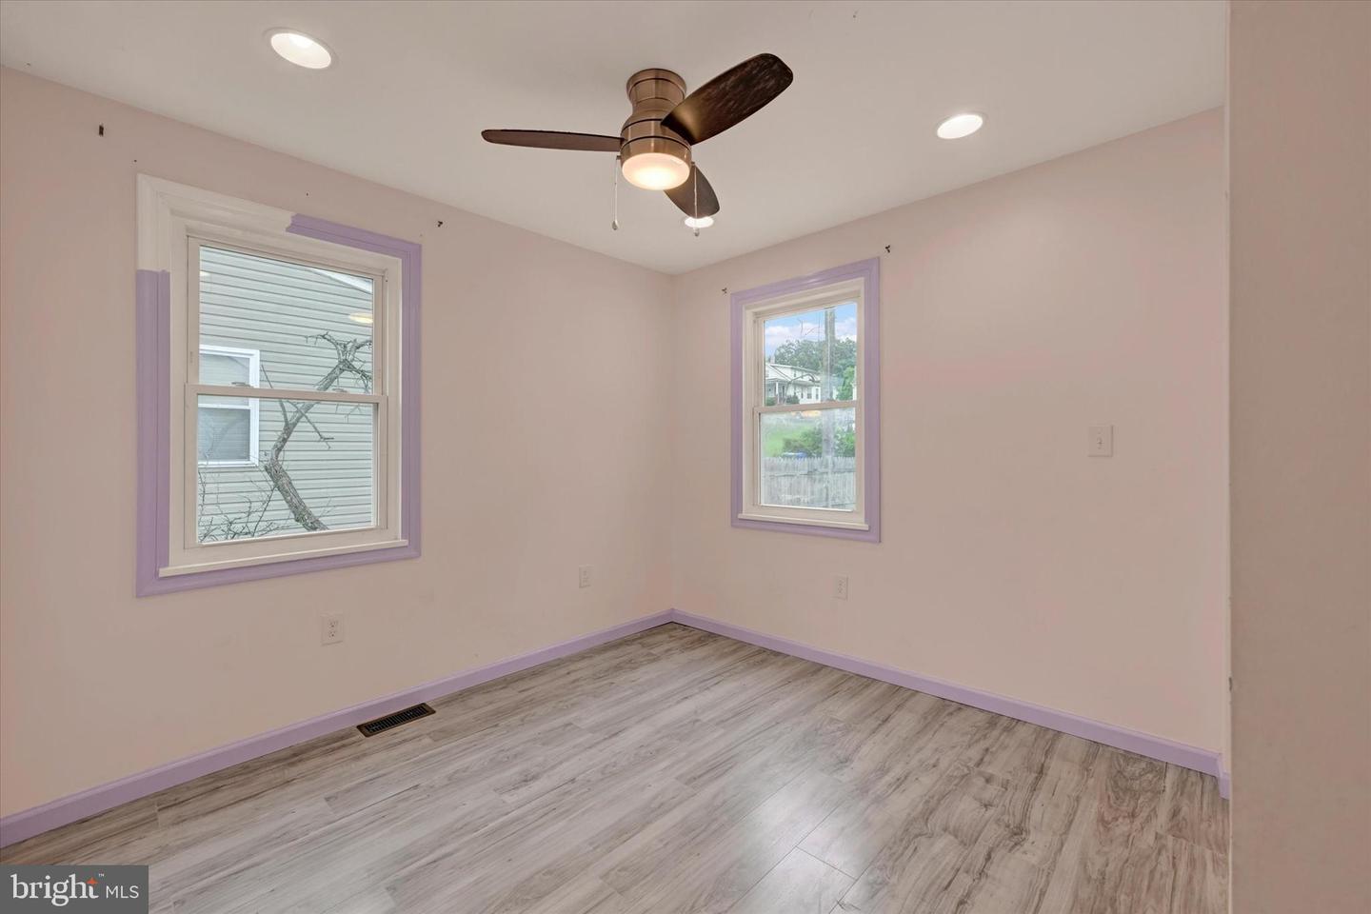
Welcome to this charming Cape Cod detached home offering a perfect blend of classic character and modern updates. Constructed with a combination of brick and vinyl, this well-maintained home features two finished levels with a bright, open floor plan designed for comfortable everyday living. The main level offers two spacious bedrooms and a full bathroom, along with a welcoming living area enhanced by recessed lighting and ceiling fans. The kitchen is equipped with stainless steel appliances, including a gas range, built-in microwave, dishwasher, disposal, refrigerator with icemaker, plus a washer and dryer for added convenience. A wet/dry bar adds a stylish touch and additional space for entertaining. The fully finished lower level provides additional living space with a rec room space, bonus room, full bathroom, and a separate side entrance, making it ideal for guests, extended living arrangements, or a private retreat. Throughout the home, you'll find a combination of tile, laminate, and vinyl flooring for durability and easy maintenance. Outside, relax and enjoy the inviting front porch or unwind in the screened porch, offering comfortable outdoor living in every season. This move-in-ready home combines functional living spaces, thoughtful updates, and timeless Cape Cod appeal ready for its next owner to enjoy. Buyer to pay a short sale negotiation fee of $6,000.00 or 2% of the purchase price, whichever is greater, upon closing.
Additional Information
- Subdivision
- Govans
- Short Sale
- Yes
- Taxes
- $3143
- Interior Features
- Ceiling Fan(s), Floor Plan - Open, Recessed Lighting, Wet/Dry Bar
- School District
- Baltimore City Public Schools
- Flooring
- Tile/Brick, Vinyl, Laminated
- Heating
- Forced Air
- Heating Fuel
- Natural Gas
- Cooling
- Ceiling Fan(s), Central A/C
- Water
- Public
- Sewer
- Public Sewer
- Basement
- Yes
Mortgage Calculator
Listing courtesy of EXP Realty, LLC. Contact: 8888607369