1921 W Fayette St, Baltimore, MD 21223
- $179,000
- 3
- BD
- 1
- BA




- List Price
- $179,000
- Days on Market
- 71
- Status
- ACTIVE
- MLS#
- MDBA2221870
- Bedrooms
- 3
- Bathrooms
- 1
- Full Baths
- 1
- Lot Size (Acres)
- 0.03
- Style
- Federal
- Year Built
- 1900
- County
- Baltimore City
- School District
- Baltimore City Public Schools
Property Description
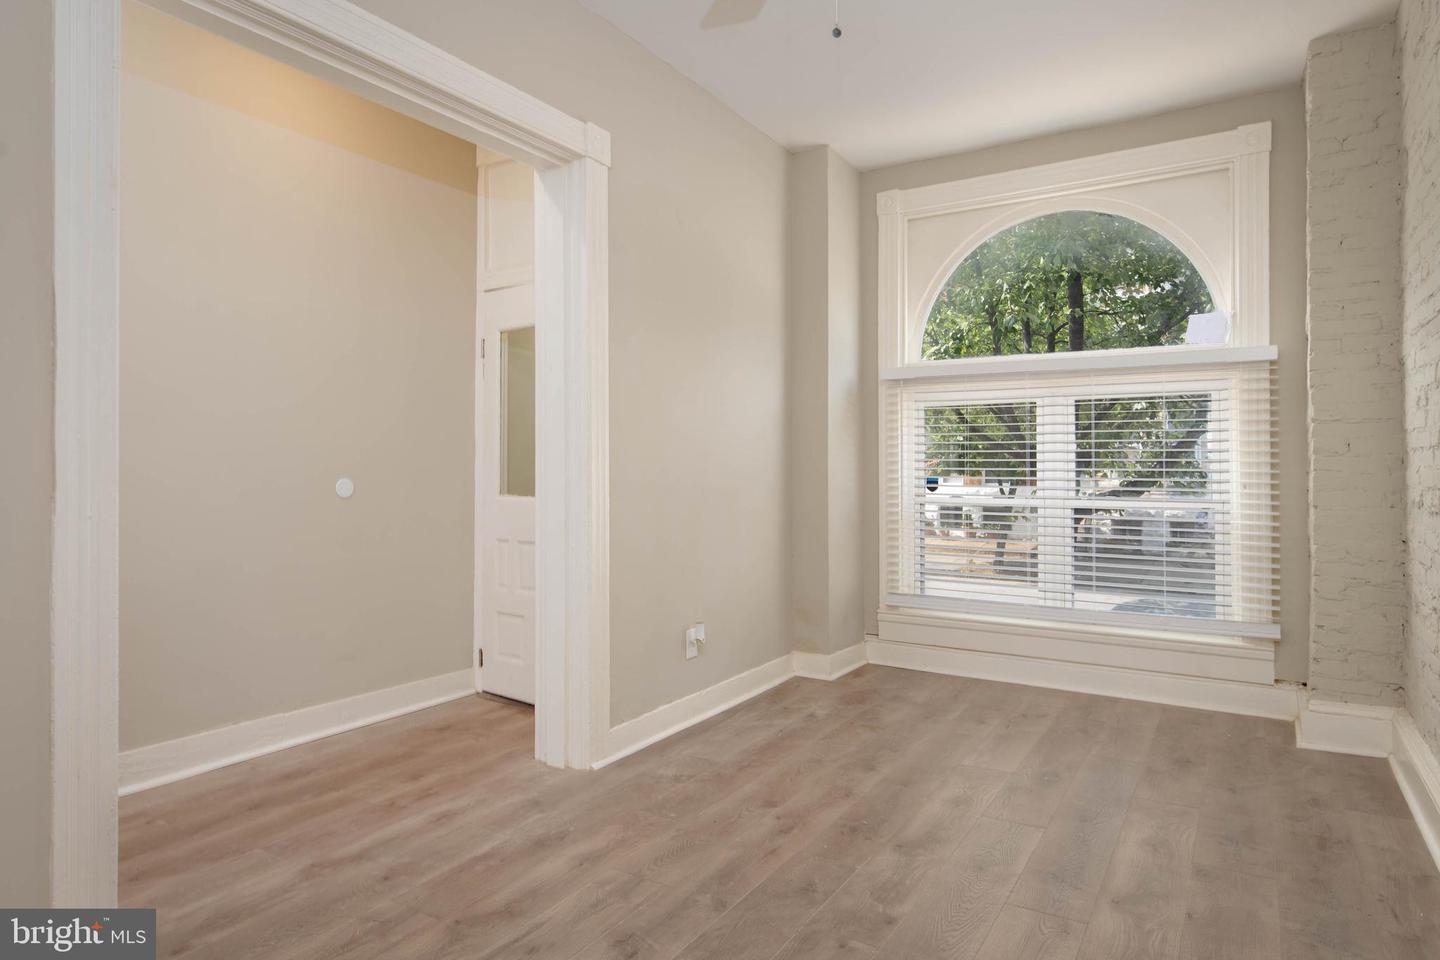
Welcome to 1921 W Fayette Street, a thoughtfully maintained Baltimore rowhome offering comfort and convenience in the heart of the city. Step inside to find spacious living and dining areas that flow seamlessly into an open kitchen, fully equipped with a pantry, stainless steel appliances, and plenty of room for cooking and gathering. This three-bedroom, one-bath home features durable luxury vinyl plank flooring on the main level and cozy carpeting on the second floor, creating inviting spaces for everyday living. Enjoy being close to local parks like Carroll Park and Union Square Park, where you can take advantage of open green space, playgrounds, and community events. Commuting is made easy with nearby access to the Metro Subway, Light Rail, and major highways including I-95, I-295, and I-83. Downtown Baltimore, the Inner Harbor, and Camden Yards are just minutes away, offering endless options for dining, shopping, and entertainment. This home may also qualify for Baltimore City and state homebuyer assistance grants, making ownership more affordable and accessible. With spacious living areas, modern updates, and a convenient central location, it is an excellent choice for your next home.
Additional Information
- Subdivision
- Penrose
- Taxes
- $3579
- Interior Features
- Ceiling Fan(s), Bathroom - Tub Shower, Carpet, Dining Area, Floor Plan - Traditional, Formal/Separate Dining Room, Kitchen - Eat-In, Pantry
- School District
- Baltimore City Public Schools
- Flooring
- Carpet, Luxury Vinyl Plank
- Exterior Features
- Chimney Cap(s)
- View
- City
- Heating
- Central
- Heating Fuel
- Natural Gas
- Cooling
- Central A/C
- Roof
- Flat
- Water
- Public
- Sewer
- Public Sewer
- Room Level
- Primary Bedroom: Upper 1, Full Bath: Upper 1, Bedroom 2: Upper 1, Bedroom 3: Upper 1, Foyer: Main, Living Room: Main, Dining Room: Main, Kitchen: Main, Laundry: Lower 1
- Basement
- Yes
Mortgage Calculator
Listing courtesy of Berkshire Hathaway HomeServices PenFed Realty. Contact: