801 Key Hwy Unit #253, Baltimore, MD 21230
- $729,000
- 2
- BD
- 2
- BA
- 1,653
- SqFt








- List Price
- $729,000
- Days on Market
- 27
- Status
- ACTIVE
- MLS#
- MDBA2221570
- Bedrooms
- 2
- Bathrooms
- 2
- Full Baths
- 2
- Living Area
- 1,653
- Style
- Traditional, Transitional
- Year Built
- 2007
- County
- Baltimore City
- School District
- Baltimore City Public Schools
Property Description
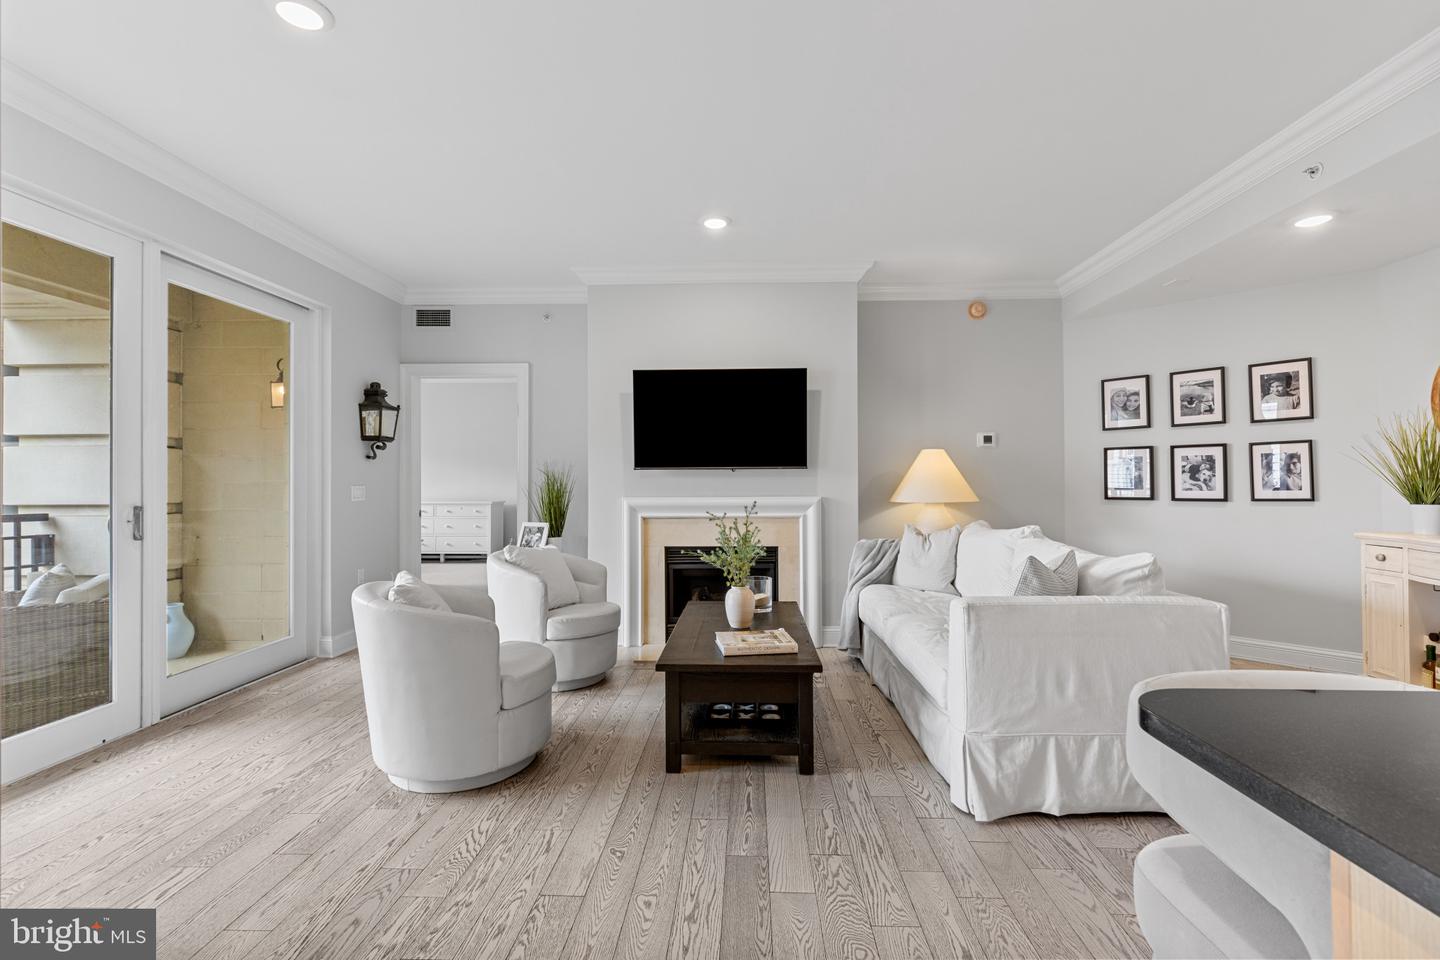
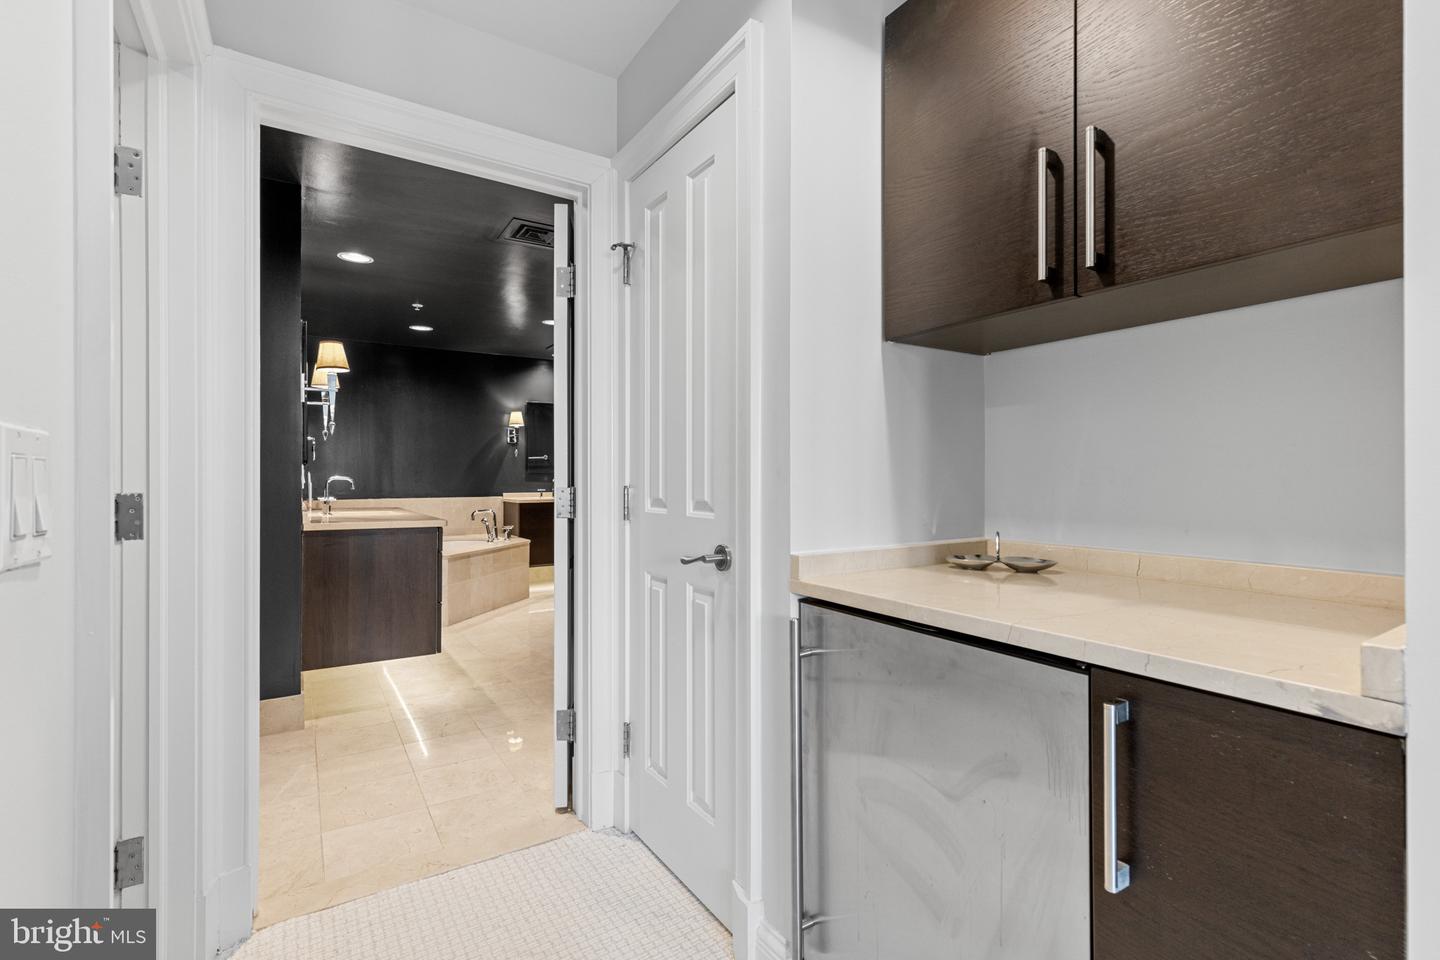
Contemporary waterfront living in this exceptional 2 bedroom, 2 bathroom, 1,650 square foot residence at Baltimore's premier luxury condominium. This gorgeous home showcases rich hardwood flooring, a gourmet kitchen appointed with Viking stainless steel appliances, and a spacious primary suite featuring a spa-inspired bath. Wonderful views from every room frame the beautiful English Gardens and the Inner Harbor, filling the home with natural light throughout. Arrive via your semi-private elevator into a private vestibule before entering an elegant, thoughtfully designed floor plan that blends luxury with everyday comfort. One parking space and a separate storage space are included with the sale. Unwind in the private community gardens before stepping directly onto the Baltimore Promenade to catch the water taxi or enjoy a scenic stroll along the harbor. The building's world-class amenities include 24/7 concierge and security, valet parking, a doorman, porter service, pristine gardens, an indoor heated saltwater pool, a fitness center with a dedicated movement studio, a community theater, six guest suites, and multiple elegant event spaces. Minutes from Baltimore's vibrant arts district, Ravens and Orioles games, and with convenient access to BWI Airport, I-95, and Penn Station, this residence offers the perfect blend of luxury, comfort, and accessibility. Discover waterfront living at its finest at The Ritz-Carlton Residences. Schedule your private showing today!
Additional Information
- Subdivision
- The Ritz-Carlton Residences
- Taxes
- $10662
- Condo Fee
- $2103
- Interior Features
- Bathroom - Walk-In Shower, Butlers Pantry, Combination Dining/Living, Crown Moldings, Dining Area, Elevator, Entry Level Bedroom, Family Room Off Kitchen, Floor Plan - Open, Kitchen - Gourmet, Pantry, Primary Bath(s), Primary Bedroom - Bay Front, Recessed Lighting, Sprinkler System, Upgraded Countertops, Walk-in Closet(s), Window Treatments, Wood Floors, Bathroom - Jetted Tub, Carpet, Ceiling Fan(s)
- Amenities
- Billiard Room, Concierge, Elevator, Exercise Room, Fitness Center, Game Room, Guest Suites, Hot tub, Meeting Room, Party Room, Pool - Indoor, Sauna, Security, Spa, Swimming Pool
- School District
- Baltimore City Public Schools
- Fireplaces
- 1
- Fireplace Description
- Gas/Propane
- Garage
- Yes
- Garage Spaces
- 1
- Exterior Features
- Extensive Hardscape, Exterior Lighting, Hot Tub, Secure Storage, Sidewalks, Water Fountains
- Community Amenities
- Billiard Room, Concierge, Elevator, Exercise Room, Fitness Center, Game Room, Guest Suites, Hot tub, Meeting Room, Party Room, Pool - Indoor, Sauna, Security, Spa, Swimming Pool
- Heating
- Programmable Thermostat, Forced Air
- Heating Fuel
- Natural Gas
- Cooling
- Central A/C, Programmable Thermostat
- Water
- Public
- Sewer
- Public Sewer
- Room Level
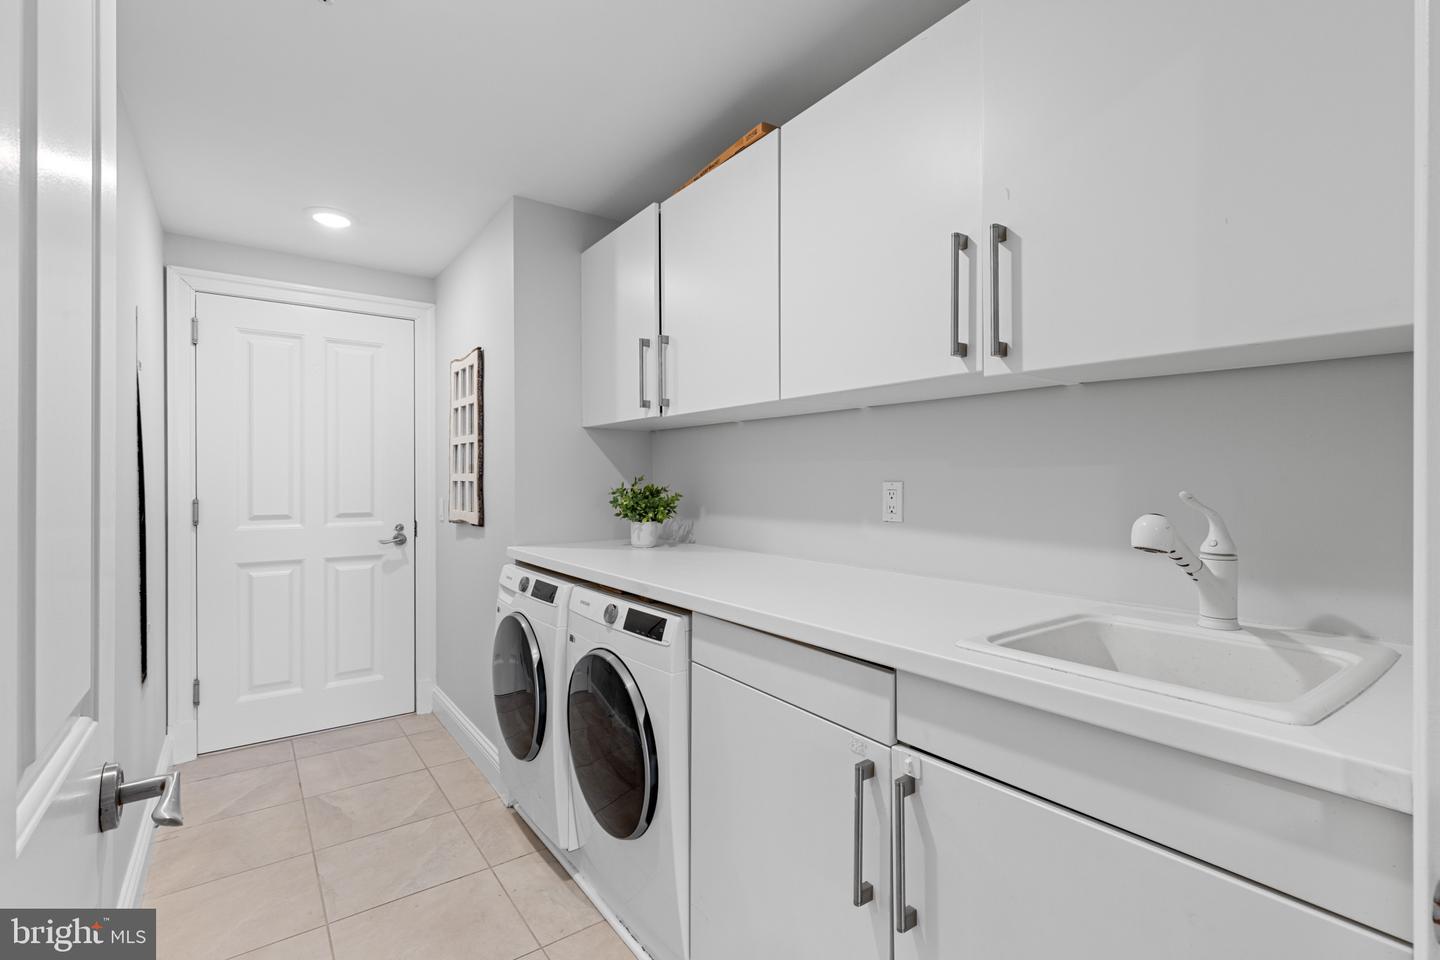
- Foyer: Main, Great Room: Main, Kitchen: Main, Primary Bedroom: Main, Primary Bathroom: Main, Bedroom 2: Main, Bathroom 2: Main, Laundry: Main
Mortgage Calculator
Listing courtesy of Monument Sotheby's International Realty. Contact: (410) 525-5435