1353 Hull St, Baltimore, MD 21230
- $680,000
- 4
- BD
- 4
- BA
- 2,310
- SqFt






- List Price
- $680,000
- Days on Market
- 25
- Status
- ACTIVE
- MLS#
- MDBA2221384
- Bedrooms
- 4
- Bathrooms
- 4
- Full Baths
- 3
- Half Baths
- 1
- Living Area
- 2,310
- Style
- Federal
- Year Built
- 1919
- County
- Baltimore City
- School District
- Baltimore City Public Schools
Property Description
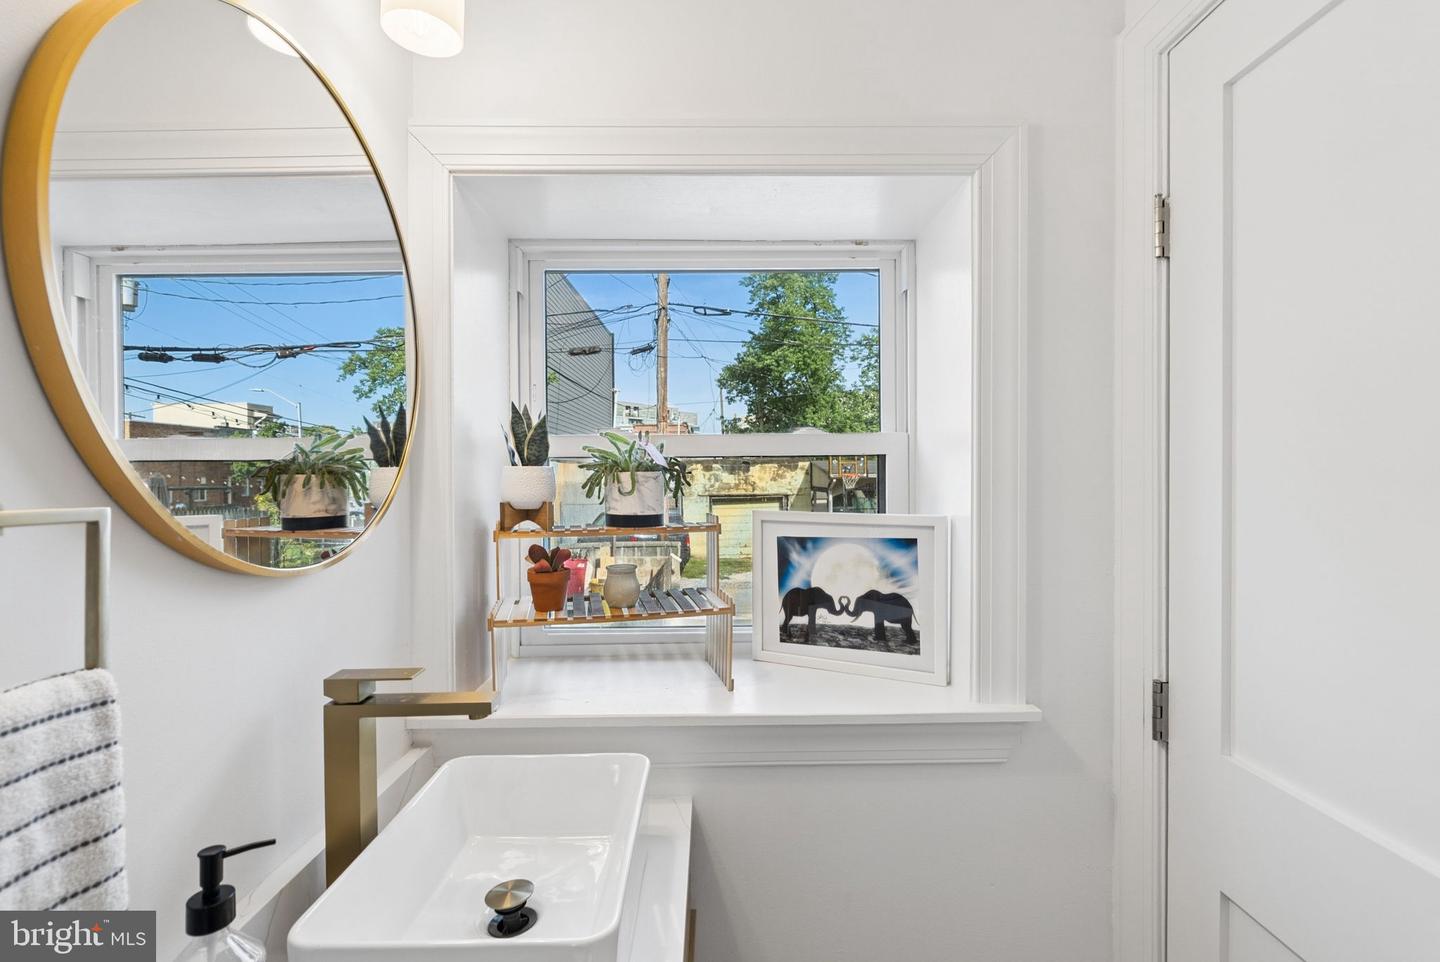
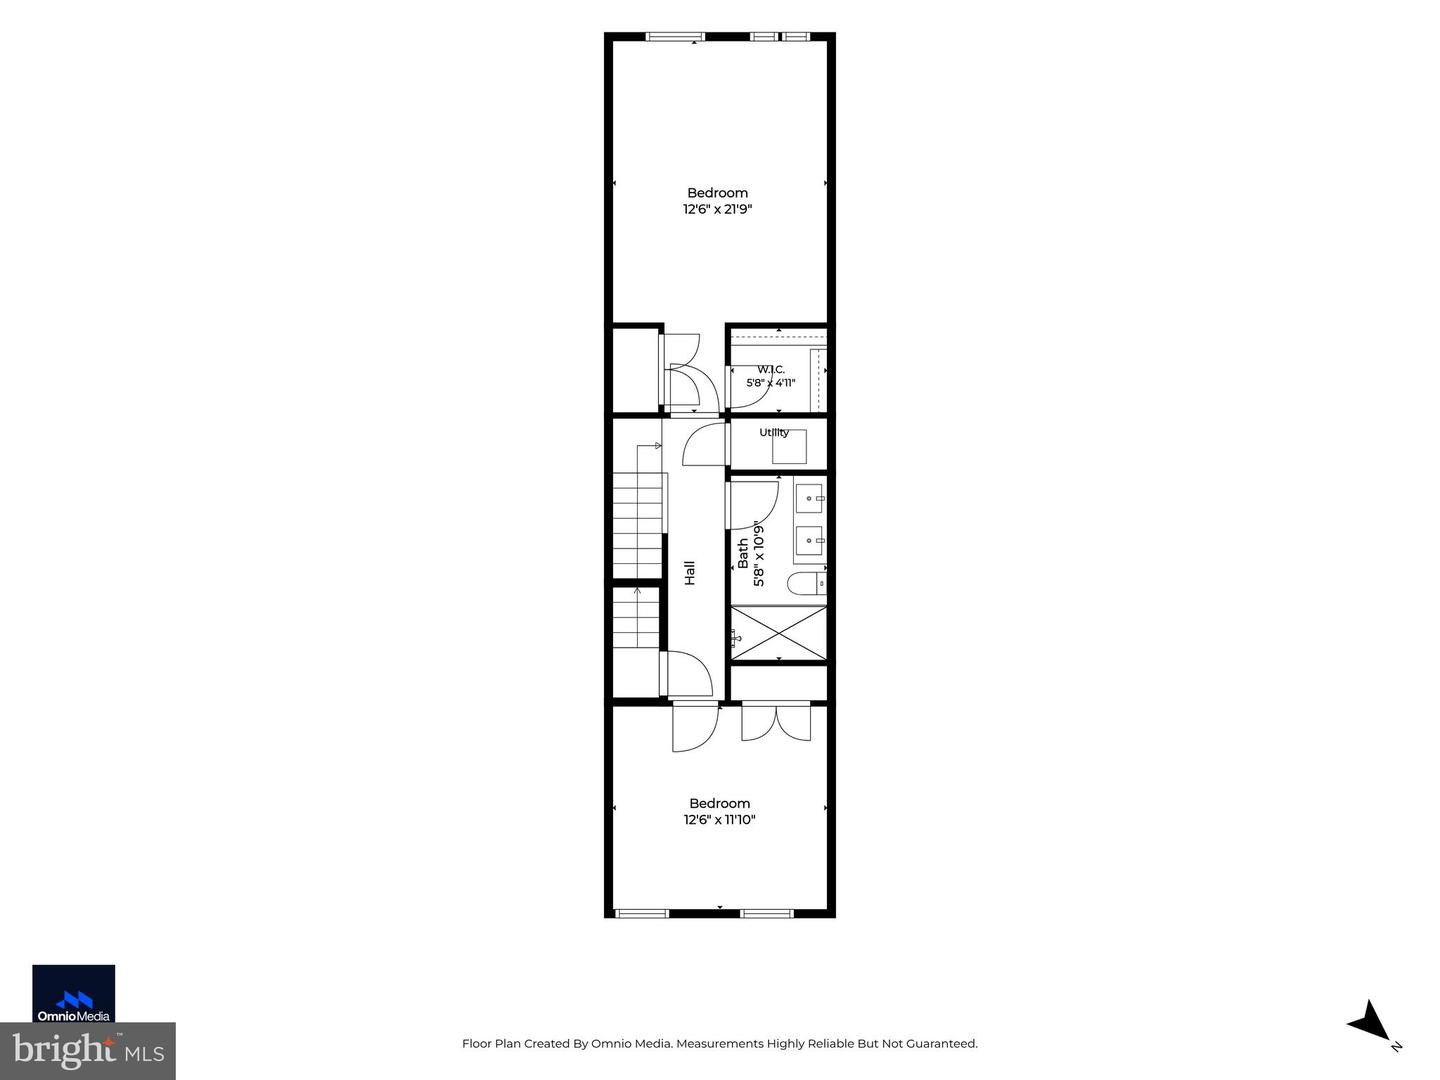
Welcome to 1353 Hull Street, a beautifully renovated Locust Point rowhome offering generous space, refined finishes, parking, and a rooftop deck with sweeping city and neighborhood views. This home also offers the added benefit of an existing CHAP tax credit, with approximately 8 years remaining and potential remaining savings estimated at nearly $68,000. Inside, the main level features wide-plank hardwood floors, an open and inviting layout, and a spacious living area accented by exposed brick. The dedicated dining area flows seamlessly into an gourmet kitchen complete with stone countertops, a large island, ceiling-height cabinetry, a range hood, and a professional-grade range. A convenient powder room and direct access to the rear parking pad complete the first floor. Upstairs, the second level includes a spacious primary suite with large closets and a beautifully designed en-suite bath. This level also features convenient laundry, an additional bedroom, and a full hall bath with soaking tub. The third level offers two more generously sized bedrooms and another stylish, dual vanity full bathroom, creating excellent flexibility for guests, office space, or additional living needs. The lower level provides abundant storage, while the expansive rooftop deck is the perfect place to take in panoramic views of Locust Point, the surrounding neighborhood, and downtown Baltimore. Thoughtfully renovated from top to bottom, 1353 Hull Street combines quality finishes, practical amenities, and an exceptional location in one of Baltimore’s most beloved neighborhoods.
Additional Information
- Subdivision
- Locust Point
- Taxes
- $15211
- Interior Features
- Bathroom - Soaking Tub, Bathroom - Tub Shower, Bathroom - Stall Shower, Bathroom - Walk-In Shower, Dining Area, Family Room Off Kitchen, Floor Plan - Open, Kitchen - Gourmet, Kitchen - Island, Primary Bath(s), Recessed Lighting, Upgraded Countertops, Walk-in Closet(s), Wood Floors
- School District
- Baltimore City Public Schools
- Exterior Features
- Roof Deck
- Heating
- Central
- Heating Fuel
- Natural Gas
- Cooling
- Central A/C
- Water
- Public
- Sewer
- Public Sewer, Public Septic
- Basement
- Yes
Mortgage Calculator
Listing courtesy of Cummings & Co. Realtors. Contact: