250 President St Unit #1402, Baltimore, MD 21202
- $799,000
- 3
- BD
- 3
- BA
- 3,000
- SqFt








- List Price
- $799,000
- Price Change
- ▼ $50,900 1786061969
- Days on Market
- 80
- Status
- ACTIVE
- MLS#
- MDBA2220484
- Bedrooms
- 3
- Bathrooms
- 3
- Full Baths
- 2
- Half Baths
- 1
- Living Area
- 3,000
- Style
- Unit/Flat
- Year Built
- 1988
- County
- Baltimore City
- School District
- Baltimore City Public Schools
Property Description
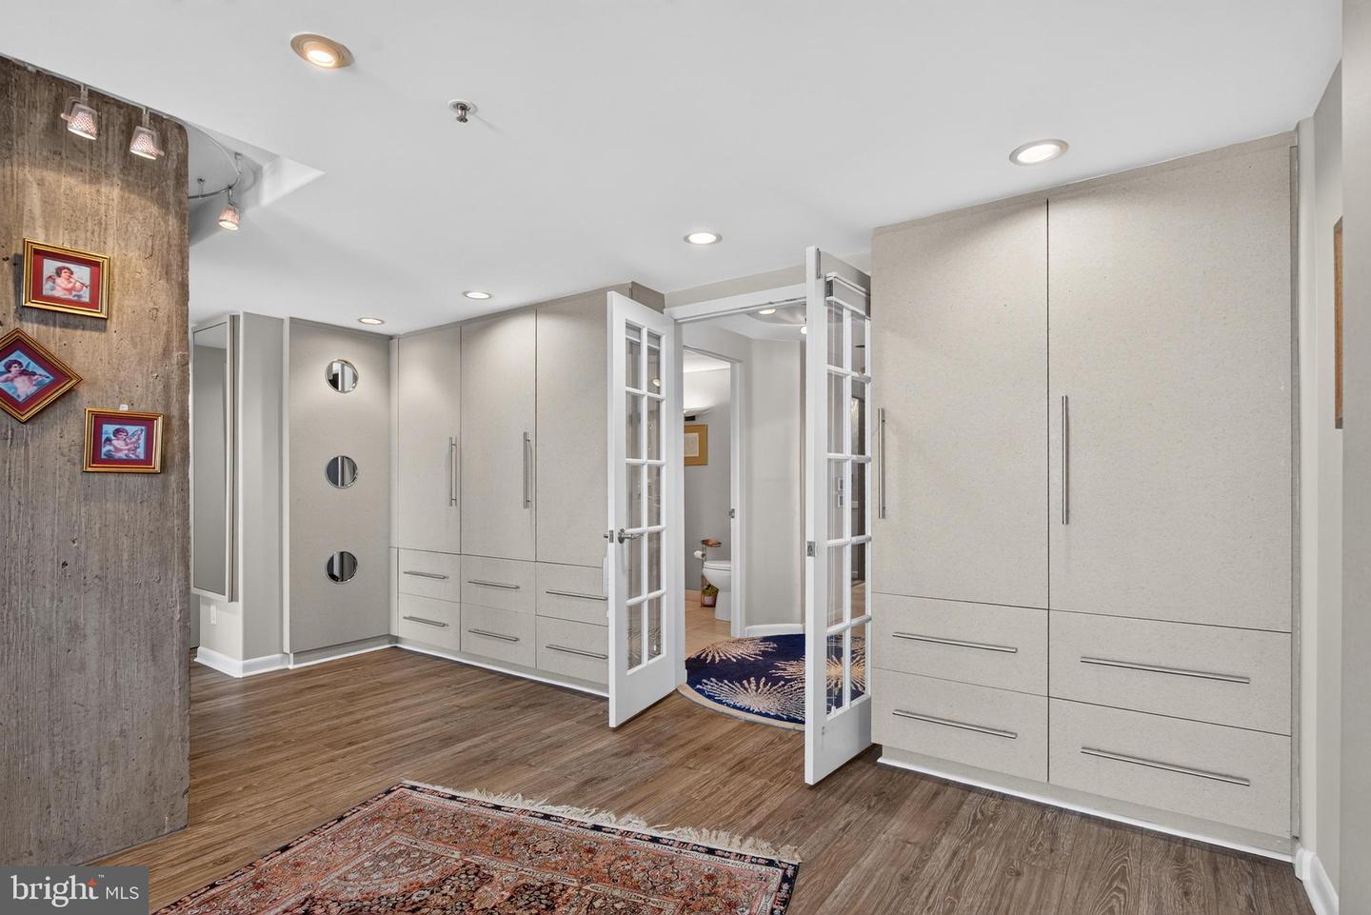
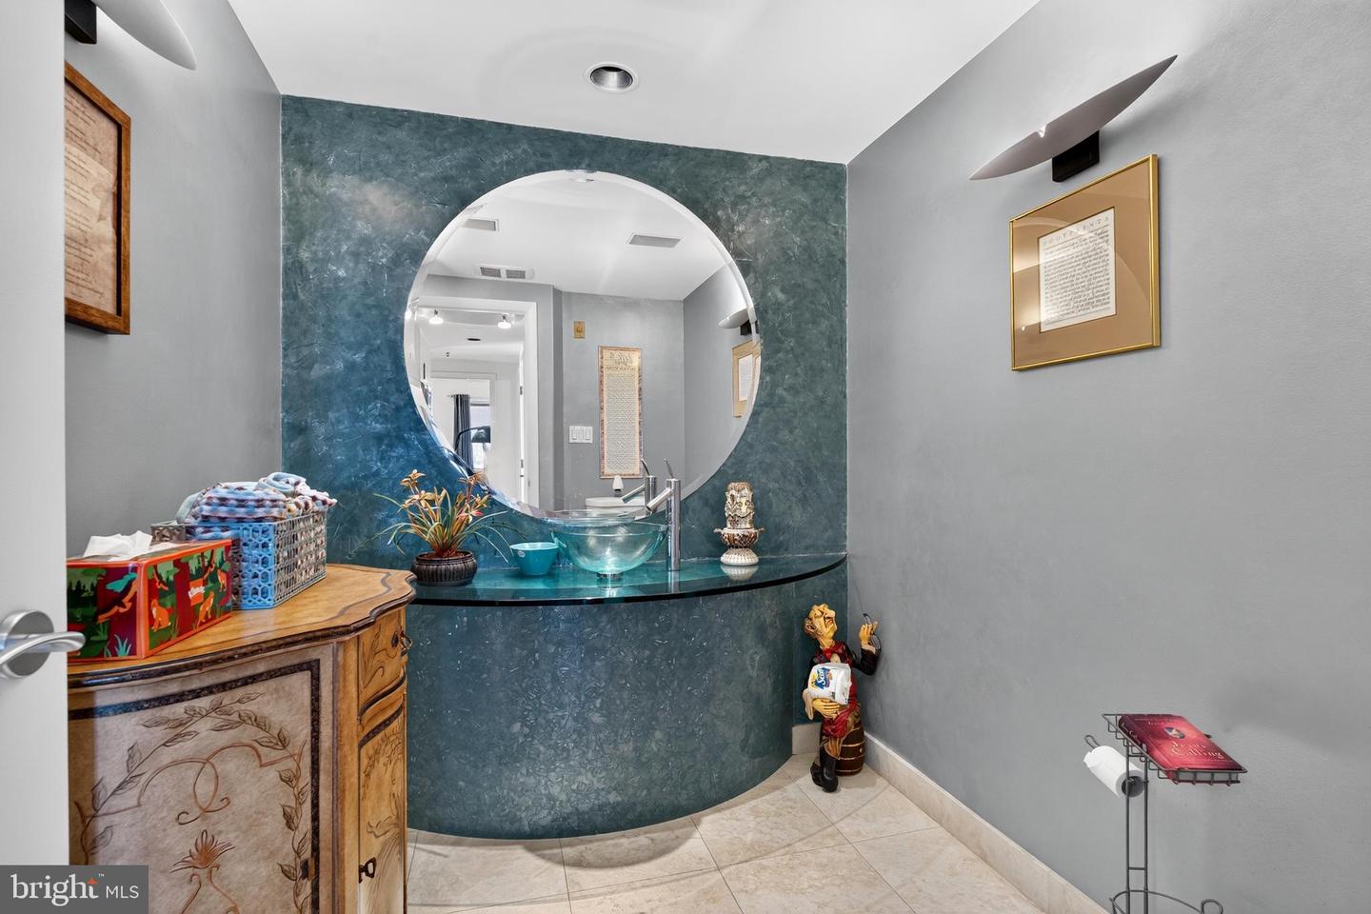
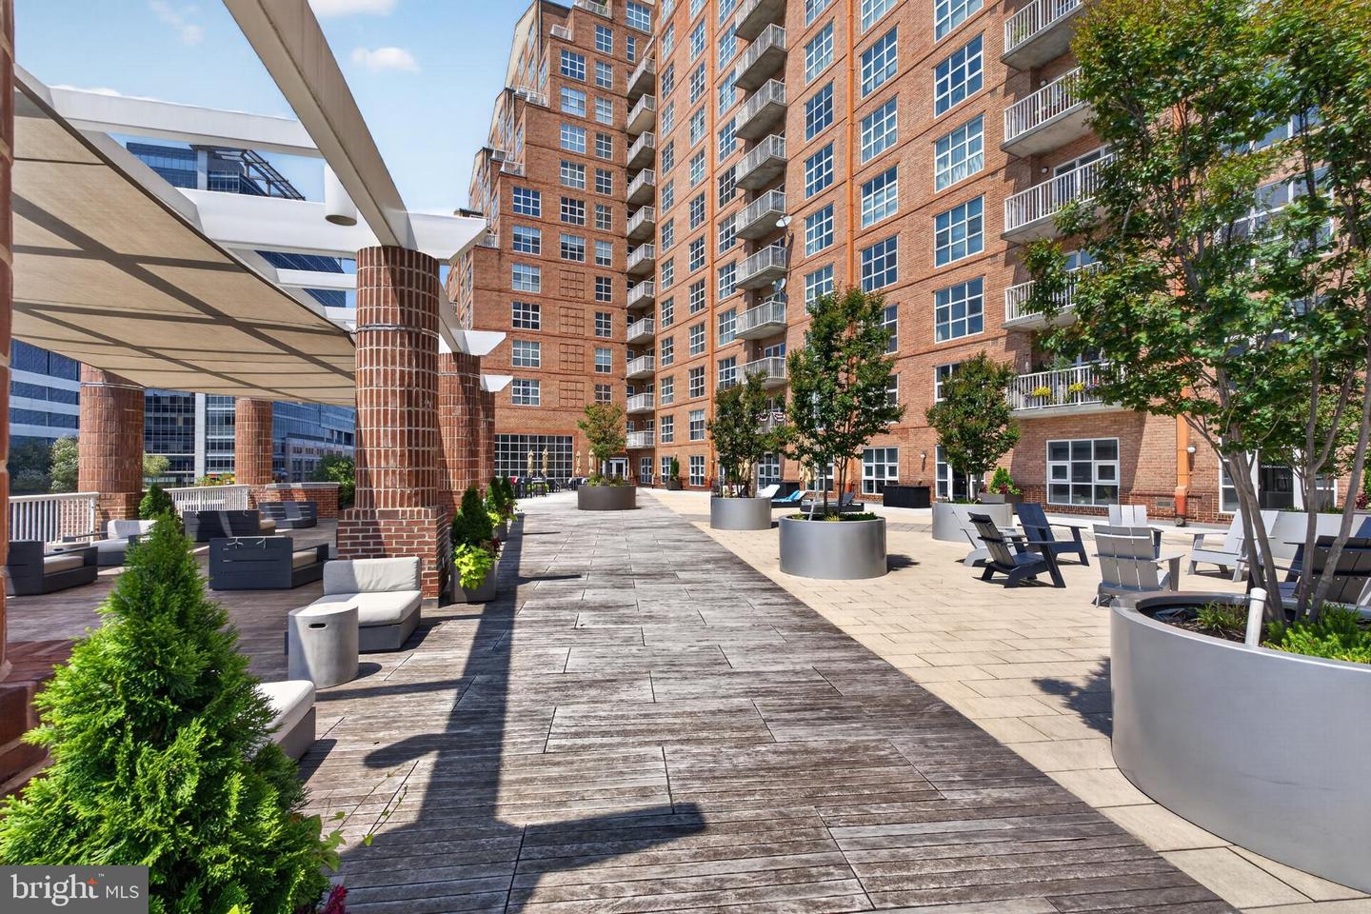
Rare opportunity to own a spacious penthouse residence in Scarlett Place Condominiums. This 3-bedroom, 2.5-bath home features an open-concept floor plan designed for comfortable living and entertaining, along with two large private balconies that provide additional outdoor living space. Three fireplaces located throughout the residence add warmth and character, while the versatile upstairs bonus room offers endless possibilities as a fourth bedroom, home office, media room, or exercise space. The upper level also includes two additional storage areas for added convenience, and a separate HVAC system. Residents enjoy exceptional building amenities, including 24/7 front desk service, an indoor pool, fitness center, library, billiards room, and community room. The residence also comes with two dedicated parking spaces located directly next to the elevator for easy access. Combining generous living space, outstanding amenities, and the convenience of condominium living, this penthouse is a must-see. Ideally located in the heart of Baltimore's waterfront district, this home is within walking distance of Little Italy and Harbor East, offering easy access to some of the city's finest restaurants, cafés, boutiques, and entertainment. Enjoy the convenience of being just a short stroll from the National Aquarium and the Inner Harbor, where you can take advantage of waterfront attractions, cultural destinations, shopping, dining, and year-round events.
Additional Information
- Subdivision
- Inner Harbor
- Building Name
- Scarlet Place
- Taxes
- $16064
- Condo Fee
- $2121
- Interior Features
- Bathroom - Walk-In Shower, Built-Ins, Combination Dining/Living, Combination Kitchen/Dining, Combination Kitchen/Living, Entry Level Bedroom, Family Room Off Kitchen, Floor Plan - Open, Primary Bath(s), Recessed Lighting, Walk-in Closet(s)
- Amenities
- Elevator, Library, Meeting Room, Party Room, Pool - Indoor, Reserved/Assigned Parking
- School District
- Baltimore City Public Schools
- Fireplaces
- 3
- Fireplace Description
- Wood
- Garage
- Yes
- Garage Spaces
- 2
- Community Amenities
- Elevator, Library, Meeting Room, Party Room, Pool - Indoor, Reserved/Assigned Parking
- View
- City, Harbor, Marina, Panoramic, River, Street, Water
- Heating
- Heat Pump(s), Zoned
- Heating Fuel
- Electric
- Cooling
- Central A/C
- Water
- Public
- Sewer
- Public Sewer
Mortgage Calculator
Listing courtesy of Cummings & Co. Realtors. Contact: (410) 823-0033