1724 E 25th St, Baltimore, MD 21213
- $190,000
- 3
- BD
- 2
- BA
- 1,300
- SqFt




- List Price
- $190,000
- Days on Market
- 27
- Status
- ACTIVE
- MLS#
- MDBA2219528
- Bedrooms
- 3
- Bathrooms
- 2
- Full Baths
- 1
- Half Baths
- 1
- Living Area
- 1,300
- Lot Size (Acres)
- 0.03
- Style
- Federal
- Year Built
- 1920
- County
- Baltimore City
- School District
- Baltimore City Public Schools
Property Description
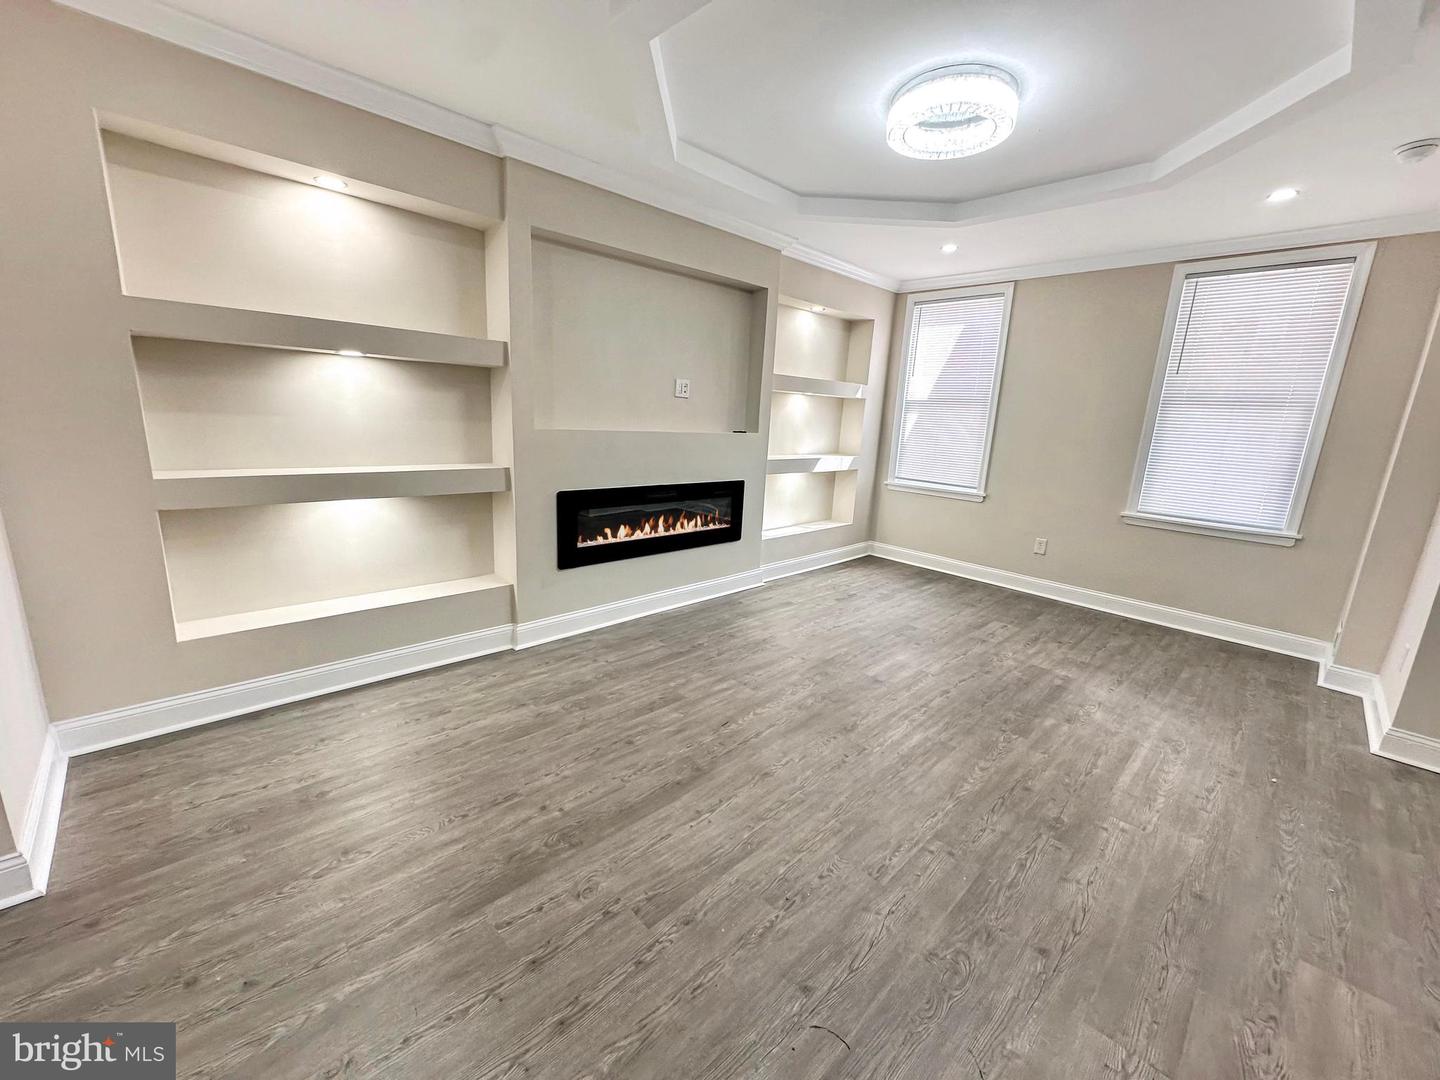
100% financing available for this home. Fully Renovated Baltimore Townhome with Modern Finishes! Welcome to 1724 E 25th St, a beautifully updated 3-bedroom, 1.5-bath home that blends modern style with everyday functionality. This move-in ready property features a bright and open main level with luxury finishes throughout. The stunning kitchen is the heart of the home, complete with a large center island, sleek cabinetry, and ample prep space, perfect for entertaining or casual dining. The spacious living area showcases a custom built-in TV wall, creating a stylish focal point and an ideal setup for relaxing or hosting guests. Upstairs you'll find three comfortable bedrooms and a fully renovated bathroom with contemporary finishes. The home also offers a convenient main-level half bath for guests. The unfinished basement provides excellent storage space and potential for future customization. Located in Baltimore City with convenient access to major commuter routes, shopping, and local amenities, this fully renovated home offers modern living at an affordable price. Schedule your showing today! Walk out basement, Possible to rent out the basement. All Photos are virtually staged.
Additional Information
- Subdivision
- Baltimore East - South Clifton Park Hist. District
- Taxes
- $1182
- Interior Features
- Kitchen - Island, Floor Plan - Open, Combination Kitchen/Dining
- School District
- Baltimore City Public Schools
- Fireplaces
- 1
- Fireplace Description
- Electric
- View
- City
- Heating
- Central
- Heating Fuel
- Natural Gas
- Cooling
- Central A/C
- Water
- Public
- Sewer
- Public Sewer
- Room Level
- Half Bath: Main, Bedroom 1: Upper 1, Bedroom 2: Upper 1, Bedroom 3: Upper 1, Bathroom 1: Upper 1, Kitchen: Main, Living Room: Main
- Basement
- Yes
Mortgage Calculator
Listing courtesy of Keller Williams Flagship. Contact: