1818 N Ashburton St, Baltimore, MD 21216
- $267,000
- 5
- BD
- 4
- BA








- List Price
- $267,000
- Days on Market
- 41
- Status
- ACTIVE
- MLS#
- MDBA2219414
- Bedrooms
- 5
- Bathrooms
- 4
- Full Baths
- 4
- Style
- Traditional
- Year Built
- 1920
- County
- Baltimore City
- School District
- Baltimore City Public Schools
Property Description
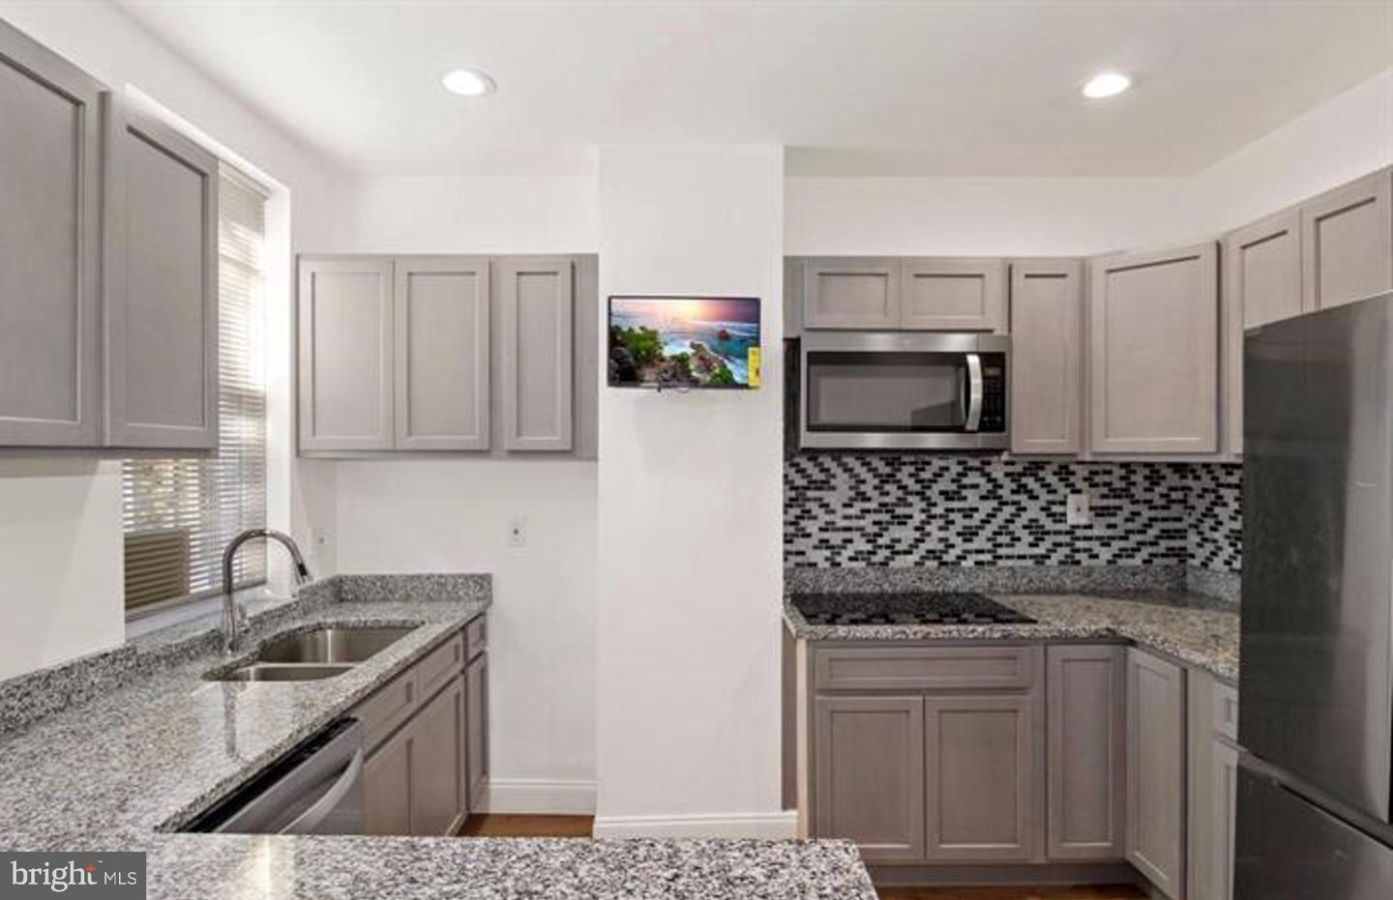
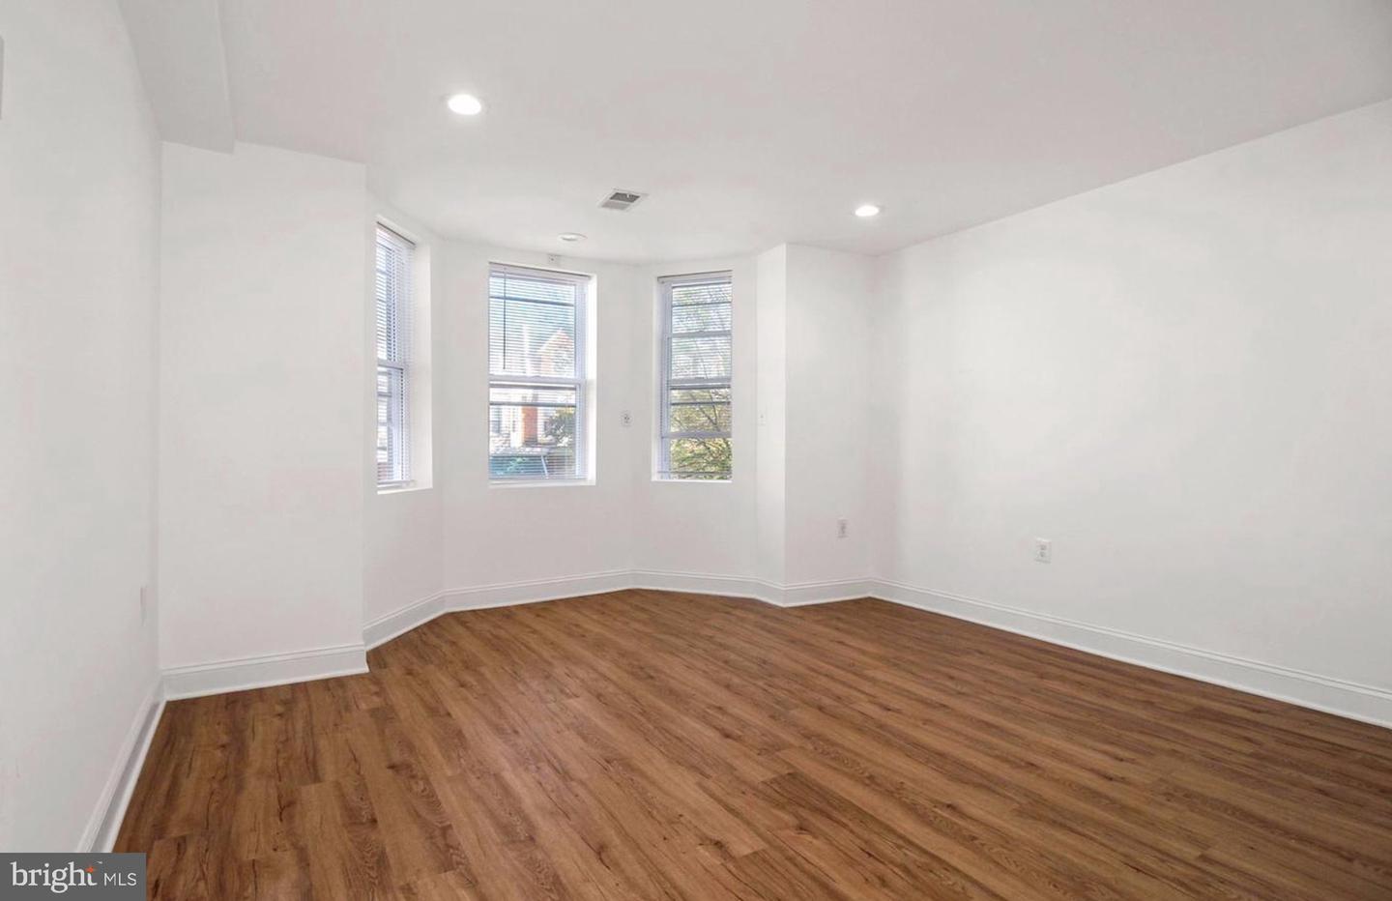
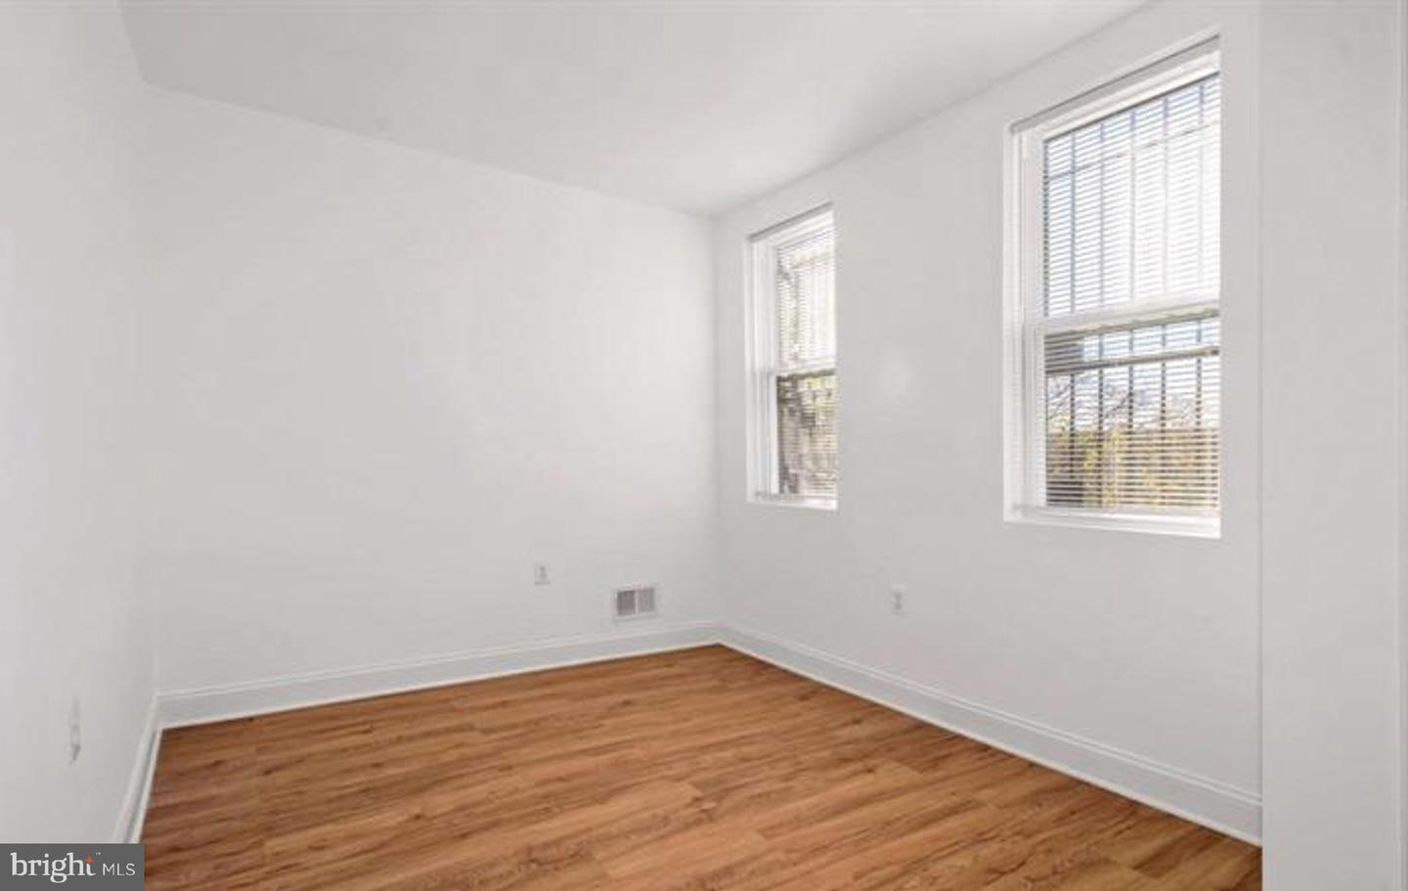
Nestled in the charming Coppins Heights neighborhood, this traditional twin home exudes warmth and character, offering a perfect blend of comfort and community. This residence boasts four spacious bedrooms and four full bathrooms, providing ample space for relaxation and entertaining. The fully finished basement adds versatility, ideal for a home office, playroom, or cozy retreat. Coppins Heights is more than just a location; it's a vibrant community where neighbors become friends. Enjoy leisurely strolls through tree-lined streets, where local parks invite you to unwind and connect with nature. The neighborhood is rich with amenities, including nearby shops and dining options that cater to every taste. Public services are readily accessible, enhancing the convenience of daily life. Whether you're commuting or exploring the local scene, you'll find everything you need within reach. This home is not just a place to live; it's a gateway to a lifestyle filled with community spirit and engagement. Experience the joy of living in a neighborhood that values connection and camaraderie. Don't miss the opportunity to make this charming residence your own and become part of the Coppins Heights legacy! This property could be perfect for your home business of daycare or assisted living. https://youtube.com/shorts/f1pwb7sl8fA?feature=share
Additional Information
- Subdivision
- Coppin Heights
- Taxes
- $755
- School District
- Baltimore City Public Schools
- Heating
- Forced Air
- Heating Fuel
- Electric
- Cooling
- Central A/C
- Water
- Public
- Sewer
- Public Septic
- Basement
- Yes
Mortgage Calculator
Listing courtesy of Keller Williams Preferred Properties. Contact: