2403 Ken Oak Rd, Baltimore, MD 21209
- $949,000
- 5
- BD
- 5
- BA
- 3,148
- SqFt








- List Price
- $949,000
- Days on Market
- 5
- Status
- ACTIVE
- MLS#
- MDBA2218224
- Bedrooms
- 5
- Bathrooms
- 5
- Full Baths
- 3
- Half Baths
- 2
- Living Area
- 3,148
- Lot Size (Acres)
- 0.53
- Style
- Spanish
- Year Built
- 1910
- County
- Baltimore City
- School District
- Baltimore City Public Schools
Property Description
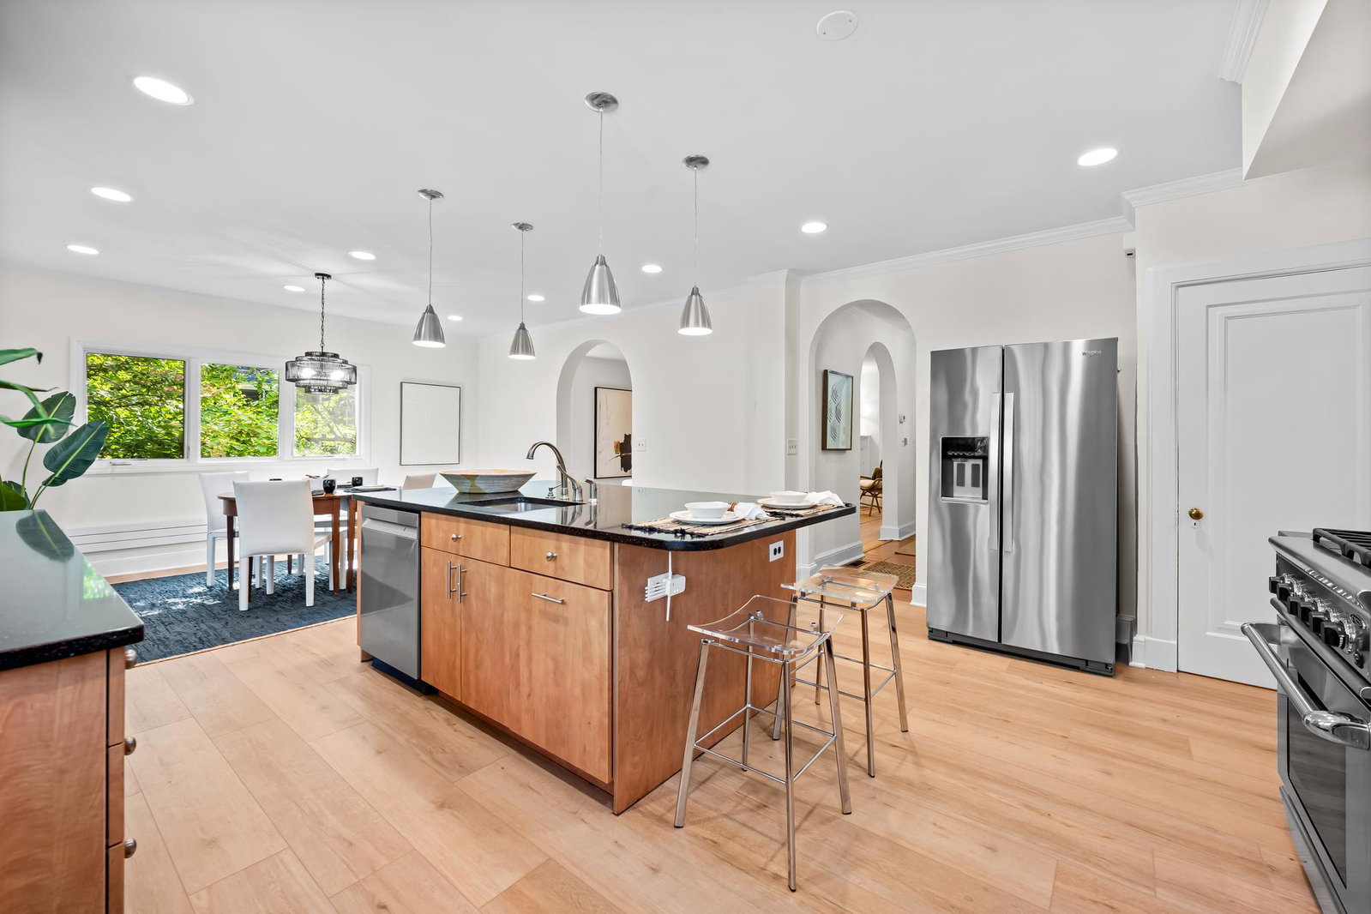
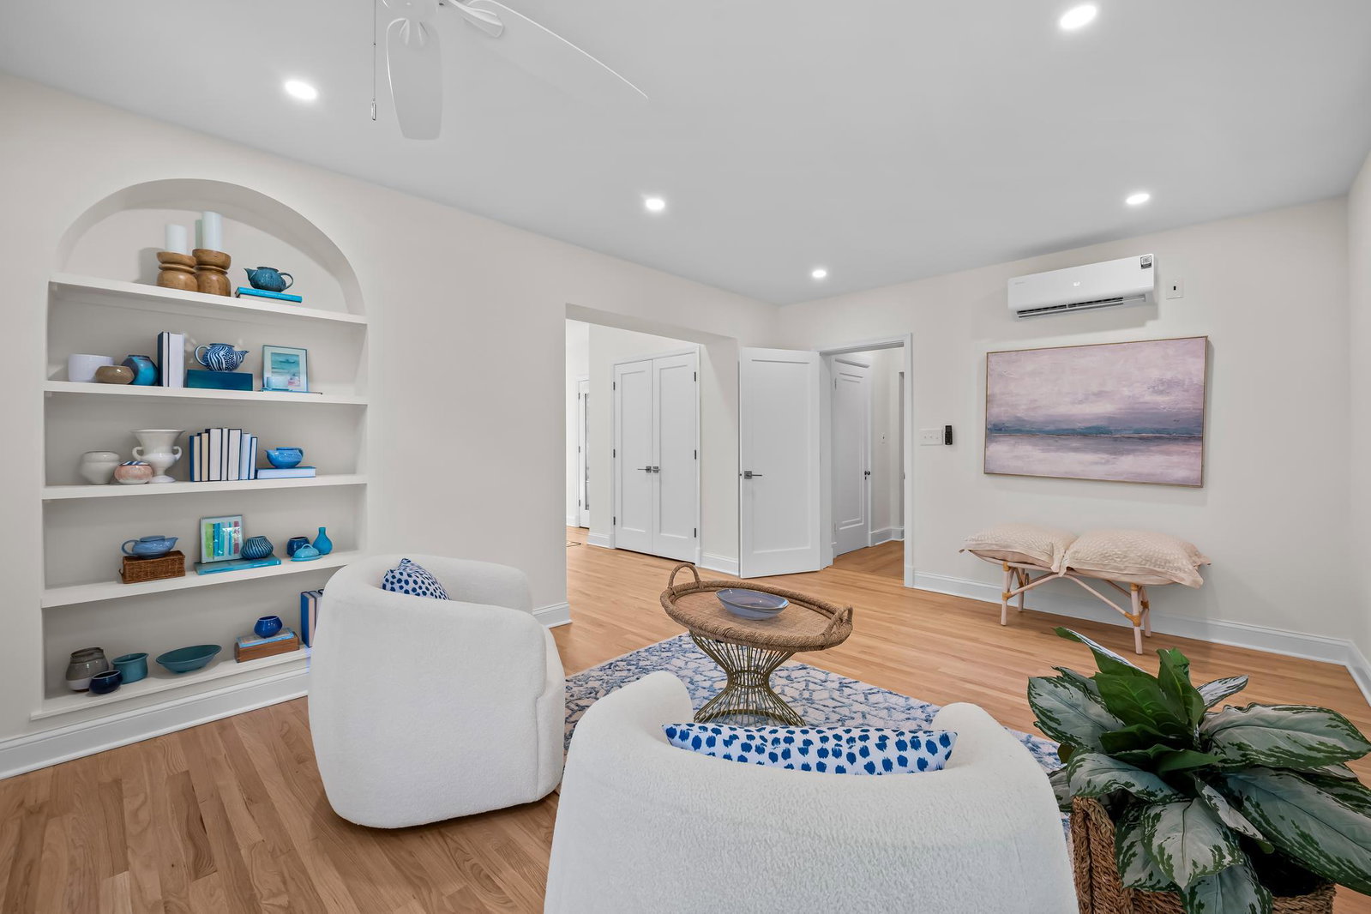
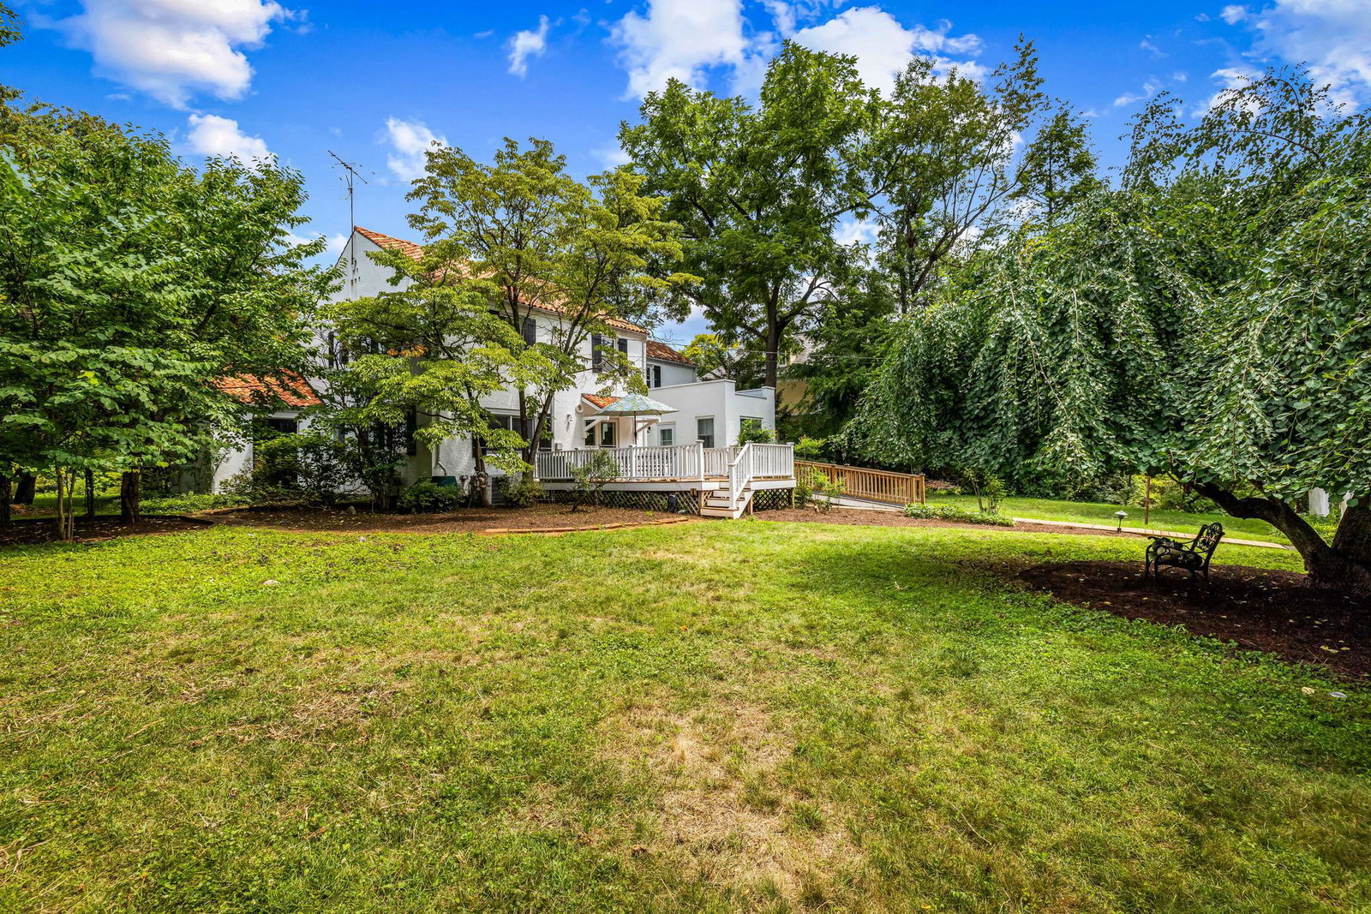
Unique Spanish-style home set on a picturesque, half-acre-plus lot along a wide, tree-lined street in the heart of Mount Washington. Lovingly maintained and thoughtfully updated over the years, this exceptional residence most recently undergone a stunning 2025 addition, featuring the addition of a spacious first-floor primary suite complete with a spacious full bath, an adjoining living area, floor-to-ceiling windows, and beautiful hardwood floors. A gracious foyer welcomes you into the home and flows easily into the formal living room, dining room, and well-appointed cook's kitchen with huge kitchen island for food prep or just communing with your guests. A charming sunroom extends from the formal living space, offering the perfect spot to relax year-round. Designed for modern living, the kitchen is open to the dining area, creating an inviting space for everyday meals and entertaining alike. Upstairs, a second primary bedroom suite provides a wonderful retreat, accompanied by three additional generously sized bedrooms and a full hall bath. One of the larger bedrooms opens onto a private balcony overlooking the mature trees and the peaceful, tree-lined street below. The beautifully landscaped front yard is framed by established azaleas and a magnificent tulip tree, creating exceptional curb appeal. In the expansive backyard, you'll find abundant space for gardening, recreation, and outdoor entertaining, making this property as enjoyable outside as it is within. A golden opportunity in beautiful Mount Washington.
Additional Information
- Subdivision
- Mount Washington
- Taxes
- $9001
- Interior Features
- Bathroom - Walk-In Shower, Built-Ins, Ceiling Fan(s), Combination Kitchen/Dining, Entry Level Bedroom, Floor Plan - Traditional, Kitchen - Eat-In, Kitchen - Island, Kitchen - Table Space, Wood Floors
- School District
- Baltimore City Public Schools
- Elementary School
- The Mount Washington School
- Middle School
- The Mount Washington School
- Fireplaces
- 1
- Flooring
- Ceramic Tile, Hardwood, Luxury Vinyl Plank
- Garage
- Yes
- Garage Spaces
- 1
- Heating
- Radiator
- Heating Fuel
- Natural Gas
- Cooling
- Central A/C, Ductless/Mini-Split
- Water
- Public
- Sewer
- Public Sewer
- Room Level
- Bedroom 2: Upper 1, Bedroom 3: Upper 1, Bedroom 4: Upper 1, Bedroom 5: Upper 1, Foyer: Main, Living Room: Main, Sun/Florida Room: Main, Kitchen: Main, Dining Room: Main, Primary Bedroom: Main, Sitting Room: Main, Recreation Room: Lower 1
- Basement
- Yes
Mortgage Calculator
Listing courtesy of Long & Foster Real Estate, Inc. Contact: