3109 Ravenwood Ave, Baltimore, MD 21213
- $155,000
- 3
- BD
- 2
- BA
- 1,118
- SqFt






- List Price
- $155,000
- Price Change
- ▼ $10,000 1784762131
- Days on Market
- 48
- Status
- ACTIVE
- MLS#
- MDBA2218118
- Bedrooms
- 3
- Bathrooms
- 2
- Full Baths
- 2
- Living Area
- 1,118
- Lot Size (Acres)
- 0.02
- Style
- Colonial
- Year Built
- 1920
- County
- Baltimore City
- School District
- Baltimore City Public Schools
Property Description
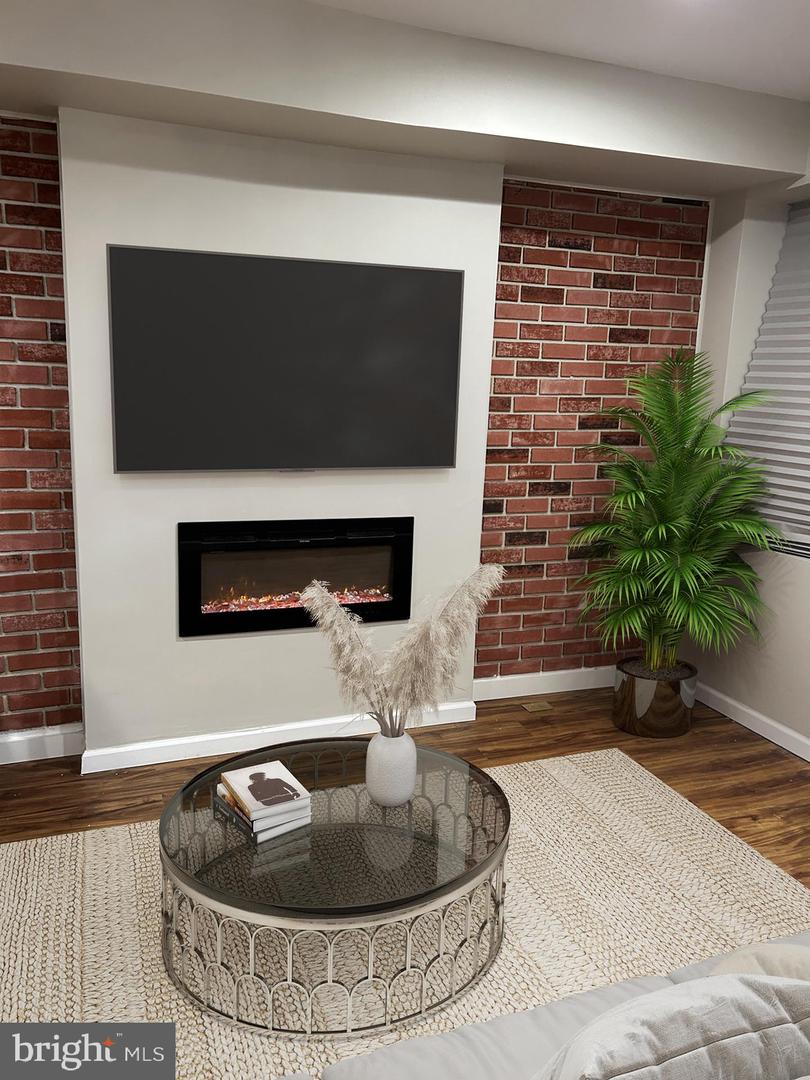
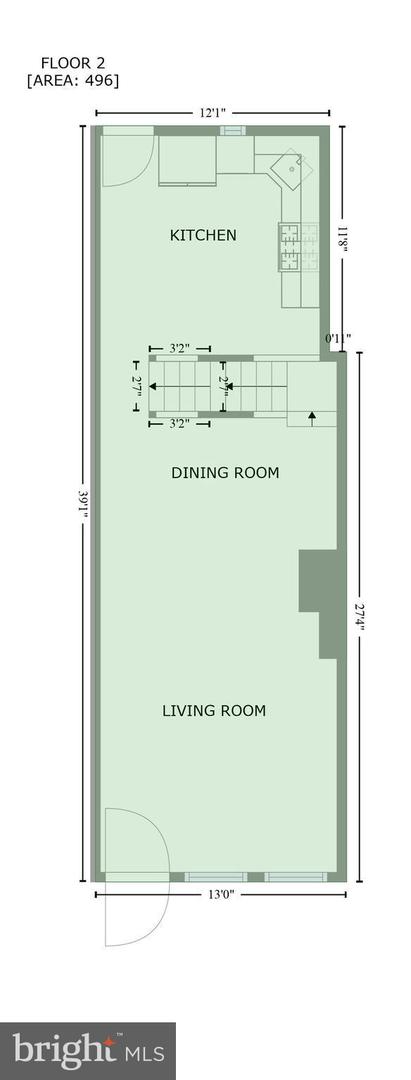
Some photos are virtually staged! Welcome to this stunning 3- bedroom, 2- full bathroom home that has been completely renovated couple years ago. As you enter, you'll notice the luxury vinyl flooring that graces the first floor, creating a warm and inviting atmosphere. The main level features a combined living and dining room, perfect for enetertaining guests or cozying up by the fireplace on chilly evenings. The kitchen is a chef's dream, boasting new quartz countertops. sleek stainless steel apliances, and convenient layout that opens up to the fully enclosed backyard. Upstairs, you'll find three bedrooms, each offering a ceiling fans for added comfort. The fully luxury bathroom featuring modern fixtures and finishes that elevate the space. The lower level offers a versatille space that can be used as a family room, club room or whatever suits your lifestyle. A full bathroom adds convenience and functionality to the space. HVAC, HWH, windows, doors, flooring, roof are 2 years old. Close to all major routes.
Additional Information
- Subdivision
- Four By Four
- Taxes
- $307
- Interior Features
- Ceiling Fan(s), Combination Dining/Living, Kitchen - Eat-In, Kitchen - Table Space, Recessed Lighting
- School District
- Baltimore City Public Schools
- High School
- Frederick Douglass
- Flooring
- Luxury Vinyl Plank, Ceramic Tile
- Heating
- 90% Forced Air
- Heating Fuel
- Natural Gas
- Cooling
- Central A/C, Ceiling Fan(s)
- Roof
- Rubber
- Utilities
- Natural Gas Available, Electric Available
- Water
- Public
- Sewer
- Public Septic, Public Sewer
- Room Level
- Bedroom 1: Upper 1, Bedroom 2: Upper 1, Bedroom 3: Main, Family Room: Lower 1, Bedroom 1: Upper 1, Bathroom 2: Upper 1, Bedroom 3: Upper 1, Living Room: Main, Kitchen: Main, Bathroom 1: Upper 1, Basement: Lower 1
- Basement
- Yes
Mortgage Calculator
Listing courtesy of EXP Realty, LLC. Contact: 8888607369