1104 S Streeper St, Baltimore, MD 21224
- $425,000
- 3
- BD
- 3
- BA
- 1,104
- SqFt






- List Price
- $425,000
- Days on Market
- 2
- Status
- COMING SOON
- MLS#
- MDBA2217140
- Bedrooms
- 3
- Bathrooms
- 3
- Full Baths
- 2
- Half Baths
- 1
- Living Area
- 1,104
- Style
- Federal
- Year Built
- 1987
- County
- Baltimore City
- School District
- Baltimore City Public Schools
Property Description
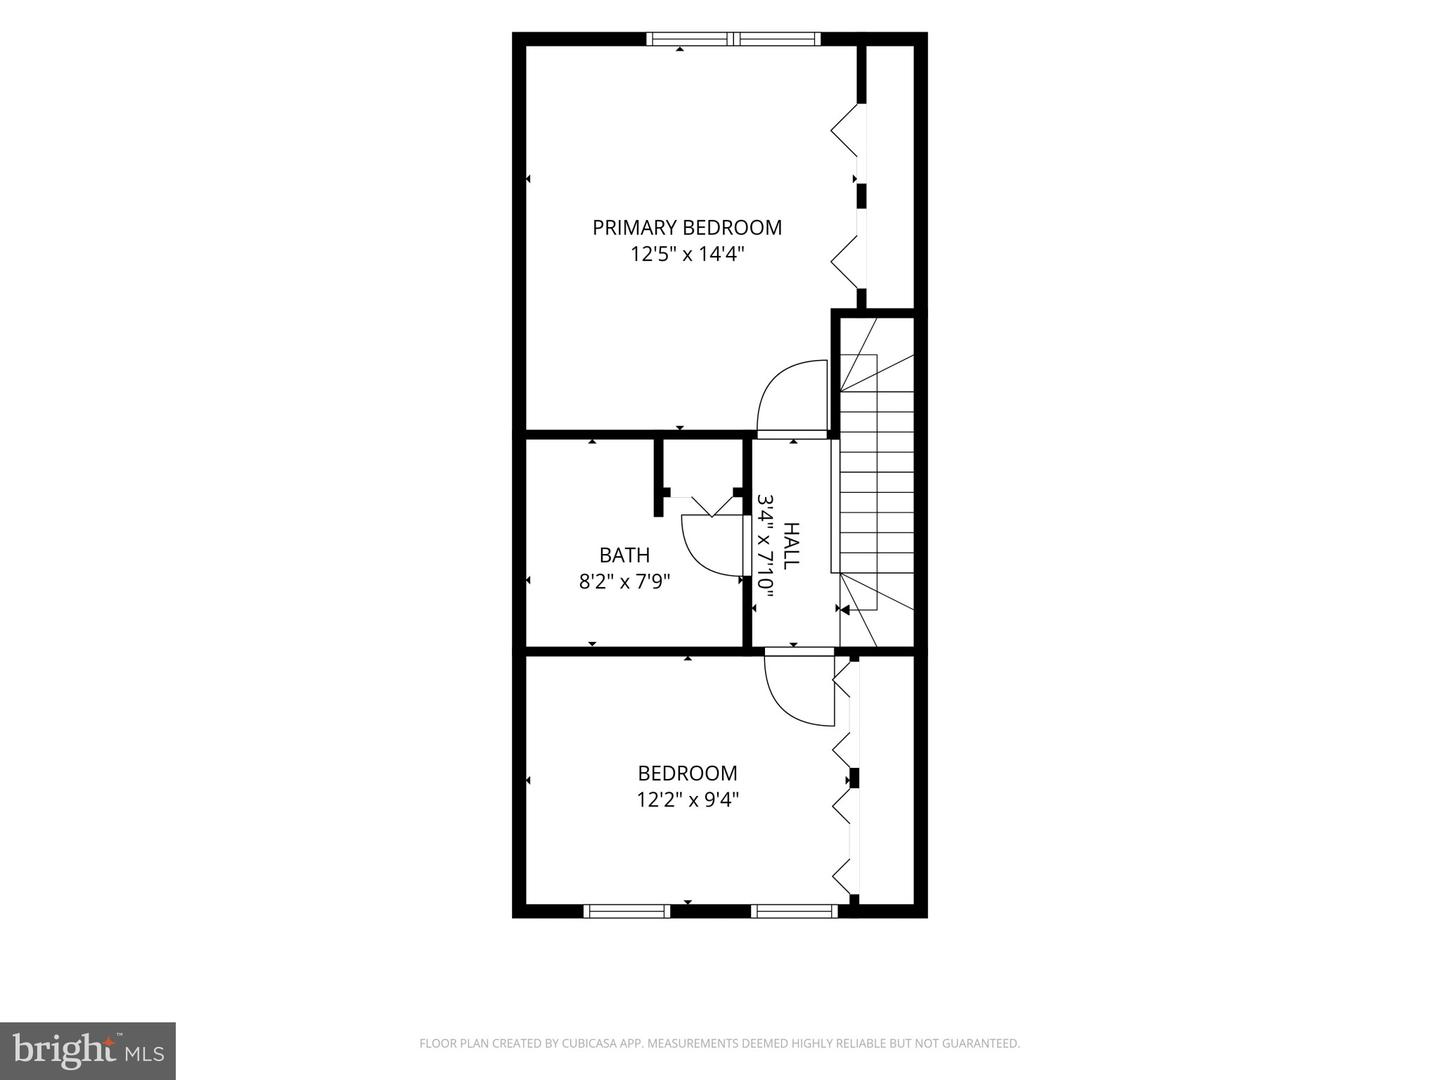
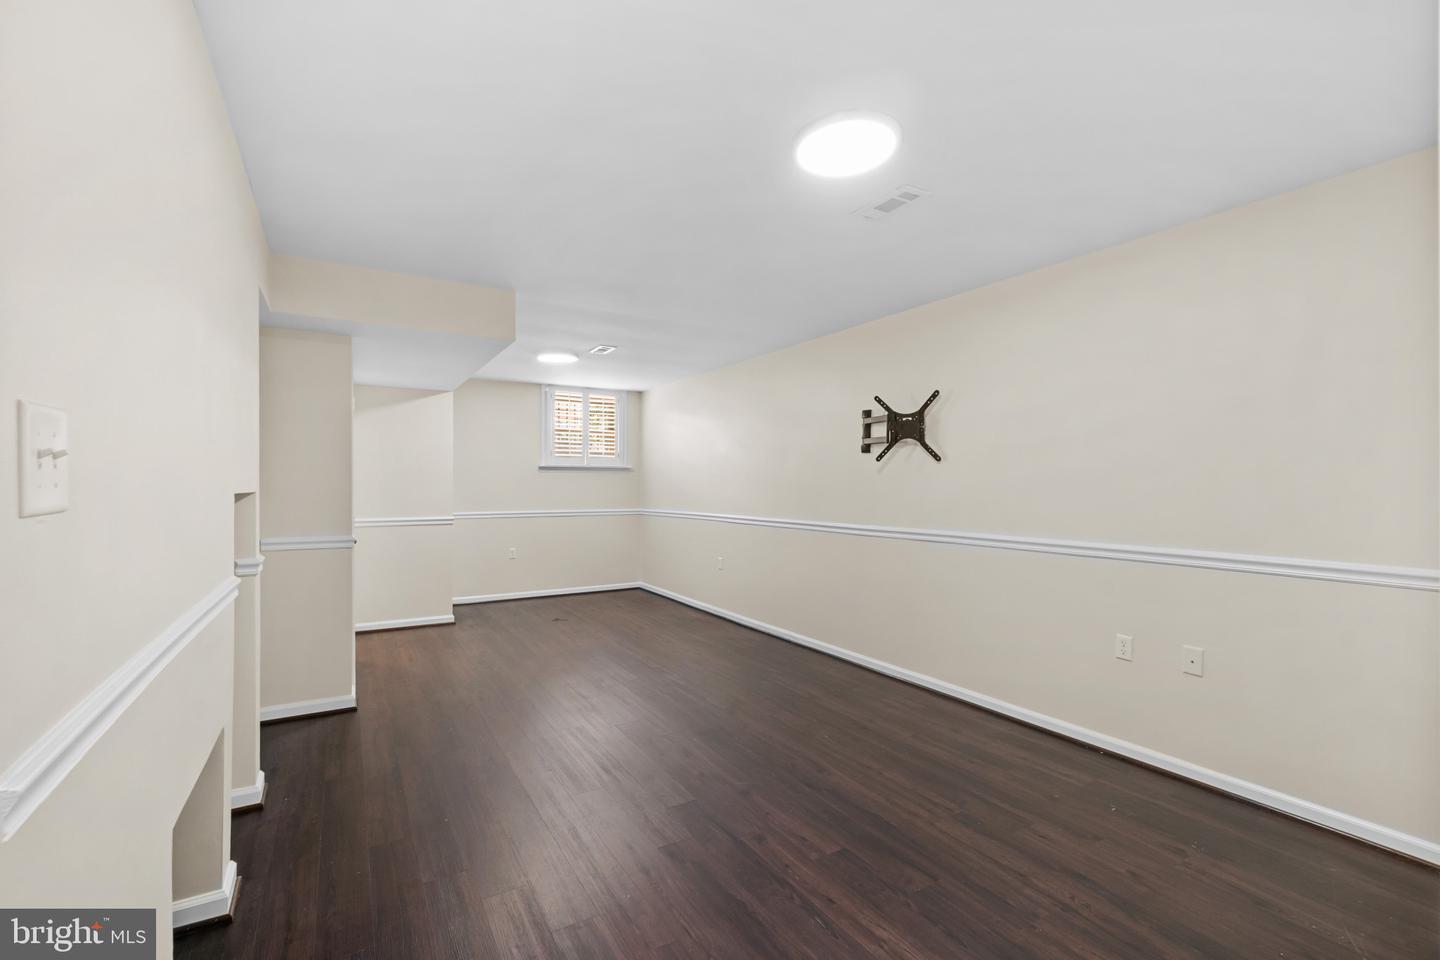
Welcome to 1104 S. Streeper Street in Canton Square! This move-in ready home is close to parks, shopping, restaurants, and the waterfront. The main level features beautiful wood floors, a bright living room, and a gourmet kitchen with granite countertops and stainless-steel appliances. There is also a convenient half bathroom and coat closet space on the main floor. Sliding glass doors lead to a private fenced patio with a shade tree, perfect for relaxing or entertaining. Upstairs, you will find 2 bedrooms with vaulted ceilings and a full bathroom with a tub/shower combo. The finished basement gives you extra living space that could be used as a 3rd bedroom, recreation room, or workout space and includes a second full bathroom and laundry area. The home also comes with 1 dedicated parking space plus plenty of street parking nearby. Enjoy being close to the community park, Canton Waterfront Park, the waterfront promenade, Canton Square, restaurants, bars, shopping, and the Canton Public Library. Great city living at it's best!
Additional Information
- Subdivision
- Canton
- Taxes
- $8599
- HOA Fee
- $325
- HOA Frequency
- Quarterly
- Interior Features
- Bathroom - Tub Shower, Bathroom - Stall Shower, Carpet, Ceiling Fan(s), Combination Dining/Living, Crown Moldings, Dining Area, Floor Plan - Open, Kitchen - Galley, Kitchen - Gourmet, Recessed Lighting, Wood Floors, Window Treatments
- Amenities
- Common Grounds, Reserved/Assigned Parking
- School District
- Baltimore City Public Schools
- Flooring
- Carpet, Ceramic Tile, Hardwood, Vinyl
- Exterior Features
- Exterior Lighting, Sidewalks, Street Lights
- Community Amenities
- Common Grounds, Reserved/Assigned Parking
- Heating
- Heat Pump(s)
- Heating Fuel
- Electric
- Cooling
- Central A/C, Ceiling Fan(s)
- Roof
- Asphalt
- Water
- Public
- Sewer
- Public Sewer
- Room Level
- Bedroom 1: Upper 1, Bedroom 2: Upper 1, Bathroom 1: Upper 1, Kitchen: Main, Dining Room: Main, Living Room: Main, Half Bath: Main, Bathroom 2: Lower 1, Bedroom 3: Lower 1
- Basement
- Yes
Mortgage Calculator
Listing courtesy of Cummings & Co. Realtors. Contact: