4901 Wetheredsville Rd, Baltimore, MD 21207
- $499,000
- 4
- BD
- 3
- BA
- 2,136
- SqFt






- List Price
- $499,000
- Price Change
- ▼ $26,000 1783503091
- Days on Market
- 54
- Status
- ACTIVE
- MLS#
- MDBA2215990
- Bedrooms
- 4
- Bathrooms
- 3
- Full Baths
- 2
- Half Baths
- 1
- Living Area
- 2,136
- Lot Size (Acres)
- 0.7000000000000001
- Style
- Colonial
- Year Built
- 1865
- County
- Baltimore City
- School District
- Baltimore City Public Schools
Property Description
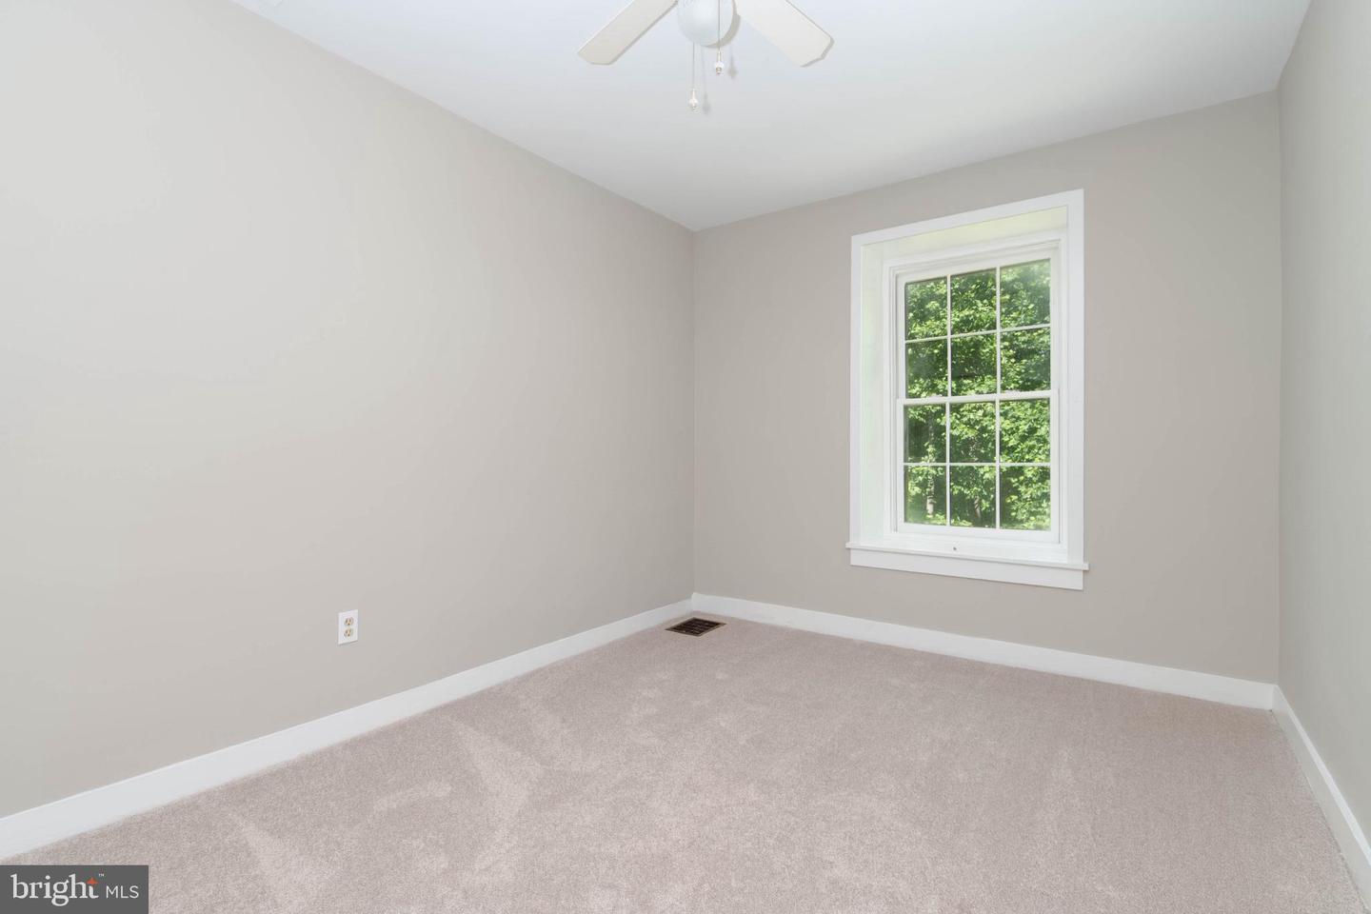
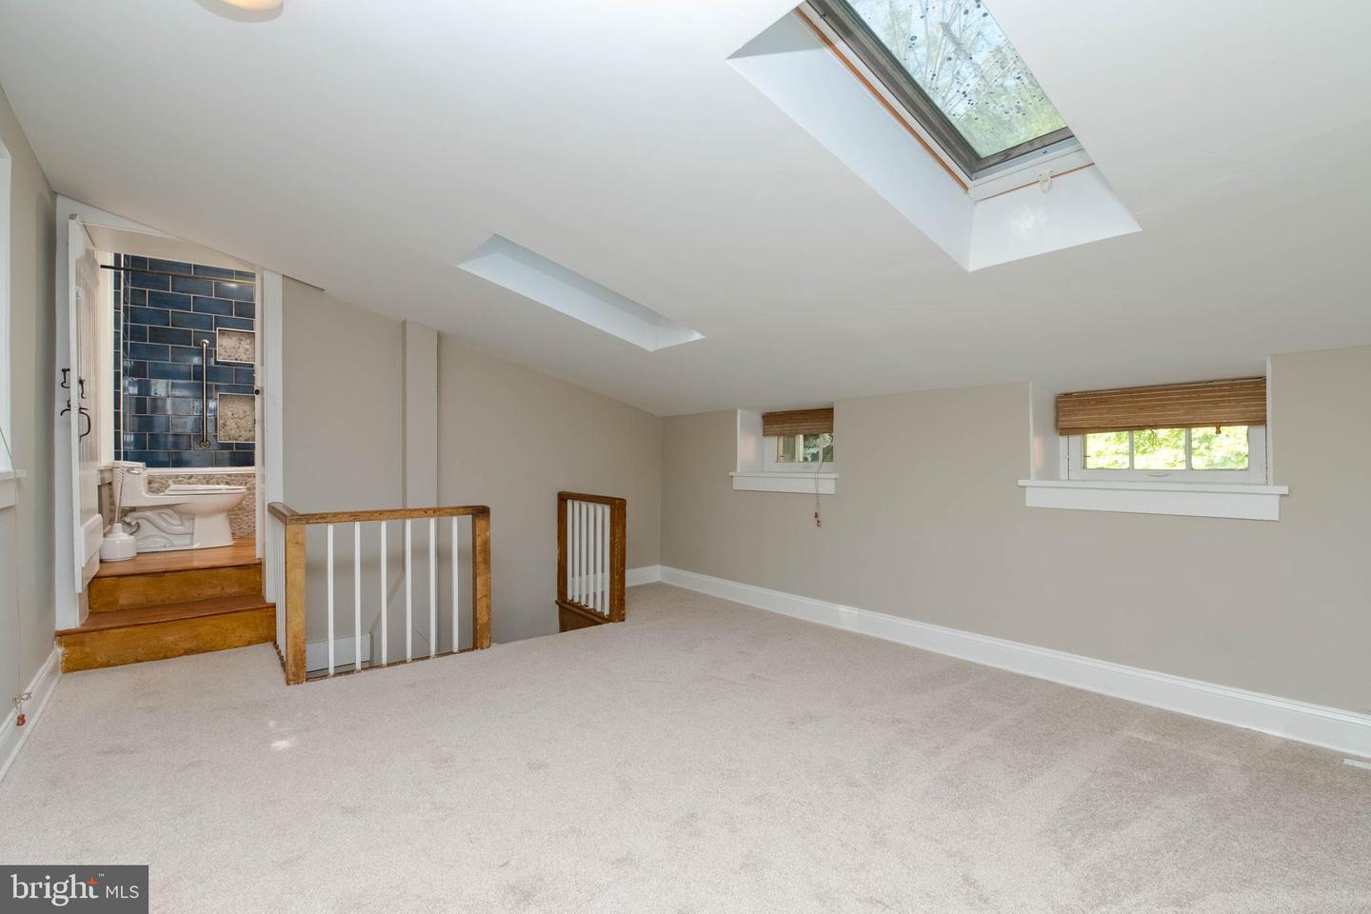
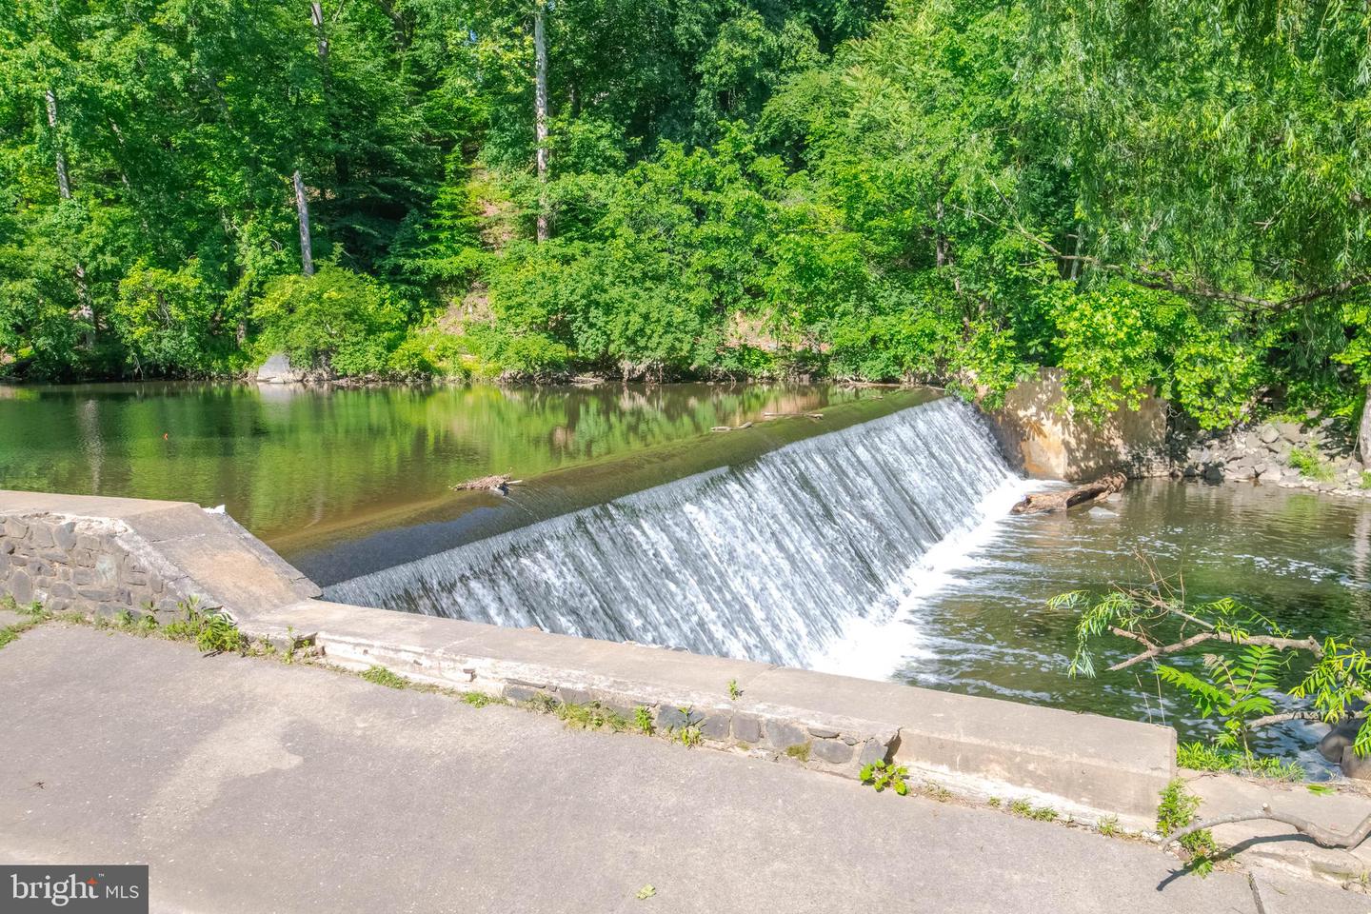
PRICE IMPROVEMENT! Located in the charming Dickeyville Historic District, this stunning Colonial, built in 1865, offers a perfect blend of historic character and modern comfort. With 2,136 sq. ft. of thoughtfully designed living space, this residence features four spacious bedrooms and two and a half bathrooms, ideal for both recreation and entertaining. Step inside to discover beautiful hardwood floors and a traditional floor plan that flows seamlessly from the family room to the inviting country kitchen, complete with ample table space. Enjoy the warmth of natural light streaming through double-pane windows and skylights, enhancing the home's welcoming ambiance. The vintage kitchen, equipped with modern appliances, includes a dishwasher and refrigerator. The exterior boasts a lovely patio and porch, perfect for enjoying morning coffee or evening gatherings. The expansive 0.7-acre lot backs to serene parkland and wooded areas, providing a tranquil retreat right in your backyard. Additional features include an outbuilding that can serve as a playhouse or studio, and a driveway with ample parking. Located in a vibrant community, residents benefit from nearby parks, and convenient public services. The neighborhood is rich in history and charm, offering a unique lifestyle that balances tranquility with accessibility to all the city has to offer. This home is not just a place to live; it's a place to thrive.
Additional Information
- Subdivision
- Dickeyville Historic District
- Taxes
- $6891
- HOA Fee
- $90
- HOA Frequency
- Annually
- Interior Features
- Dining Area, Family Room Off Kitchen, Floor Plan - Traditional, Kitchen - Country, Kitchen - Table Space, Primary Bath(s), Window Treatments, Wood Floors, Carpet, Bathroom - Jetted Tub
- School District
- Baltimore City Public Schools
- Flooring
- Hardwood, Carpet, Laminate Plank, Tile/Brick
- Exterior Features
- Gutter System, Outbuilding(s), Street Lights
- Heating
- Forced Air
- Heating Fuel
- Oil
- Cooling
- None
- Roof
- Asphalt, Slate
- Utilities
- Natural Gas Available, Electric Available, Sewer Available, Water Available
- Water
- Public
- Sewer
- Public Septic, Public Sewer
- Room Level
- Half Bath: Main, Kitchen: Main, Family Room: Main, Dining Room: Main, Basement: Lower 1, Sun/Florida Room: Main
- Basement
- Yes
Mortgage Calculator
Listing courtesy of Cummings & Co. Realtors. Contact: (410) 823-0033