3410 Pinkney Rd, Baltimore, MD 21215
- $799,900
- 6
- BD
- 4
- BA
- 2,170
- SqFt






- List Price
- $799,900
- Days on Market
- 64
- Status
- ACTIVE
- MLS#
- MDBA2214948
- Bedrooms
- 6
- Bathrooms
- 4
- Full Baths
- 3
- Half Baths
- 1
- Living Area
- 2,170
- Lot Size (Acres)
- 0.17
- Style
- Colonial
- Year Built
- 1924
- County
- Baltimore City
- School District
- Baltimore City Public Schools
Property Description
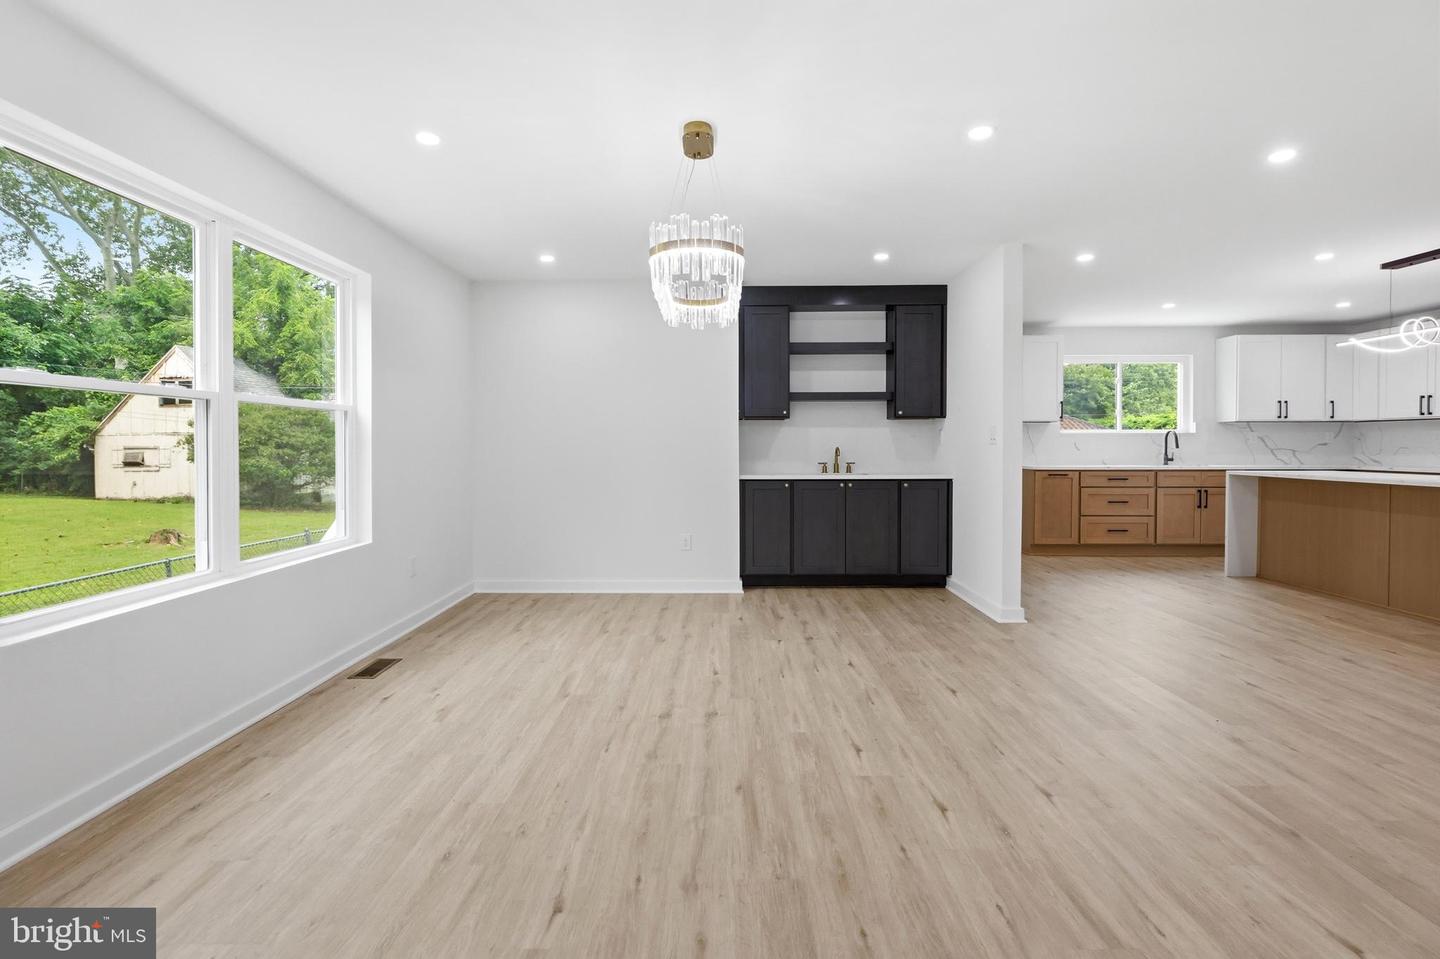
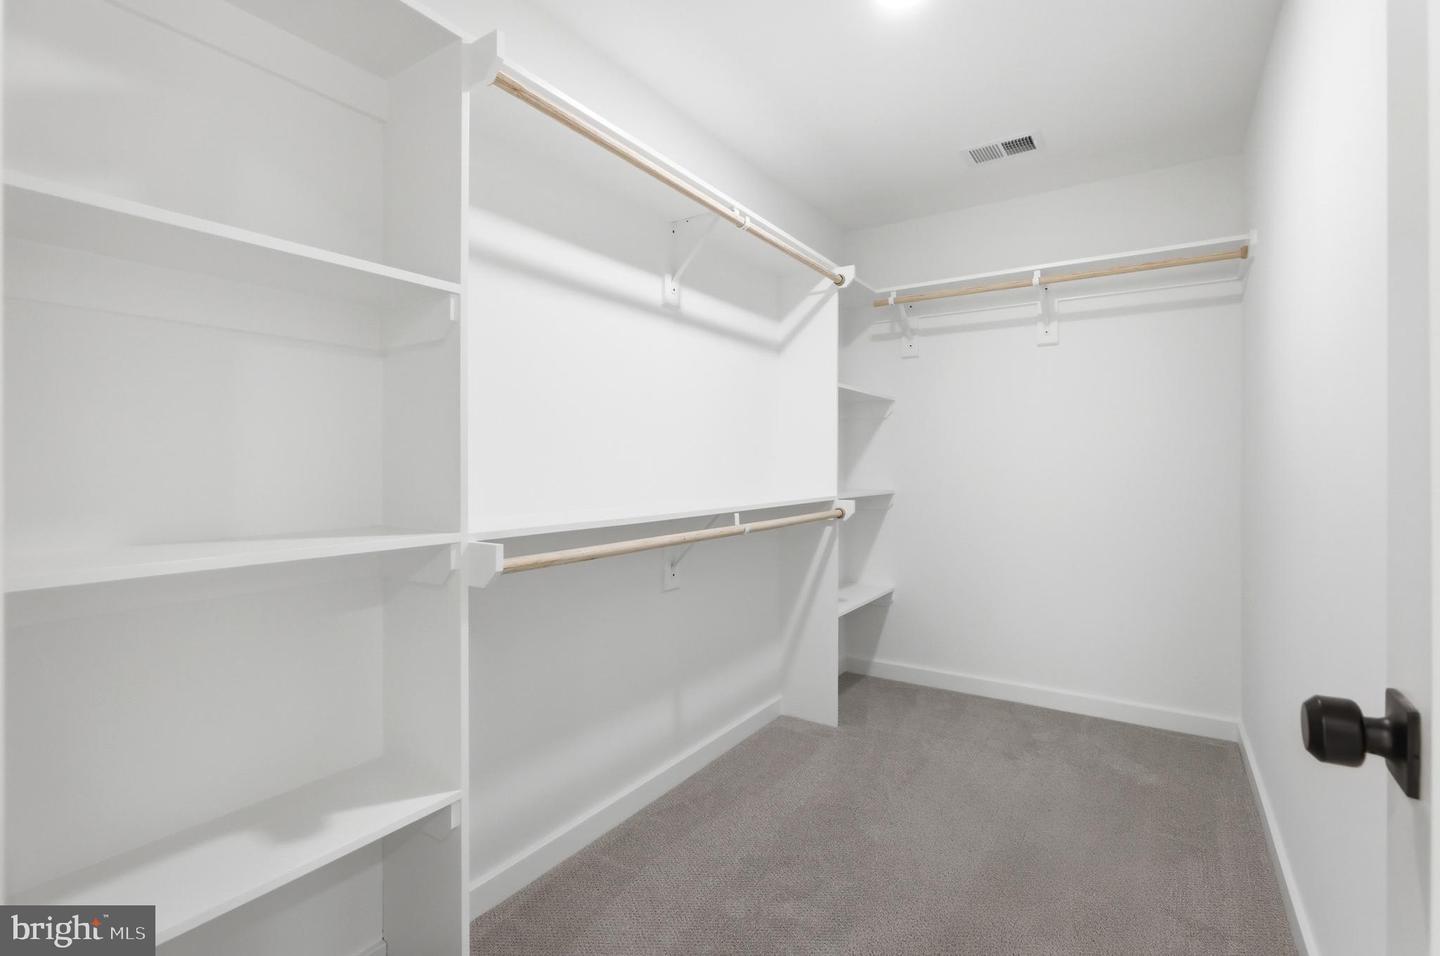
Welcome to 3410 Pinkney Road a fully renovated colonial offering modern finishes, spacious living, and thoughtful design throughout. Before you enter the home you are greeted with a large deck featuring Trex planks and vinyl railings. The main floor of the house has an open, functional layout featuring a living room, dining room with wet bar, office, powder room, mudroom/pantry area with an entry from the driveway, and a stunning large kosher kitchen complete with 2 sinks, 2 dishwashers, 2 ovens, pantry, quartz countertops and backsplash, waterfall island with bar seating, and eat-in kitchen space. Right off the kitchen is an expansive backyard, and rear patio. Upstairs offers 4 bedrooms, 2 full bathrooms, and a convenient laundry room. The primary suite includes a walk-in closet and en-suite bath with a double vanity, while the additional full bathroom also features a double vanity. The finished basement includes a rec room, 2 bedrooms with egress windows, a full bathroom, office, abundant storage, and a walk-up exit to the backyard. Major updates include a new roof, siding, plumbing, electric, dual HVAC system, 75 gal water heater, foam insulation, kitchen, bathrooms, flooring, lighting, etc...
Additional Information
- Subdivision
- Cross Country
- Taxes
- $3256
- Interior Features
- Bathroom - Tub Shower, Bathroom - Walk-In Shower, Carpet, Butlers Pantry, Combination Dining/Living, Dining Area, Kitchen - Eat-In, Kitchen - Gourmet, Kitchen - Island, Kitchen - Table Space, Pantry, Primary Bath(s), Recessed Lighting, Walk-in Closet(s)
- School District
- Baltimore City Public Schools
- Flooring
- Luxury Vinyl Plank, Carpet
- Heating
- Forced Air
- Heating Fuel
- Natural Gas
- Cooling
- Central A/C
- Roof
- Architectural Shingle
- Water
- Public
- Sewer
- Public Sewer
- Room Level
- Office: Main, Primary Bedroom: Upper 1, Primary Bathroom: Upper 1, Bedroom 2: Upper 1, Bedroom 3: Upper 1, Bedroom 4: Upper 1, Laundry: Upper 1, Full Bath: Upper 1, Living Room: Main, Dining Room: Main, Kitchen: Main, Bonus Room: Lower 1, Additional Bedroom: Lower 1, Additional Bedroom: Lower 1
- Basement
- Yes
Mortgage Calculator
Listing courtesy of Lazar Real Estate. Contact: (443) 562-8498