639 S Conkling St, Baltimore, MD 21224
- $470,000
- 4
- BD
- 4
- BA
- 2,080
- SqFt






- List Price
- $470,000
- Days on Market
- 122
- Status
- ACTIVE
- MLS#
- MDBA2214866
- Bedrooms
- 4
- Bathrooms
- 4
- Full Baths
- 3
- Half Baths
- 1
- Living Area
- 2,080
- Style
- Colonial
- Year Built
- 1920
- County
- Baltimore City
- School District
- Baltimore City Public Schools
Property Description
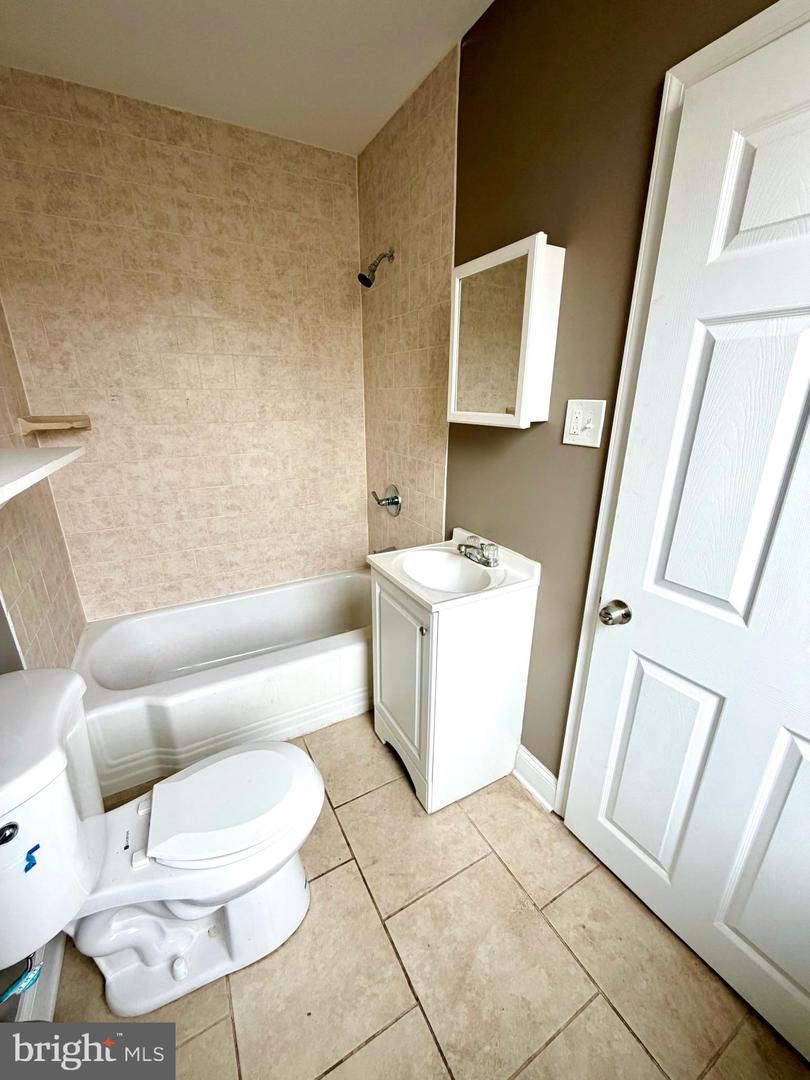
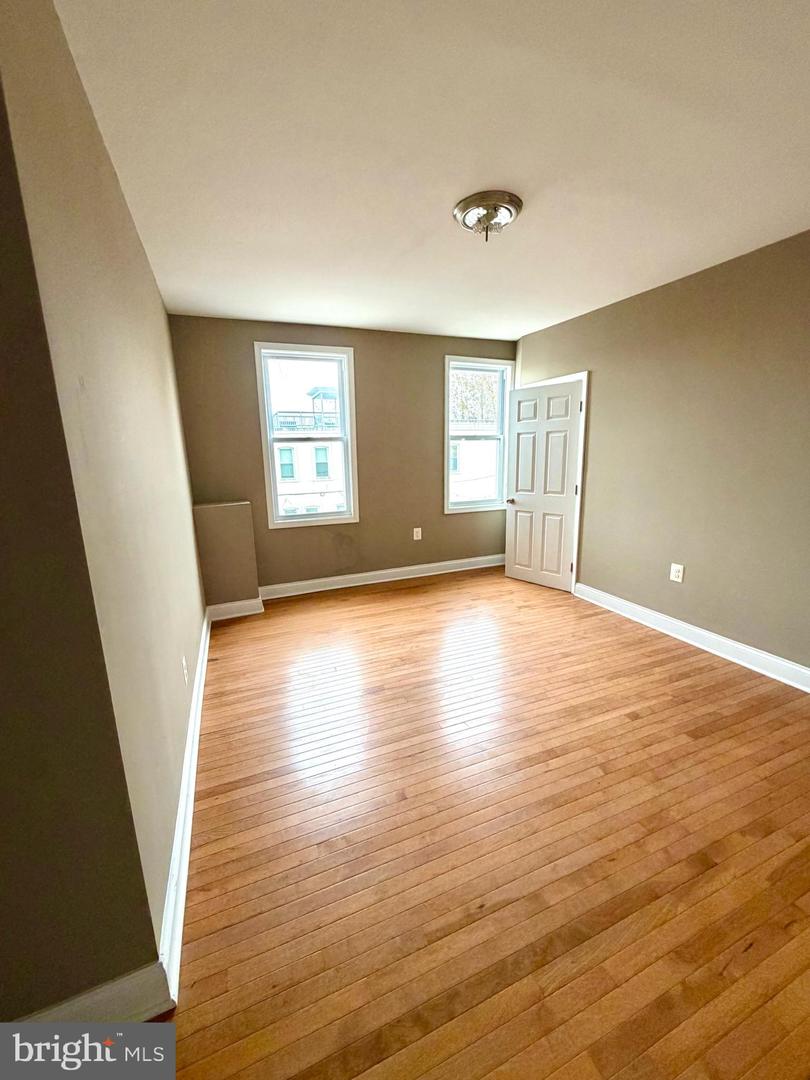
Welcome to 639 South Conkling St, a well-maintained Baltimore City rowhome offering flexibility, charm, and great potential. Potential investment for multiple renters! The main level features an open, inviting living space with solid hard wood flooring, and plenty of natural light. The kitchen is spacious with beautiful granite countertops, making everyday living and entertaining easy. Step upstairs into a spacious and beautifully designed second level featuring four generous bedrooms, perfect for families, guests, or creating a home office or hobby space. The highlight of this level is the luxurious primary ensuite, offering a true retreat with a soothing soaking/jetted tub, ideal for unwinding after a long day. Enjoy the convenience of double closets, providing ample storage and organization. The lower level includes its own full kitchen and half bath, offering excellent potential as an in-law suite or private guest space. This added versatility makes the property ideal for both homeowners and investors. Located close to commuter routes, local dining, parks, and city conveniences, this home delivers value and opportunity. Schedule your showing today!
Additional Information
- Subdivision
- Brewers Hill
- Taxes
- $8333
- Interior Features
- Bathroom - Jetted Tub, 2nd Kitchen, Ceiling Fan(s), Combination Dining/Living, Recessed Lighting, Walk-in Closet(s), Wood Floors
- School District
- Baltimore City Public Schools
- Heating
- Heat Pump - Gas BackUp
- Heating Fuel
- Natural Gas
- Cooling
- Central A/C
- Water
- Public
- Sewer
- Public Sewer
- Room Level
- Primary Bedroom: Upper 1, Primary Bathroom: Upper 1, Bedroom 2: Upper 1, Bedroom 3: Upper 1, Bedroom 4: Upper 1, Bathroom 2: Upper 1, Living Room: Main, Kitchen: Main, Full Bath: Main, Bonus Room: Main, Recreation Room: Lower 1, Bonus Room: Lower 1, Storage Room: Lower 1
- Basement
- Yes
Mortgage Calculator
Listing courtesy of Realty Plus Associates. Contact: 4109144100