1307 Glyndon Ave, Baltimore, MD 21223
- $144,900
- 3
- BD
- 1
- BA
- 1,209
- SqFt






- List Price
- $144,900
- Price Change
- ▼ $5,000 1784225226
- Days on Market
- 79
- Status
- ACTIVE
- MLS#
- MDBA2214398
- Bedrooms
- 3
- Bathrooms
- 1
- Full Baths
- 1
- Living Area
- 1,209
- Lot Size (Acres)
- 0.06
- Style
- Federal, Traditional
- Year Built
- 1898
- County
- Baltimore City
- School District
- Baltimore City Public Schools
Property Description
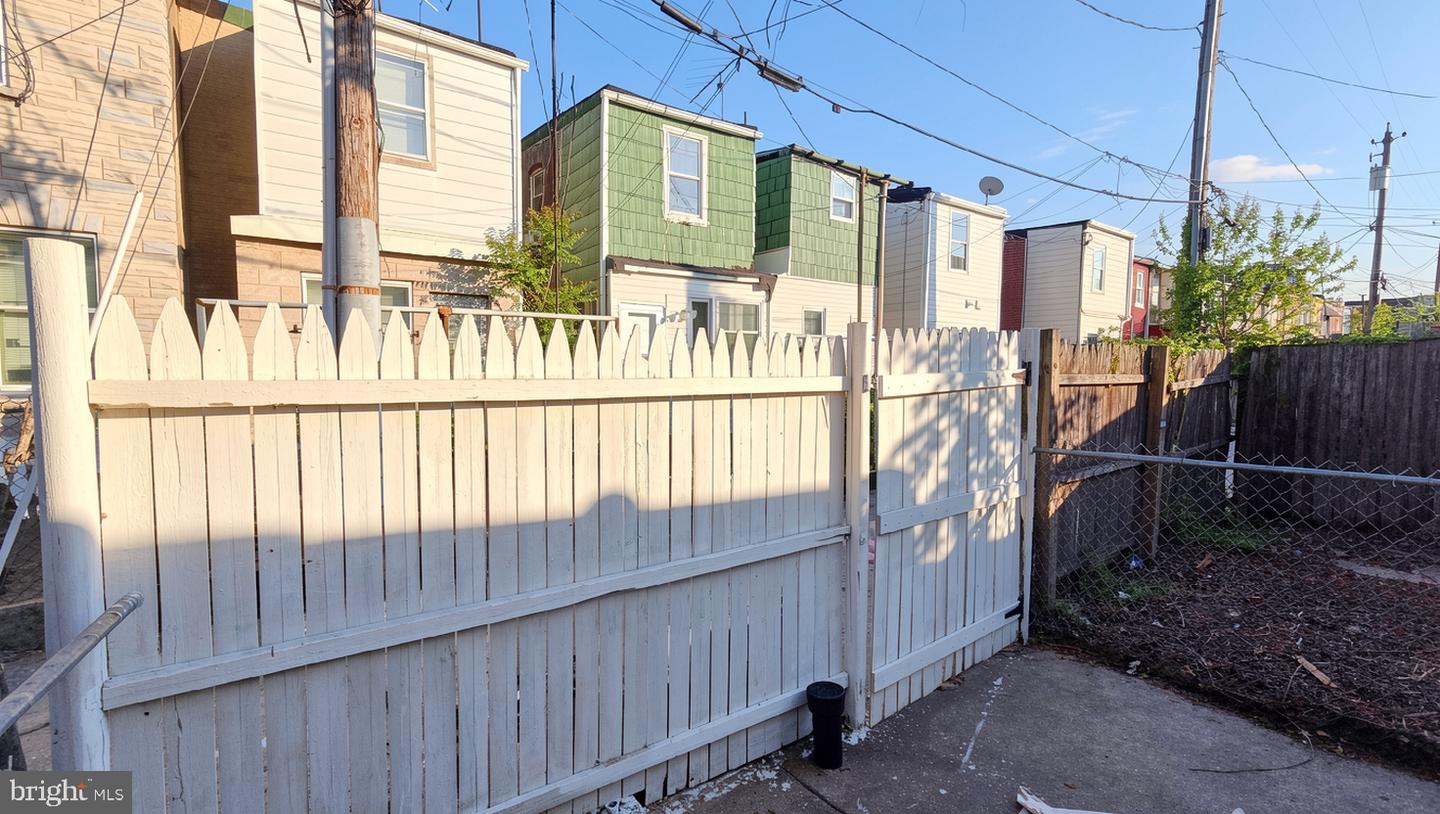
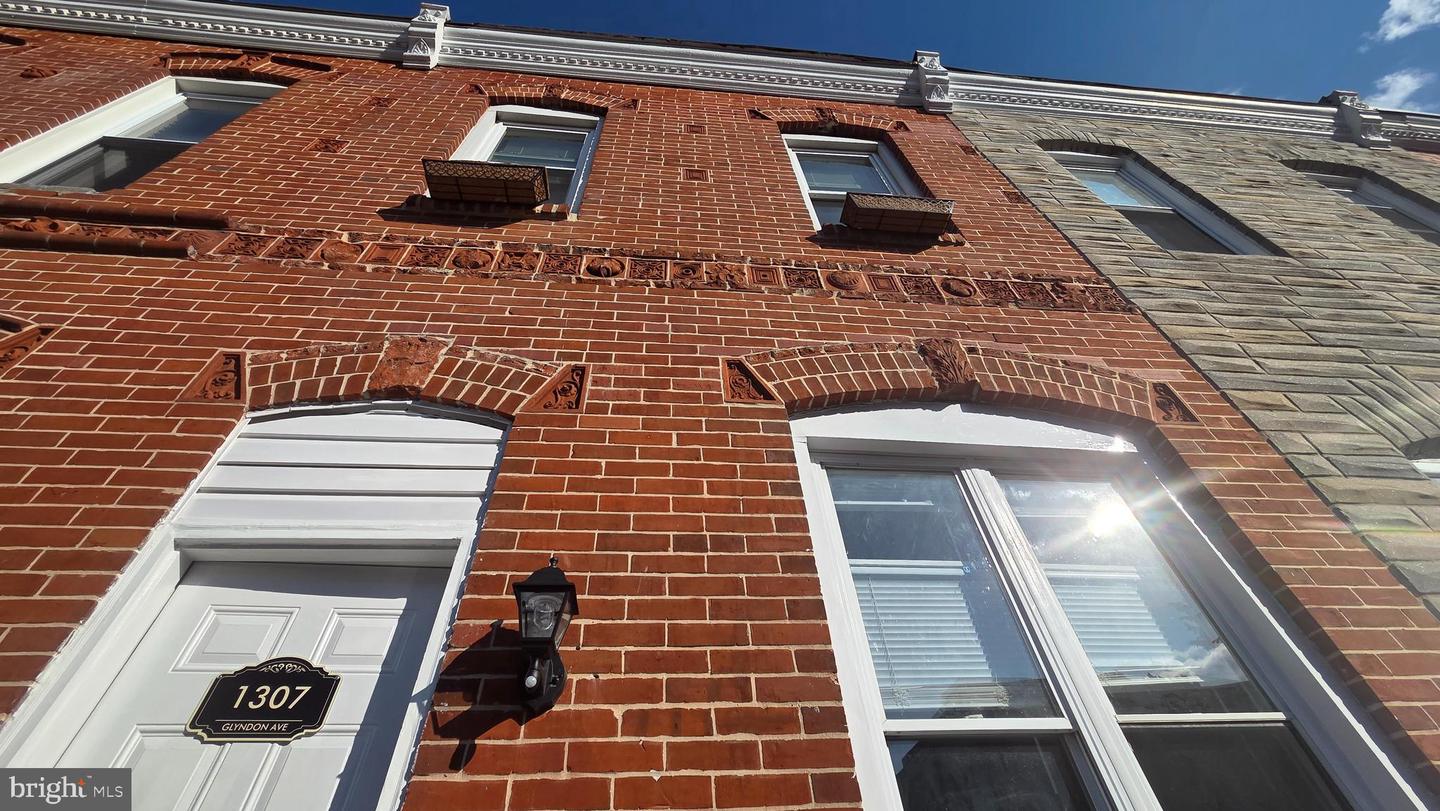
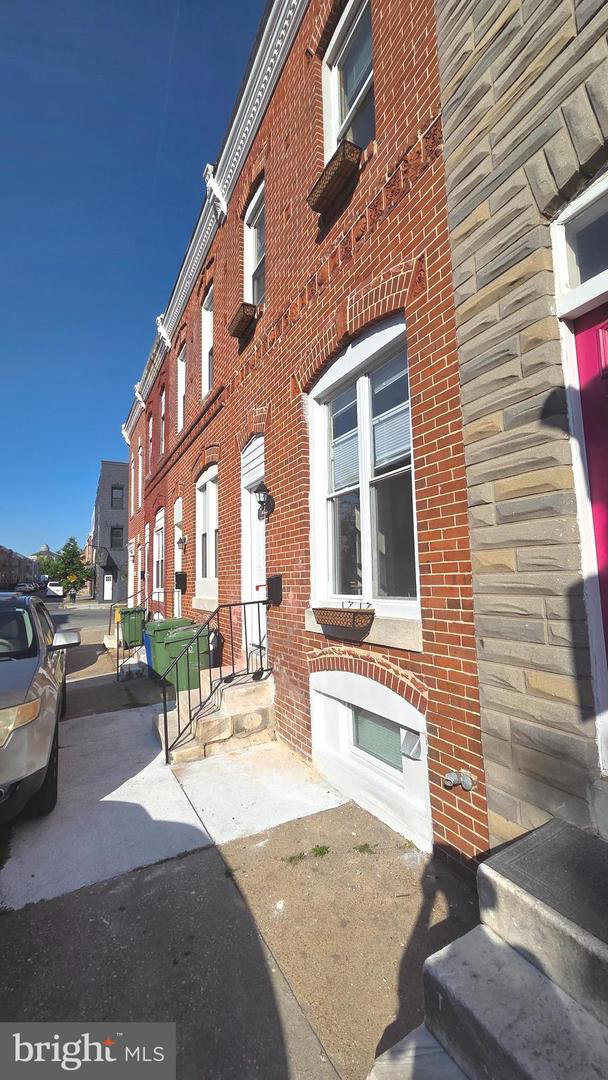
Welcome to **1307 Glyndon Ave**, a beautifully updated classic Baltimore rowhome located in the heart of the **Pigtown / Carroll Park** area—one of Southwest Baltimore’s most connected and growing communities. This tastefully and thoughtfully remodeled **3-bedroom, 1-bath** home offers the perfect opportunity for first-time buyers seeking style, value, and convenience. Step inside and enjoy the blend of Baltimore charm and modern upgrades, featuring **recently refinished hardwood floors** on the main level, **new carpet upstairs**, stylish modern lighting, and **remote-control ceiling fans** in multiple rooms. The bright and airy layout is filled with natural sunlight thanks to oversized front-facing windows on both levels. The updated kitchen features **granite countertops** and functional space for everyday living and entertaining. Out back, enjoy a **private fenced rear yard**—ideal for pets, cookouts, gardening, or simply relaxing. For buyers commuting to **Washington** while looking for more affordable homeownership, this location is hard to beat with quick access to **I-95** and the **Baltimore–Washington Parkway** less than a mile away. Also enjoy being minutes from downtown Baltimore, with easy walks to **Oriole Park at Camden Yards**, **M&T Bank Stadium**, **Horseshoe Casino Baltimore**, neighborhood cafés, local shops, **Mount Clare Junction Shopping Center**, and **Hollins Market**. A smart move for buyers ready to stop renting and start building equity in one of Baltimore’s most convenient city locations. This one deserves a tour.
Additional Information
- Subdivision
- Carroll Park
- Taxes
- $2439
- Interior Features
- Carpet, Family Room Off Kitchen, Floor Plan - Traditional, Kitchen - Table Space, Wood Floors, Ceiling Fan(s)
- School District
- Baltimore City Public Schools
- Fireplaces
- 1
- Fireplace Description
- Non-Functioning
- Flooring
- Carpet, Laminated, Tile/Brick, Hardwood
- Exterior Features
- Other
- View
- City
- Heating
- Forced Air
- Heating Fuel
- Natural Gas, Central
- Cooling
- None
- Utilities
- Natural Gas Available, Sewer Available, Water Available
- Water
- Public
- Sewer
- Public Sewer
- Room Level
- Bonus Room: Upper 1, Family Room: Main, Kitchen: Main, Laundry: Lower 1, Storage Room: Lower 1, Den: Main, Bathroom 1: Upper 1, Bedroom 1: Upper 1, Bedroom 2: Upper 1, Bedroom 3: Main
- Basement
- Yes
Mortgage Calculator
Listing courtesy of Samson Properties. Contact: 4435422251