1024 Wedgewood Rd, Baltimore, MD 21229
- $245,000
- 3
- BD
- 2
- BA
- 1,024
- SqFt




- List Price
- $245,000
- Price Change
- ▼ $10,000 1781822104
- Days on Market
- 69
- Status
- ACTIVE
- MLS#
- MDBA2214148
- Bedrooms
- 3
- Bathrooms
- 2
- Full Baths
- 2
- Living Area
- 1,024
- Style
- Colonial
- Year Built
- 1950
- County
- Baltimore City
- School District
- Baltimore City Public Schools
Property Description
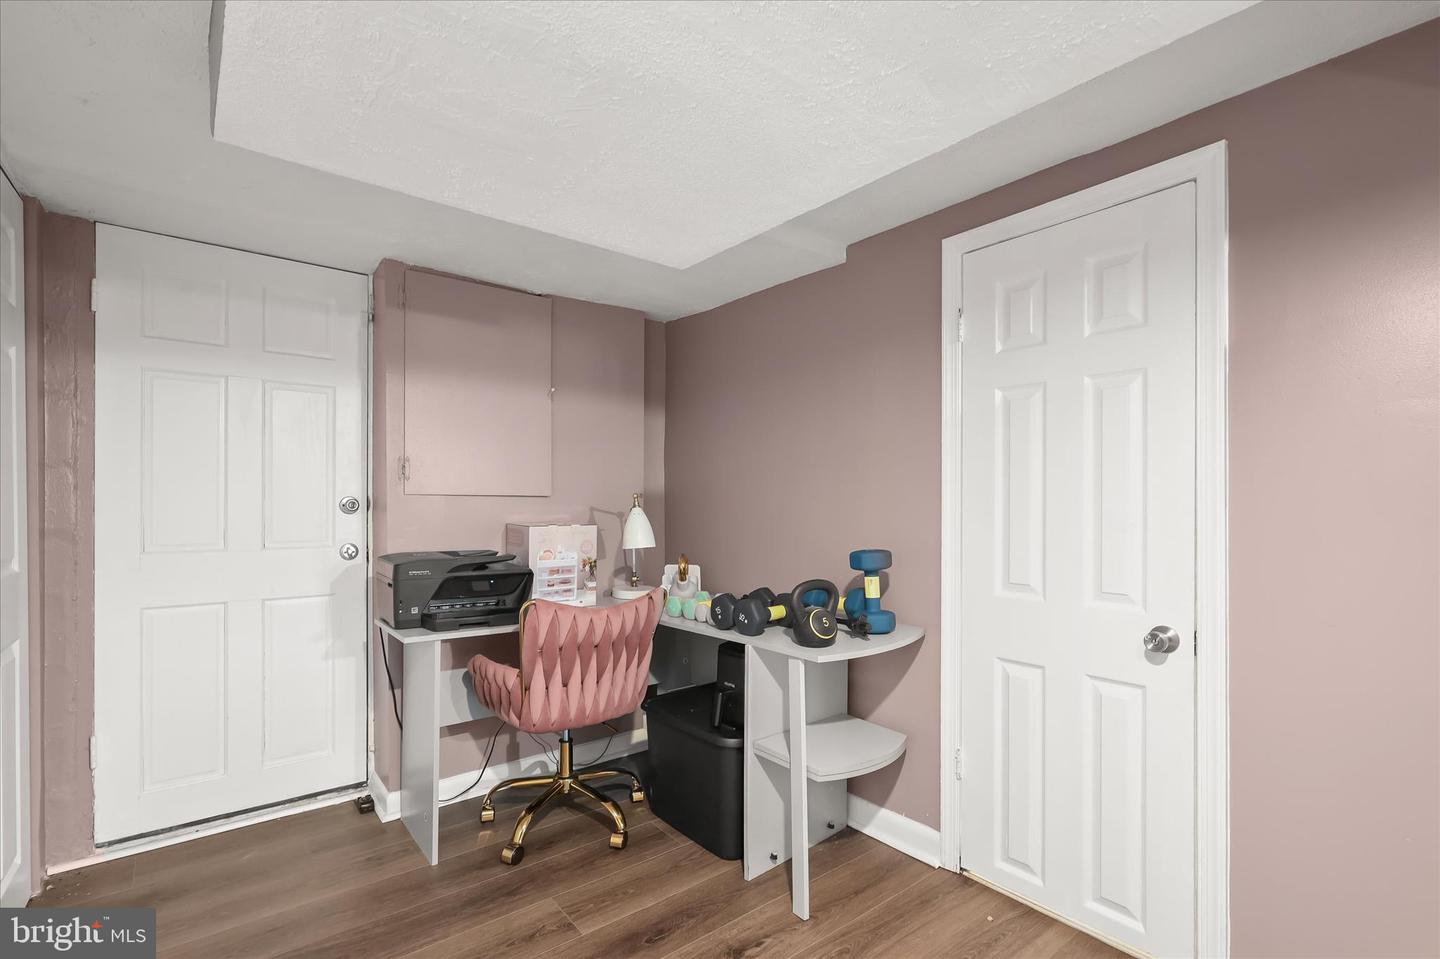
Pending Release Forms. Nestled in the desirable West Hills neighborhood in Baltimore City, this charming Colonial townhouse exudes timeless elegance and modern comfort. Built in 1950, this residence has been meticulously maintained and updated, offering a perfect blend of classic architecture and contemporary amenities. Step inside to discover a spacious interior that boasts 1,024 square feet of thoughtfully designed living space. The open floor plan seamlessly connects the living, dining, and kitchen areas, with beautiful hardwood floors throughout, creating an inviting atmosphere ideal for both entertaining and everyday living. The heart of the home features a well-appointed kitchen equipped with stainless steel appliances, including a built-in microwave, gas 5 burner stove, dishwasher and a convenient granite island for casual dining illuminated with two stylish pendant lights. Ascend to the upper level to find three generously sized bedrooms, each designed with comfort in mind. The primary suite boasts an electric built-in fireplace, ceiling light fan, walk-in closet, providing ample storage space, hardwood floors & crown molding giving the space a sophisticated style. The two additional bedrooms are perfect for family, guests or a home office complete with hardwood flooring and closet space. The fully finished basement offers additional living space with a large carpeted family room, office space with LVP flooring, and a beautifully updated full bath with LVP and walk-in shower, a tucked away laundry area with a top loading washer & front loading dryer, and convenient walk-up stair access to the rear yard. This outdoor oasis features a covered rear deck, perfect for al fresco dining or enjoying a morning coffee and a cement front porch. The exterior of the home is equally impressive, with well-maintained sidewalks and street lights enhancing the neighborhood's charm. Located in an urban setting, this property is just minutes away from local shops, dining, and parks, making it an ideal choice for those seeking a vibrant lifestyle. With its combination of luxurious features, prime location, and a welcoming community, this townhouse is a rare find that promises to meet the needs of discerning buyers. Don’t miss the opportunity to make this exquisite residence your new home.
Additional Information
- Subdivision
- West Hills
- Taxes
- $4719
- Interior Features
- Bathroom - Tub Shower, Bathroom - Walk-In Shower, Carpet, Ceiling Fan(s), Combination Kitchen/Dining, Combination Dining/Living, Combination Kitchen/Living, Crown Moldings, Dining Area, Floor Plan - Open, Family Room Off Kitchen, Kitchen - Eat-In, Kitchen - Island, Recessed Lighting, Skylight(s), Upgraded Countertops, Wood Floors, Window Treatments, Walk-in Closet(s)
- School District
- Baltimore City Public Schools
- Elementary School
- Thomas Jefferson Elementary-Middle School
- Middle School
- Thomas Jefferson
- Fireplaces
- 1
- Fireplace Description
- Electric
- Flooring
- Carpet, Hardwood, Luxury Vinyl Plank
- Exterior Features
- Sidewalks, Gutter System, Street Lights
- View
- City, Street
- Heating
- Heat Pump(s), Forced Air
- Heating Fuel
- Electric, Natural Gas
- Cooling
- Central A/C, Heat Pump(s), Ceiling Fan(s), Programmable Thermostat
- Roof
- Shingle
- Water
- Public
- Sewer
- Public Septic
- Room Level
- Living Room: Main, Dining Room: Main, Kitchen: Main, Primary Bedroom: Upper 1, Bedroom 2: Upper 1, Bedroom 3: Upper 1, Full Bath: Upper 1, Family Room: Lower 1, Office: Lower 1, Full Bath: Lower 1
- Basement
- Yes
Mortgage Calculator
Listing courtesy of Long & Foster Real Estate, Inc.. Contact: