1827 Druid Hill Ave, Baltimore, MD 21217
- $349,900
- 4
- BD
- 4
- BA
- 2,300
- SqFt






- List Price
- $349,900
- Price Change
- ▼ $10,000 1778185366
- Days on Market
- 95
- Status
- ACTIVE
- MLS#
- MDBA2212266
- Bedrooms
- 4
- Bathrooms
- 4
- Full Baths
- 3
- Half Baths
- 1
- Living Area
- 2,300
- Style
- Colonial
- Year Built
- 1920
- County
- Baltimore City
- School District
- Baltimore City Public Schools
Property Description
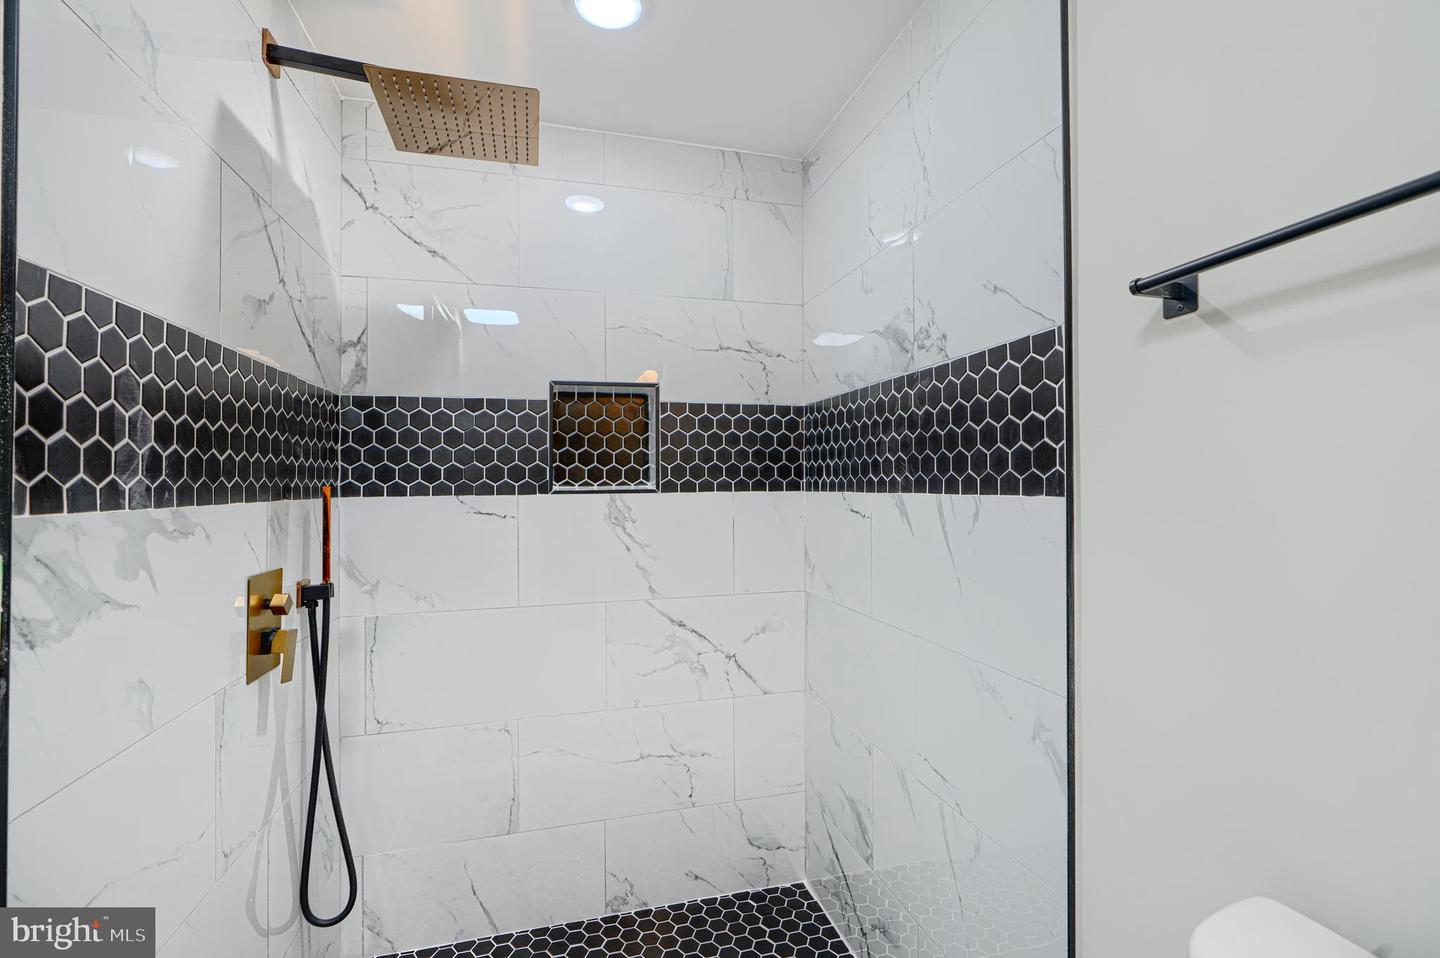
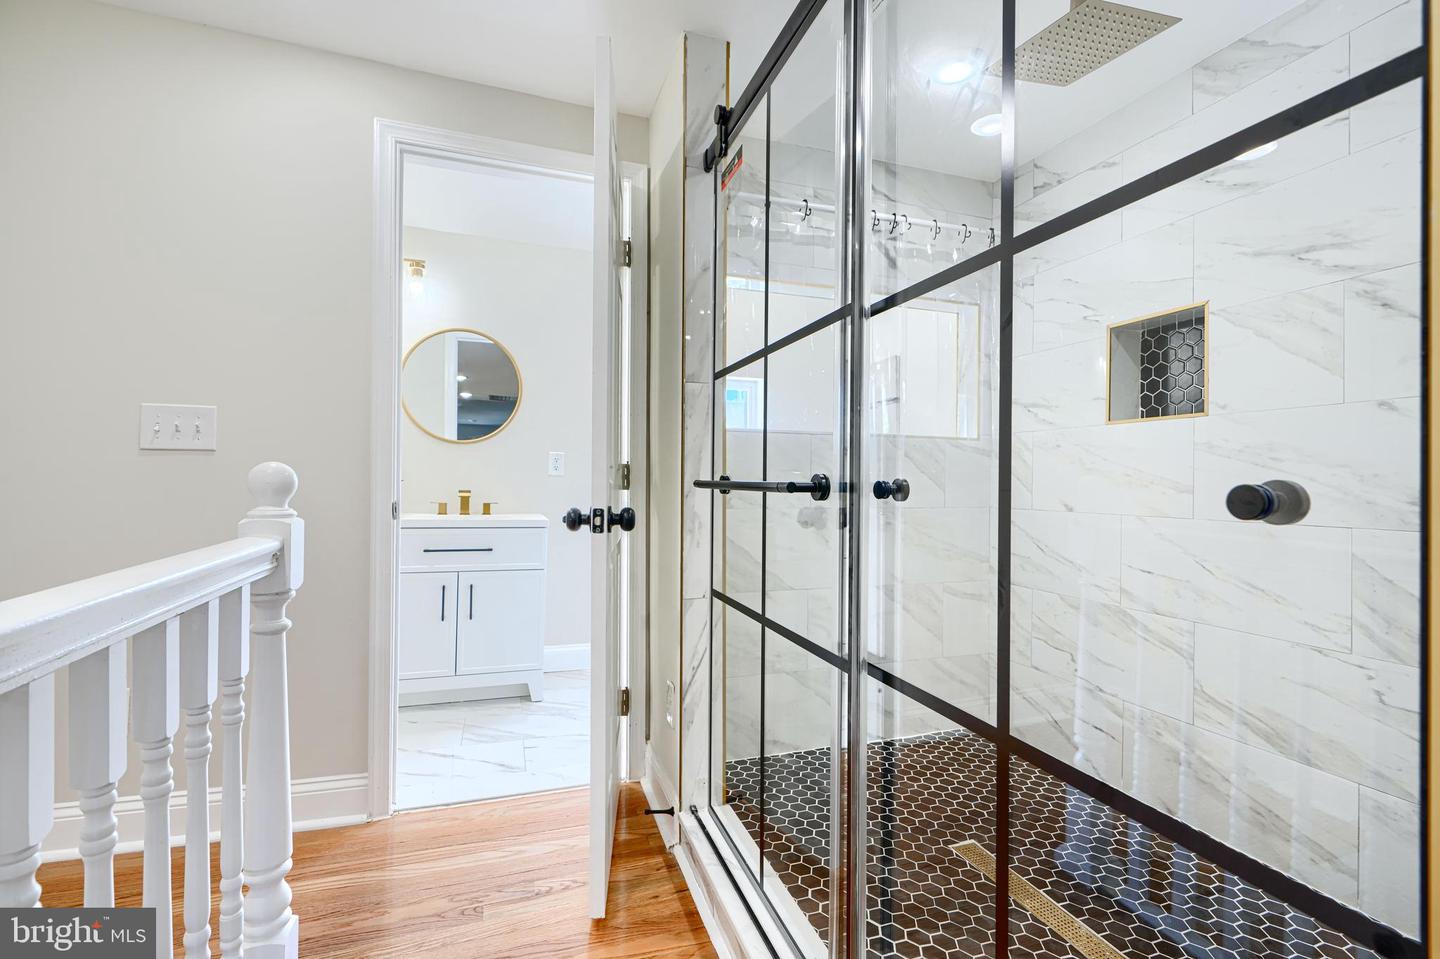
**Eligible for the vacant to value grant as well as the live near your work grant, among others! Ask me for more info, both houses on either side of the property are currently in the process of being completely renovated**Welcome to 1827 Druid Hill Ave, a beautifully updated end-of-group townhome featuring 4 bedrooms and 3.5 bathrooms, blending modern comfort with timeless elegance. Upon entry, you’re welcomed by a spacious living room with beautiful flooring that flows seamlessly throughout the main level. The gourmet kitchen is a chef’s dream, boasting stainless steel appliances, sleek quartz countertops, a crisp backsplash, and tall cabinetry for ample storage. Just off the kitchen, a door leads to a fully fenced yard and a spacious concrete patio, perfect for outdoor entertaining. The second level offers two generously sized bedrooms and a luxurious full bathroom, while the top floor is dedicated to a private primary suite featuring a spa-inspired bathroom with a showstopper shower equipped with multiple shower heads, modern glass doors, and elegant tile work. The fully finished basement includes an additional bedroom and a full bathroom, making it ideal for guests or multi-generational living. Situated on a block undergoing several renovations and revitalizations, this home qualifies for numerous grants to make homeownership more affordable—ask me for details. Don’t miss this incredible opportunity—schedule your tour today and take the first step toward owning this stunning home.
Additional Information
- Subdivision
- Druid Heights
- Taxes
- $341
- Interior Features
- Kitchen - Gourmet, Upgraded Countertops, Bathroom - Walk-In Shower, Floor Plan - Open, Primary Bath(s)
- School District
- Baltimore City Public Schools
- Heating
- Forced Air
- Heating Fuel
- Natural Gas
- Cooling
- Central A/C
- Water
- Public
- Sewer
- Public Sewer
- Basement
- Yes
Mortgage Calculator
Listing courtesy of Lazar Real Estate. Contact: (443) 562-8498