2573 W Lafayette Ave, Baltimore, MD 21216
- $89,900
- 3
- BD
- 2
- BA
- 1,140
- SqFt




- List Price
- $89,900
- Days on Market
- 41
- Status
- ACTIVE
- MLS#
- MDBA2211718
- Bedrooms
- 3
- Bathrooms
- 2
- Full Baths
- 1
- Half Baths
- 1
- Living Area
- 1,140
- Lot Size (Acres)
- 0.04
- Style
- Colonial, Other
- Year Built
- 1942
- County
- Baltimore City
- School District
- Baltimore City Public Schools
Property Description
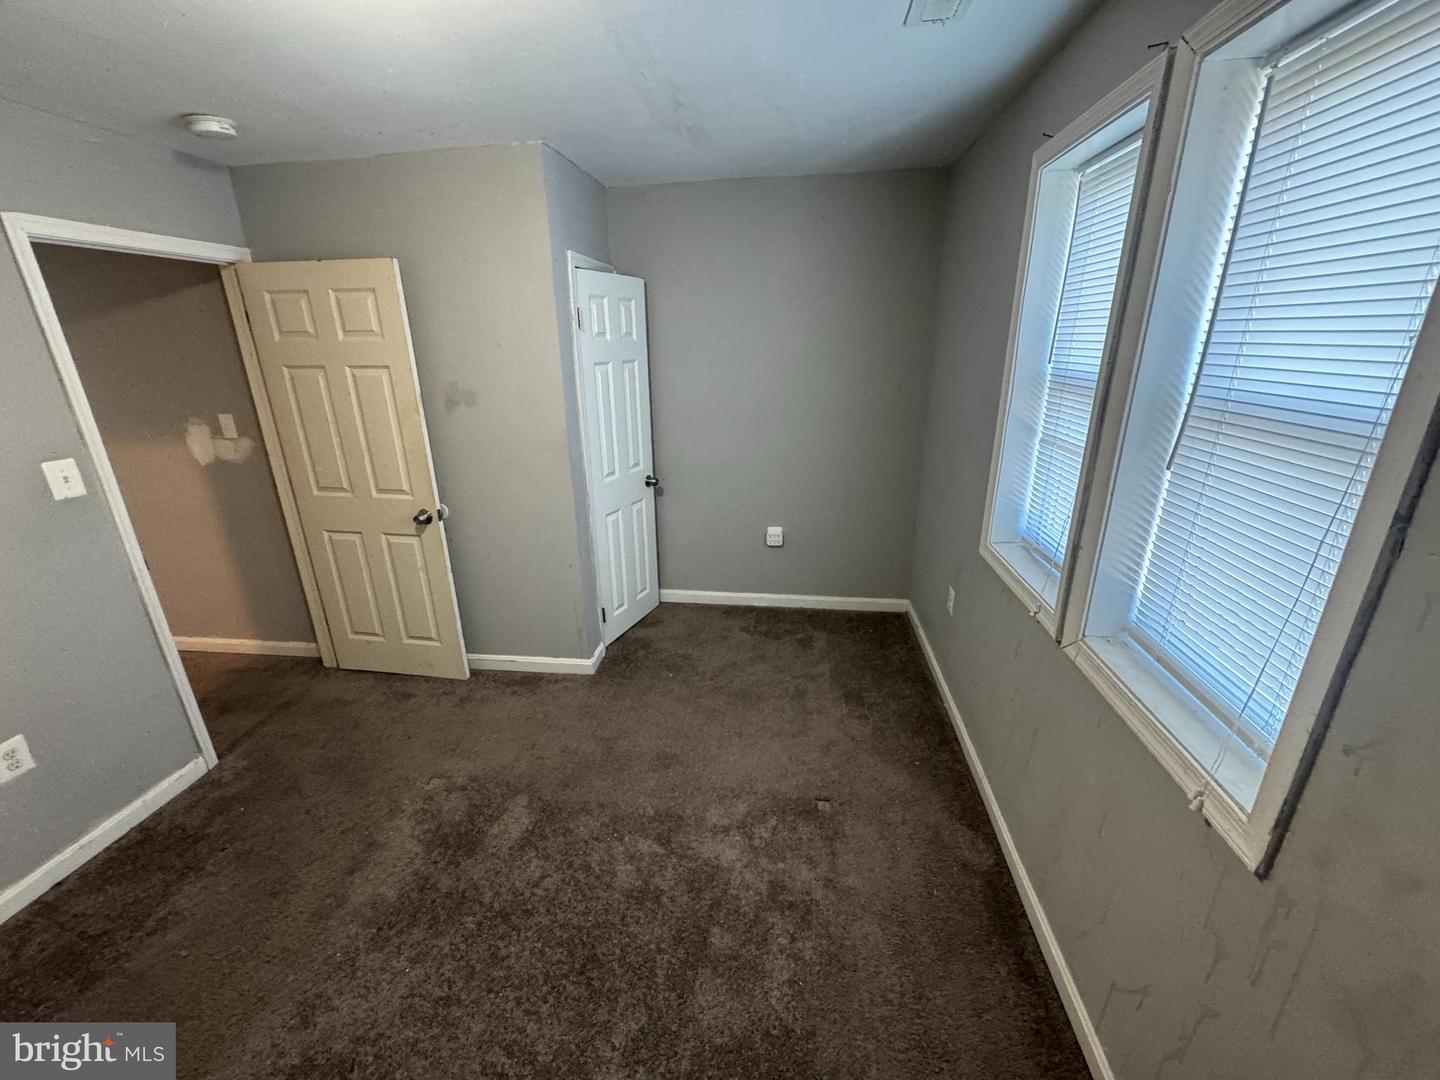
Discover this colonial townhouse nestled in the desirable Evergreen Lawn community. Built in 1942, this end-of-row gem boasts a timeless brick and stone exterior and inviting you into a welcoming interior that features an open floor plan with laminated flooring that flows seamlessly from the living, dining and kitchen areas. Natural light floods the home through double-pane windows, enhancing the inviting atmosphere. The kitchen, designed with a country flair and equipped with custom-made white cabinetry, granite countertops and appliances. making it an ideal spot for kitchen enthusiasts. Enjoy the comfort of three well-appointed bedrooms, complemented by a full bathroom with a tub shower and a convenient half bath for guests. The unfinished basement offers endless possibilities-transform it into a recreation room, home gym, or additional storage space. Outside, the corner lot features beautifully landscaped front yard and side yards, providing a serene outdoor retreat. Enjoy leisurely strolls along the sidewalks, illuminated by charming streetlights, creating a picturesque neighborhood ambiance. The location is convenient with easy access to local amenities, dining or restaurants and shopping center. Don't miss this wonderful opportunity to own a home with modern convenience and classic charm!
Additional Information
- Subdivision
- Evergreen Lawn
- Taxes
- $3405
- Interior Features
- Bathroom - Tub Shower, Carpet, Combination Dining/Living, Floor Plan - Open, Kitchen - Table Space, Kitchen - Country, Recessed Lighting, Wood Floors
- School District
- Baltimore City Public Schools
- Flooring
- Carpet, Laminate Plank
- Exterior Features
- Sidewalks, Street Lights
- Heating
- Forced Air
- Heating Fuel
- Natural Gas
- Cooling
- Ceiling Fan(s), Central A/C
- Water
- Public
- Sewer
- Public Sewer
- Room Level
- Bedroom 1: Upper 1, Bedroom 2: Upper 1, Bedroom 3: Upper 1, Full Bath: Upper 1, Living Room: Main, Kitchen: Main, Half Bath: Main
- Basement
- Yes
Mortgage Calculator
Listing courtesy of Century 21 Downtown. Contact: