6528 Parnell Ave, Baltimore, MD 21222
- $240,900
- 3
- BD
- 2
- BA
- 487
- SqFt






- List Price
- $240,900
- Price Change
- ▼ $12,600 1784759670
- Days on Market
- 48
- Status
- ACTIVE
- MLS#
- MDBA2210814
- Bedrooms
- 3
- Bathrooms
- 2
- Full Baths
- 2
- Living Area
- 487
- Lot Size (Acres)
- 0.14
- Style
- Cape Cod
- Year Built
- 1920
- County
- Baltimore City
- School District
- Baltimore City Public Schools
Property Description
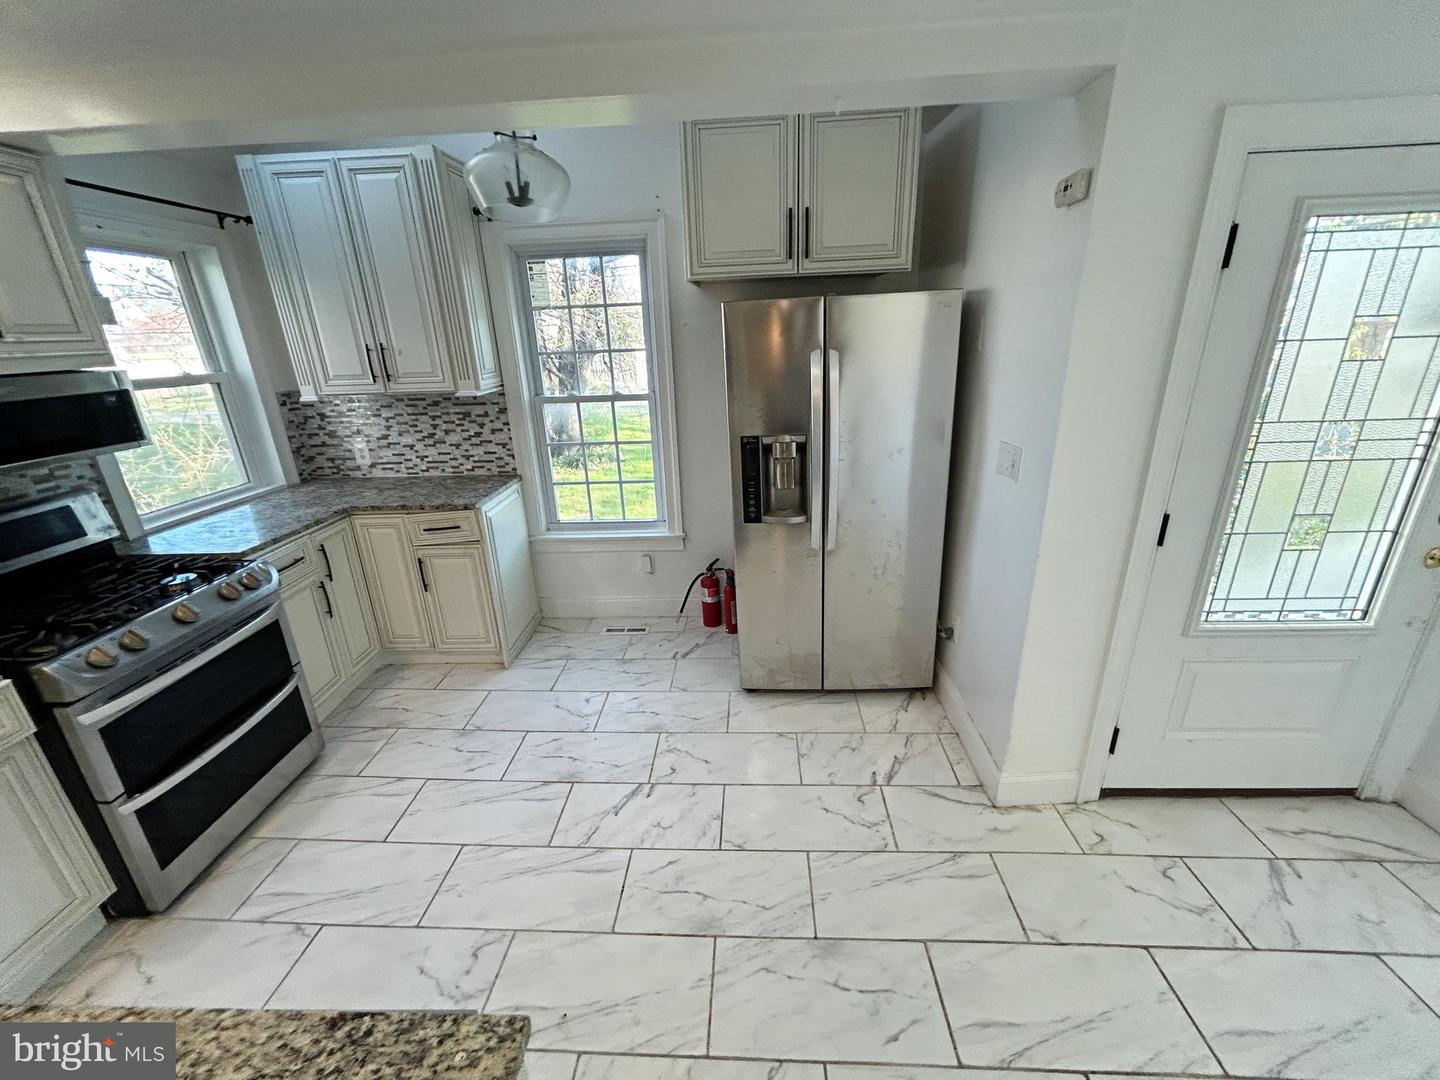
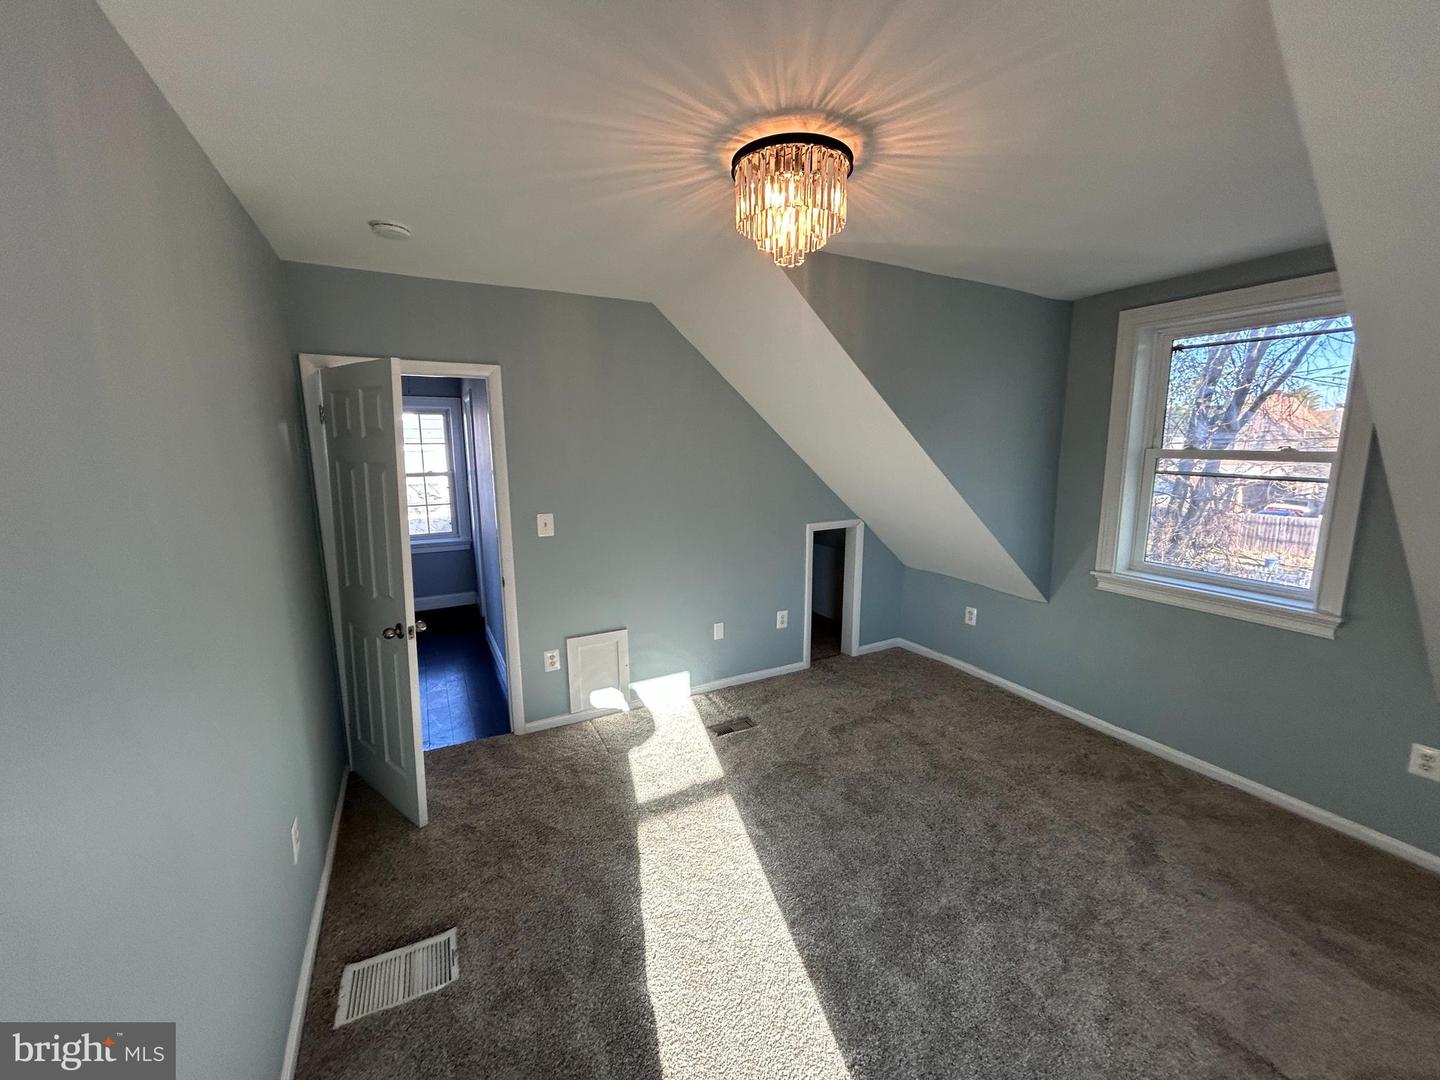
Nestled in the charming Saint Helena neighborhood, this Cape Cod home exudes warmth and character. Built in 1920, it seamlessly blends classic charm with modern comforts. Step inside to discover a spacious open floor plan, perfect for both relaxation and entertaining. The inviting living area features a cozy fireplace with two chandelier lighting, creating a perfect ambiance for gatherings. The country-style kitchen boasts custom-made white cabinetry, granite countertops and stainless-steel appliances, ideal for culinary enthusiasts. Enjoy casual meals in the adjoining dining area or at the table space in the kitchen. With three comfortable bedrooms and two full bathrooms, this home provides ample space for everyone. The fully finished basement offers additional living space, complete with windows that invite natural light, making it a versatile area for a home office, playroom, or guest suite. Outside, the property features beautifully landscaped front and rear yards, providing a serene outdoor retreat. Enjoy the tranquility of the partly wooded lot, perfect for unwinding after a long day. Located in an urban setting, you'll appreciate the convenience of nearby amenities while still enjoying the peacefulness of nature, with Colgate Creek just a stone's throw away. Experience the joy of living in a home with blend of convenience, comfort and style! Schedule a showing today!
Additional Information
- Subdivision
- Saint Helena
- Taxes
- $7377
- Interior Features
- Bathroom - Tub Shower, Carpet, Dining Area, Floor Plan - Open, Kitchen - Country, Kitchen - Table Space, Upgraded Countertops, Wood Floors, Window Treatments
- School District
- Baltimore City Public Schools
- Fireplaces
- 1
- Flooring
- Carpet, Luxury Vinyl Plank, Tile/Brick
- Exterior Features
- Sidewalks
- Heating
- Forced Air
- Heating Fuel
- Natural Gas
- Cooling
- Central A/C
- Water
- Public
- Sewer
- Public Sewer
- Room Level
- Living Room: Main, Dining Room: Main, Kitchen: Main, Bathroom 1: Main, Bathroom 2: Upper 1, Bedroom 1: Upper 1, Bedroom 2: Upper 1, Bedroom 3: Main
- Basement
- Yes
Mortgage Calculator
Listing courtesy of Century 21 Downtown. Contact: