2816 Rockrose Ave, Baltimore, MD 21215
- $307,500
- 6
- BD
- 5
- BA
- 2,300
- SqFt




- List Price
- $307,500
- Price Change
- ▼ $7,500 1781662822
- Days on Market
- 122
- Status
- ACTIVE
- MLS#
- MDBA2208736
- Bedrooms
- 6
- Bathrooms
- 5
- Full Baths
- 4
- Half Baths
- 1
- Living Area
- 2,300
- Lot Size (Acres)
- 0.05
- Style
- Contemporary
- Year Built
- 1920
- County
- Baltimore City
- School District
- Baltimore City Public Schools
Property Description
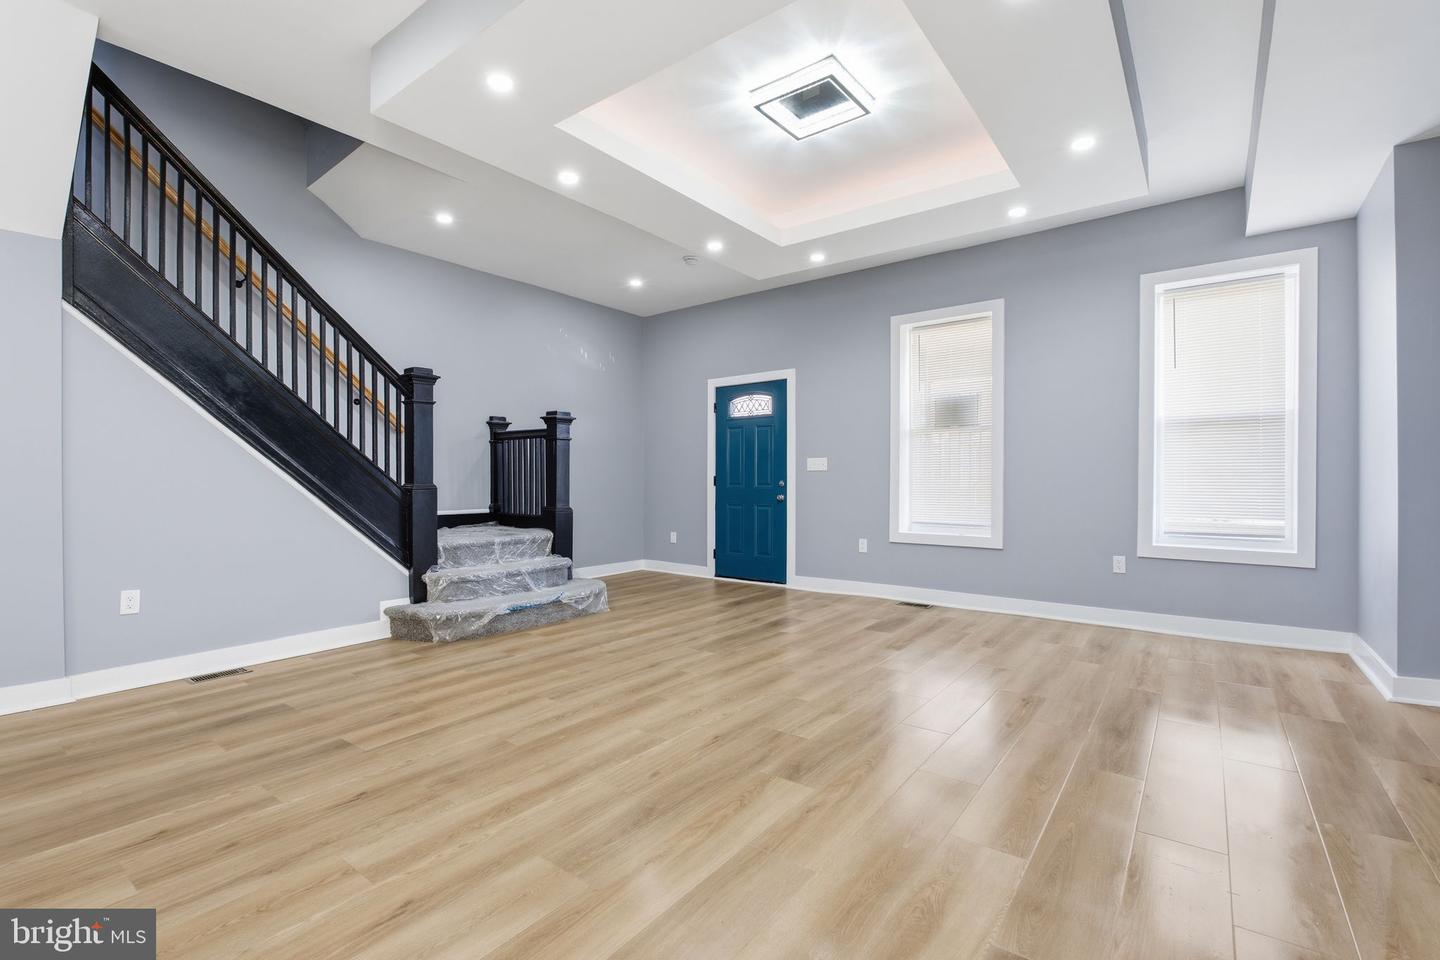
Step into this beautifully renovated home with a two car garage featuring a modern open floor plan designed for both comfort and style. An inviting foyer welcomes you into the elegant living room, highlighted by a stunning tray ceiling with ambient LED lighting and a cozy fireplace—perfect for relaxing or entertaining. The gourmet kitchen is a true centerpiece, boasting brand-new stainless steel appliances, an oversized island, sleek quartz countertops, and a striking designer backsplash. With ample space for a dining table, this area seamlessly blends functionality and sophistication. A convenient half bathroom and luxury vinyl plank flooring complete the main level. Upstairs, the second level offers three generously sized bedrooms and two full bathrooms, providing plenty of space for family and guests. The third-level bonus area adds even more flexibility with two additional rooms and a full bathroom—ideal for a home office, guest suite, or creative space. The fully finished lower level includes another full bathroom, recreation room, and a walk-out entrance. Enjoy your mornings or unwind in the evenings on the oversized front patio, perfect for coffee, conversation, and outdoor living.
Additional Information
- Subdivision
- Park Circle
- Taxes
- $496
- Interior Features
- Bathroom - Stall Shower, Bathroom - Tub Shower, Ceiling Fan(s), Combination Kitchen/Living, Dining Area, Family Room Off Kitchen, Floor Plan - Open, Formal/Separate Dining Room, Kitchen - Gourmet, Kitchen - Island, Primary Bath(s), Recessed Lighting, Upgraded Countertops, Walk-in Closet(s), Window Treatments, Other
- School District
- Baltimore City Public Schools
- Fireplaces
- 1
- Fireplace Description
- Electric
- Flooring
- Luxury Vinyl Plank
- Garage
- Yes
- Garage Spaces
- 2
- Exterior Features
- Sidewalks
- View
- Street
- Heating
- Forced Air
- Heating Fuel
- Natural Gas
- Cooling
- Central A/C, Ceiling Fan(s)
- Utilities
- Cable TV Available, Electric Available, Natural Gas Available, Sewer Available, Water Available
- Water
- Public
- Sewer
- Public Sewer
- Room Level
- Living Room: Main, Dining Room: Main, Kitchen: Main, Half Bath: Main, Primary Bedroom: Upper 1, Bedroom 2: Upper 1, Bedroom 3: Upper 1, Bedroom 4: Upper 1, Primary Bathroom: Upper 1, Bathroom 2: Upper 1, Bedroom 5: Upper 2, Bedroom 6: Upper 2, Full Bath: Upper 2, Bathroom 1: Lower 1, Recreation Room: Lower 1
- Basement
- Yes
Mortgage Calculator
Listing courtesy of Pearson Smith Realty, LLC. Contact: listinginquires@pearsonsmithrealty.com