642 Ponte Villas S Unit #141, Baltimore, MD 21230
- $1,495,000
- 4
- BD
- 4
- BA
- 3,732
- SqFt










- List Price
- $1,495,000
- Price Change
- ▼ $100,000 1778782123
- Days on Market
- 133
- Status
- ACTIVE
- MLS#
- MDBA2208252
- Bedrooms
- 4
- Bathrooms
- 4
- Full Baths
- 3
- Half Baths
- 1
- Living Area
- 3,732
- Style
- Contemporary
- Year Built
- 2006
- County
- Baltimore City
- School District
- Baltimore City Public Schools
Property Description
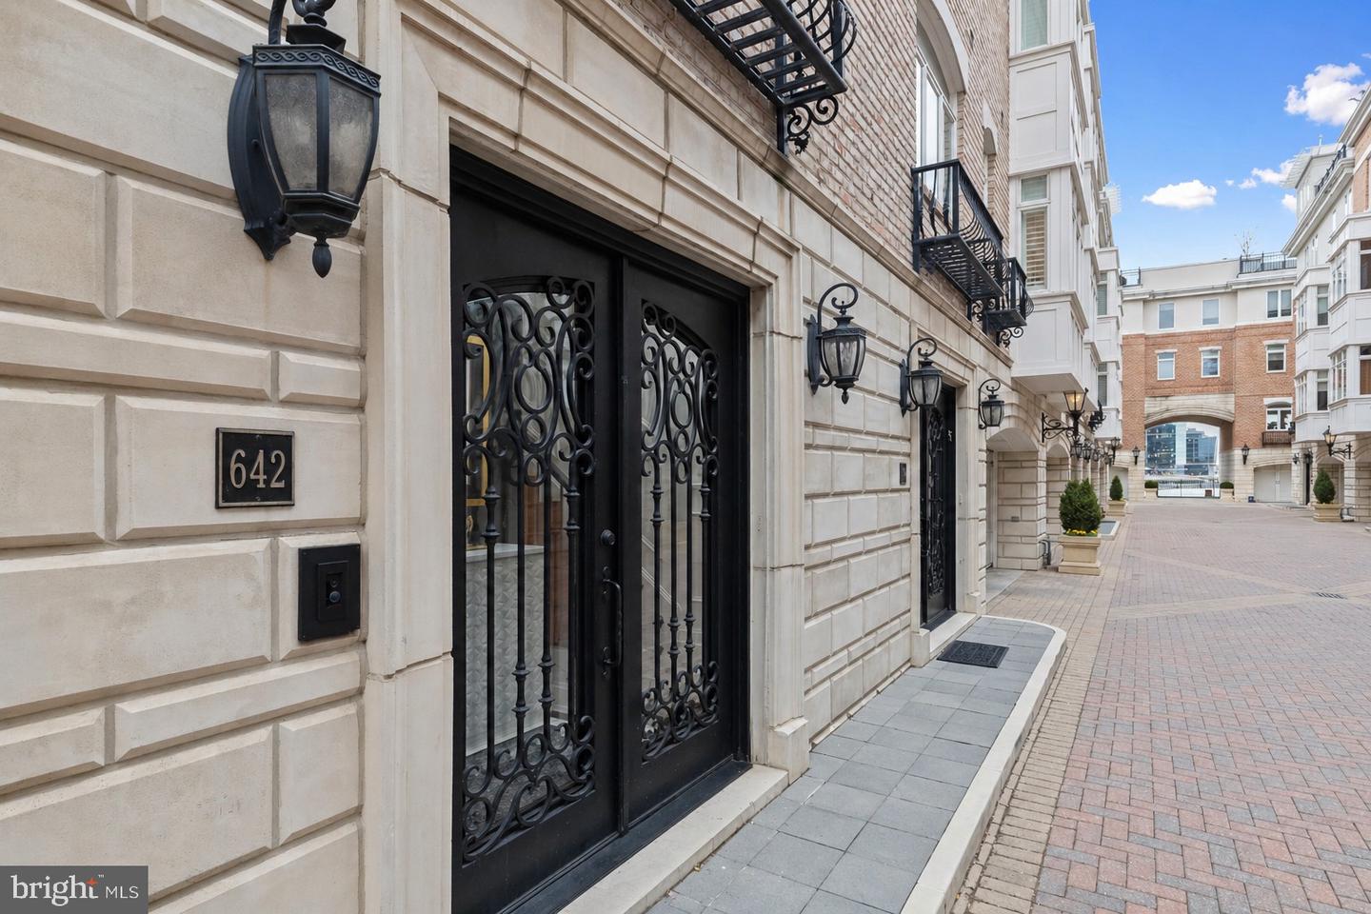
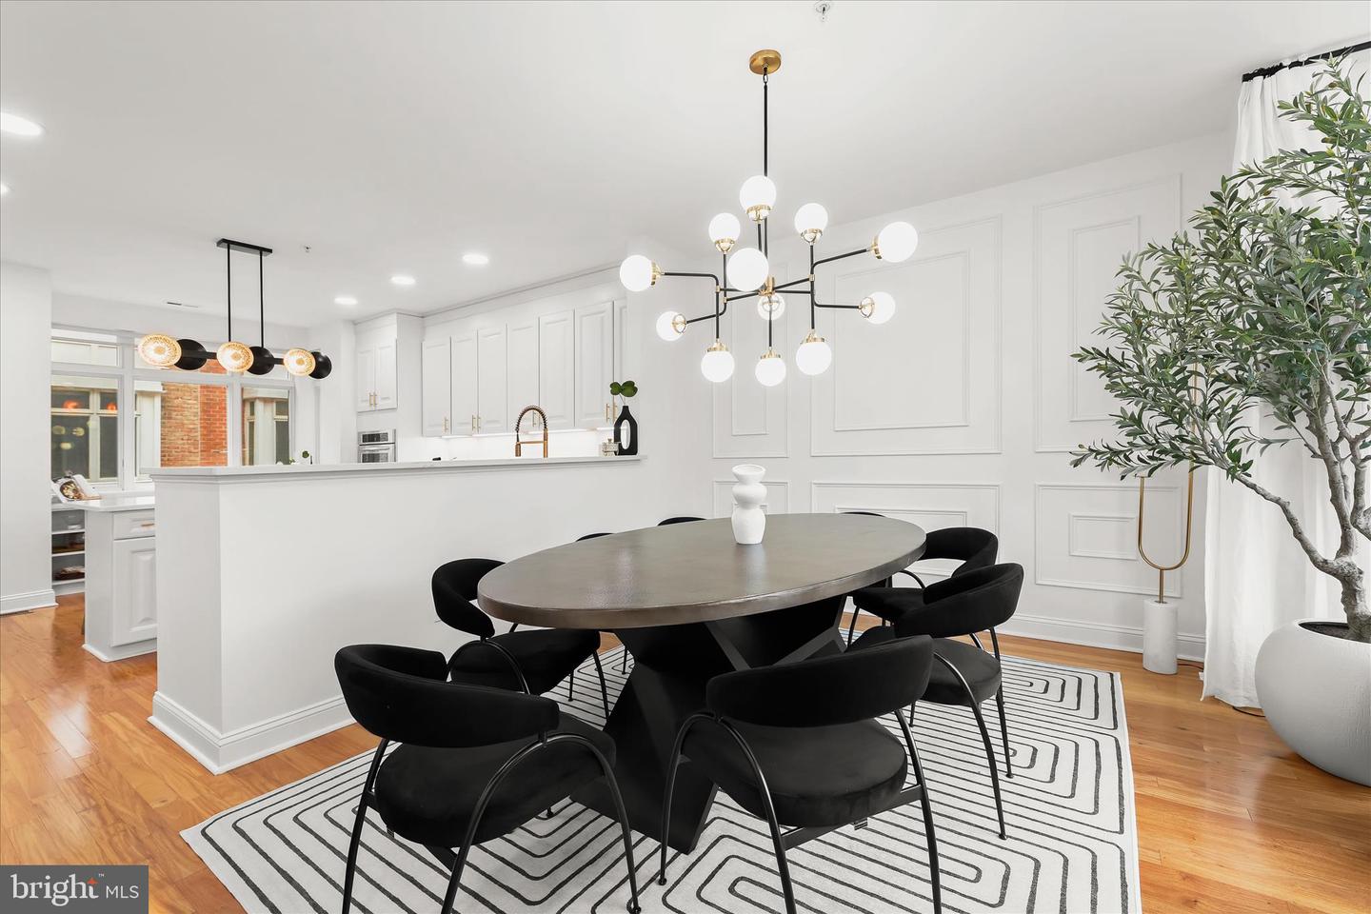
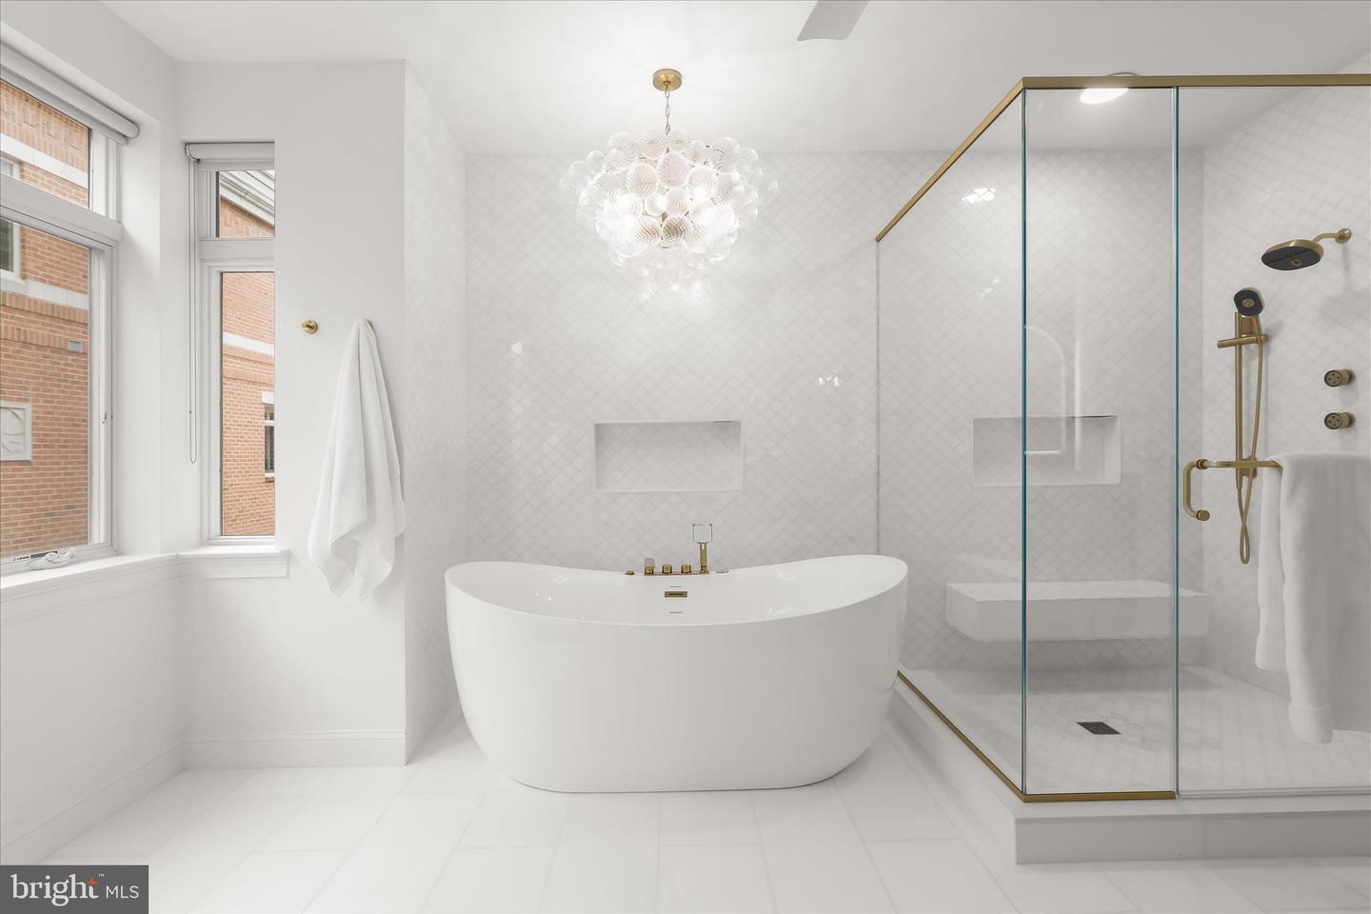
FOR OPEN HOUSE ACCESS -- Please call or text Julie at 410-303-3281 or Rachael at 443-694-7858 for gate code!! Experience elevated waterfront living in this fully renovated five-level smart home overlooking Baltimore’s harbor and skyline, complete with a private elevator and rooftop deck. Designed for both luxury and ease, the home blends striking design, marble finishes, heated floors, custom closets, designer lighting, and bold architectural details, with a fully integrated smart system that adapts to your lifestyle. Set the tone for your day with personalized morning and evening routines, automated lighting, music, climate, and window shades that adjust seamlessly at the touch of a button or voice command. From Lutron lighting and smart locks to whole-home Sonos, mesh WiFi, and touchless fixtures, every detail is built for effortless living. With a chef’s kitchen, spa-inspired bathrooms, custom wet bar, EV charging, and a smart, upgraded garage, this home offers a rare combination of thoughtful design, advanced technology, and prime waterfront views. Nestled within an exclusive gated community, this exceptional residence showcases sweeping harbor views and an unparalleled blend of elegance and comfort. A grand double wrought iron door entry welcomes you into a stunning foyer adorned with marble flooring, intricate box and picture molding, and seamless access to both a two-car garage and a private en-suite bedroom featuring sophisticated fixtures and designer finishes. The main living level is thoughtfully designed with an open floor plan, showcasing rich oak flooring and soaring ceilings that create a warm, inviting ambiance throughout. The living room is anchored by a gas fireplace, complemented by custom-built-in bookcases and access to one of several private balconies. The dining area is bathed in natural light and enhanced by refined millwork, integrated whole-home audio, and picturesque harbor views. At the heart of the home, the gourmet kitchen is a chef’s dream, featuring a spacious center island with breakfast bar, 42-inch cabinetry, quartz countertops, stainless steel appliances, a butler’s bar, and a built-in buffet with open shelving, perfect for both everyday living and elegant entertaining. Retreat to the luxurious primary suite, complete with a generous walk-in closet, sitting area, private balcony access, and a custom-built-in wardrobe. The spa-inspired en-suite bath offers a jetted soaking tub, an arabesque-tiled walk-in shower, heated floors, dual vanities, and a private water closet. The penthouse level provides a versatile open space ideal for a home office, highlighted by a gas fireplace, along with two additional bedrooms, one with balcony access, and a well-appointed hall bath. Additional features include a private elevator, fully renovated bathrooms, and California Closet systems throughout for optimal organization. Enjoy direct water access with private docks, perfect for boating enthusiasts. Ideally located with convenient access to major commuter routes, including I-95, I-295, and I-83, this home offers effortless travel to Washington, D.C., New York City, and Baltimore’s most iconic destinations, including M&T Bank Stadium, Camden Yards, the National Aquarium, and beyond. This is waterfront luxury redefined.
Additional Information
- Subdivision
- Pier Homes At Harborview
- Taxes
- $26928
- HOA Fee
- $547
- HOA Frequency
- Monthly
- Condo Fee
- $1274
- Interior Features
- Ceiling Fan(s), Combination Dining/Living, Combination Kitchen/Dining, Combination Kitchen/Living, Floor Plan - Open, Kitchen - Eat-In, Kitchen - Gourmet, Kitchen - Island, Primary Bath(s), Pantry, Primary Bedroom - Bay Front, Recessed Lighting, Bathroom - Soaking Tub, Bathroom - Jetted Tub, Bathroom - Stall Shower, Bathroom - Tub Shower, Upgraded Countertops, Walk-in Closet(s), Wood Floors
- Amenities
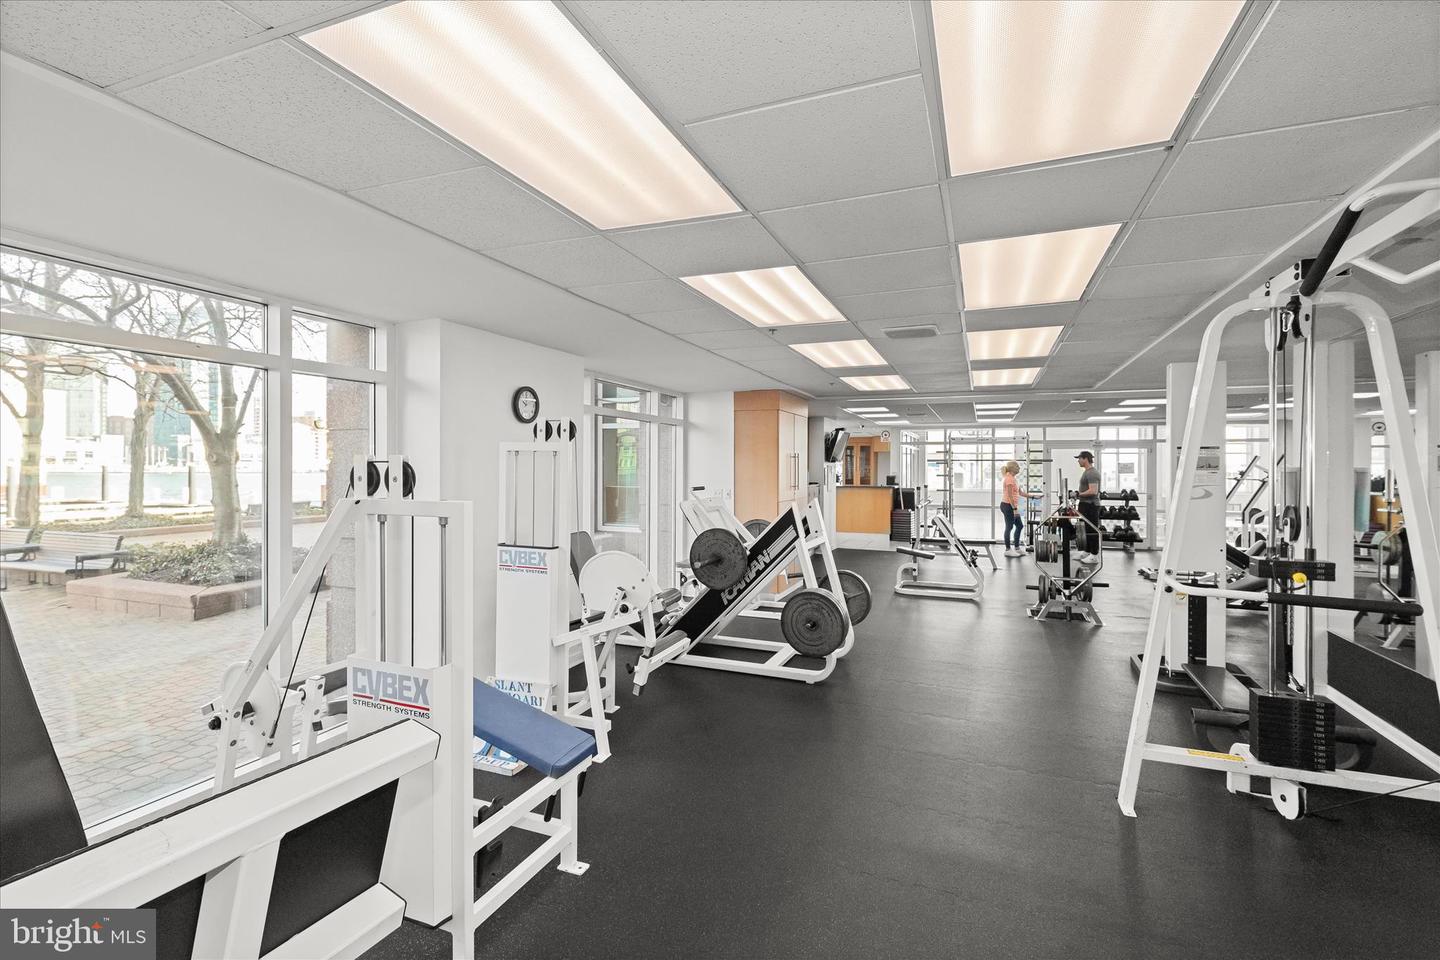
- Club House, Common Grounds, Exercise Room, Fitness Center, Pier/Dock, Pool - Indoor, Sauna, Swimming Pool
- School District
- Baltimore City Public Schools
- Elementary School
- Call School Board
- Middle School
- Call School Board
- High School
- Call School Board
- Fireplaces
- 2
- Fireplace Description
- Fireplace - Glass Doors, Gas/Propane, Mantel(s), Screen
- Flooring
- Ceramic Tile, Hardwood, Marble
- Garage
- Yes
- Garage Spaces
- 2
- Exterior Features
- Exterior Lighting, Sidewalks, Street Lights, Gutter System
- Community Amenities
- Club House, Common Grounds, Exercise Room, Fitness Center, Pier/Dock, Pool - Indoor, Sauna, Swimming Pool
- View
- Harbor, Water
- Heating
- Central, Forced Air
- Heating Fuel
- Natural Gas
- Cooling
- Ceiling Fan(s), Central A/C, Programmable Thermostat, Zoned
- Roof
- Flat
- Water
- Public
- Sewer
- Public Sewer
- Room Level
- Bedroom 3: Upper 2, Bedroom 2: Upper 2, Office: Upper 2, Primary Bedroom: Upper 1, Living Room: Main, Dining Room: Main, Kitchen: Main, Foyer: Lower 1, Bedroom 4: Lower 1
Mortgage Calculator
Listing courtesy of Northrop Realty. Contact: 4106537700