3021 Fallstaff Rd Unit #502B, Baltimore, MD 21209
- $235,000
- 2
- BD
- 2
- BA
- 1,648
- SqFt




- List Price
- $235,000
- Price Change
- ▼ $10,000 1779302242
- Days on Market
- 138
- Status
- ACTIVE
- MLS#
- MDBA2205686
- Bedrooms
- 2
- Bathrooms
- 2
- Full Baths
- 2
- Living Area
- 1,648
- Style
- Contemporary
- Year Built
- 1988
- County
- Baltimore City
- School District
- Baltimore City Public Schools
Property Description
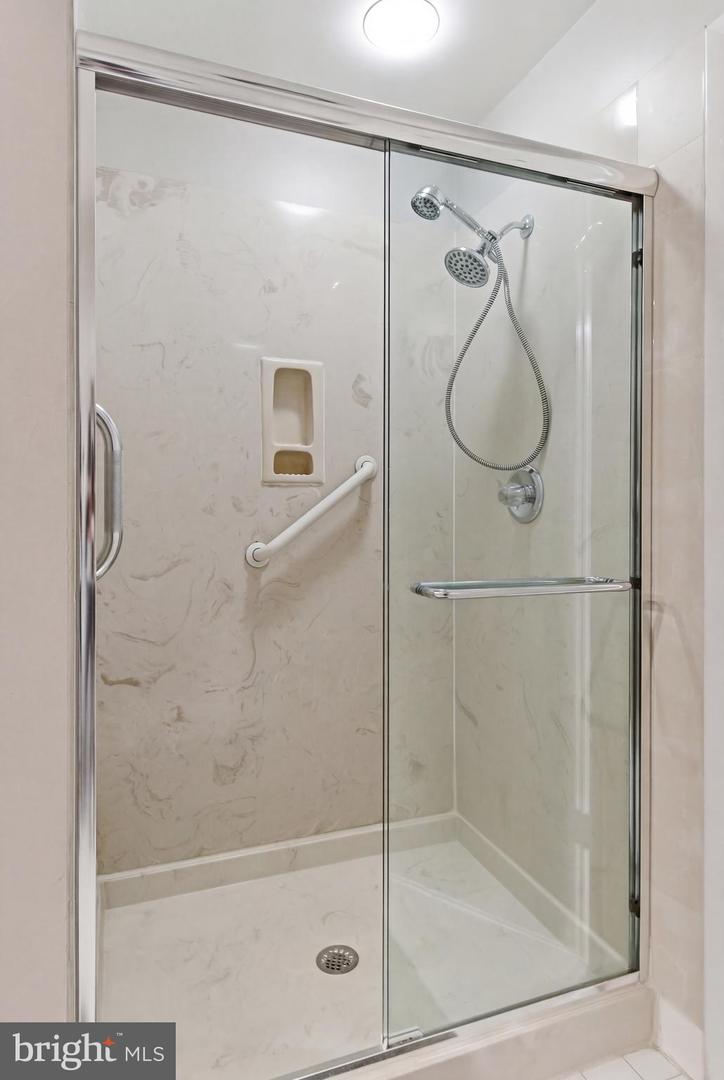
Welcome to this beautifully updated 5th-floor condo in The Towers, offering stunning views and spacious, elegant living. As you enter, you’re greeted by gleaming hardwood floors and an open, airy living room featuring recessed lighting and crown molding. The generous living area flows seamlessly into the dining room, creating the perfect space to entertain guests or enjoy everyday living. The spacious kitchen offers abundant cabinet storage and prep space, complemented by granite countertops, stainless steel appliances, and a pantry for all your kitchen essentials. The primary suite is bright and inviting with large windows, a walk-in closet, and a luxurious ensuite bathroom featuring dual vanities with additional storage, a jetted soaking tub, and a stall shower with custom tile surround, the perfect retreat after a long day. The second bedroom is ideal for guests, a home office, or flex space and is conveniently located near the second full bathroom with a soaking tub. A separate laundry room adds everyday convenience. Residents of The Towers enjoy an array of resort-style amenities, including a game room, exercise room, meeting room, tennis courts, pool, and sauna. Conveniently located near Cross Country Blvd, Park Heights Ave, and Smith Ave, with easy access to shopping, dining, and commuter routes. Don’t miss this opportunity to enjoy comfortable, amenity-filled living with beautiful views!
Additional Information
- Subdivision
- The Towers
- Building Name
- The Towers
- Taxes
- $3683
- Condo Fee
- $771
- Interior Features
- Combination Dining/Living, Elevator, Upgraded Countertops, Wood Floors, Floor Plan - Open, Ceiling Fan(s), Bathroom - Soaking Tub, Bathroom - Stall Shower, Carpet, Dining Area, Entry Level Bedroom, Flat, Formal/Separate Dining Room, Recessed Lighting, Walk-in Closet(s)
- Amenities
- Club House, Common Grounds, Elevator, Exercise Room, Pool - Outdoor, Satellite TV, Tennis Courts, Security
- School District
- Baltimore City Public Schools
- Flooring
- Hardwood, Carpet, Ceramic Tile
- Community Amenities
- Club House, Common Grounds, Elevator, Exercise Room, Pool - Outdoor, Satellite TV, Tennis Courts, Security
- Heating
- Heat Pump(s)
- Heating Fuel
- Electric
- Cooling
- Central A/C
- Utilities
- Cable TV Available
- Water
- Public
- Sewer
- Public Sewer
Mortgage Calculator
Listing courtesy of EXP Realty, LLC. Contact: 8888607369