3619 Glengyle Ave Unit #8C, Baltimore, MD 21215
- $160,000
- 4
- BD
- 3
- BA
- 2,354
- SqFt






- List Price
- $160,000
- Price Change
- ▼ $9,000 1784845790
- Days on Market
- 124
- Status
- ACTIVE
- MLS#
- MDBA2205138
- Bedrooms
- 4
- Bathrooms
- 3
- Full Baths
- 2
- Half Baths
- 1
- Living Area
- 2,354
- Style
- Unit/Flat
- Year Built
- 1965
- County
- Baltimore City
- School District
- Baltimore City Public Schools
Property Description
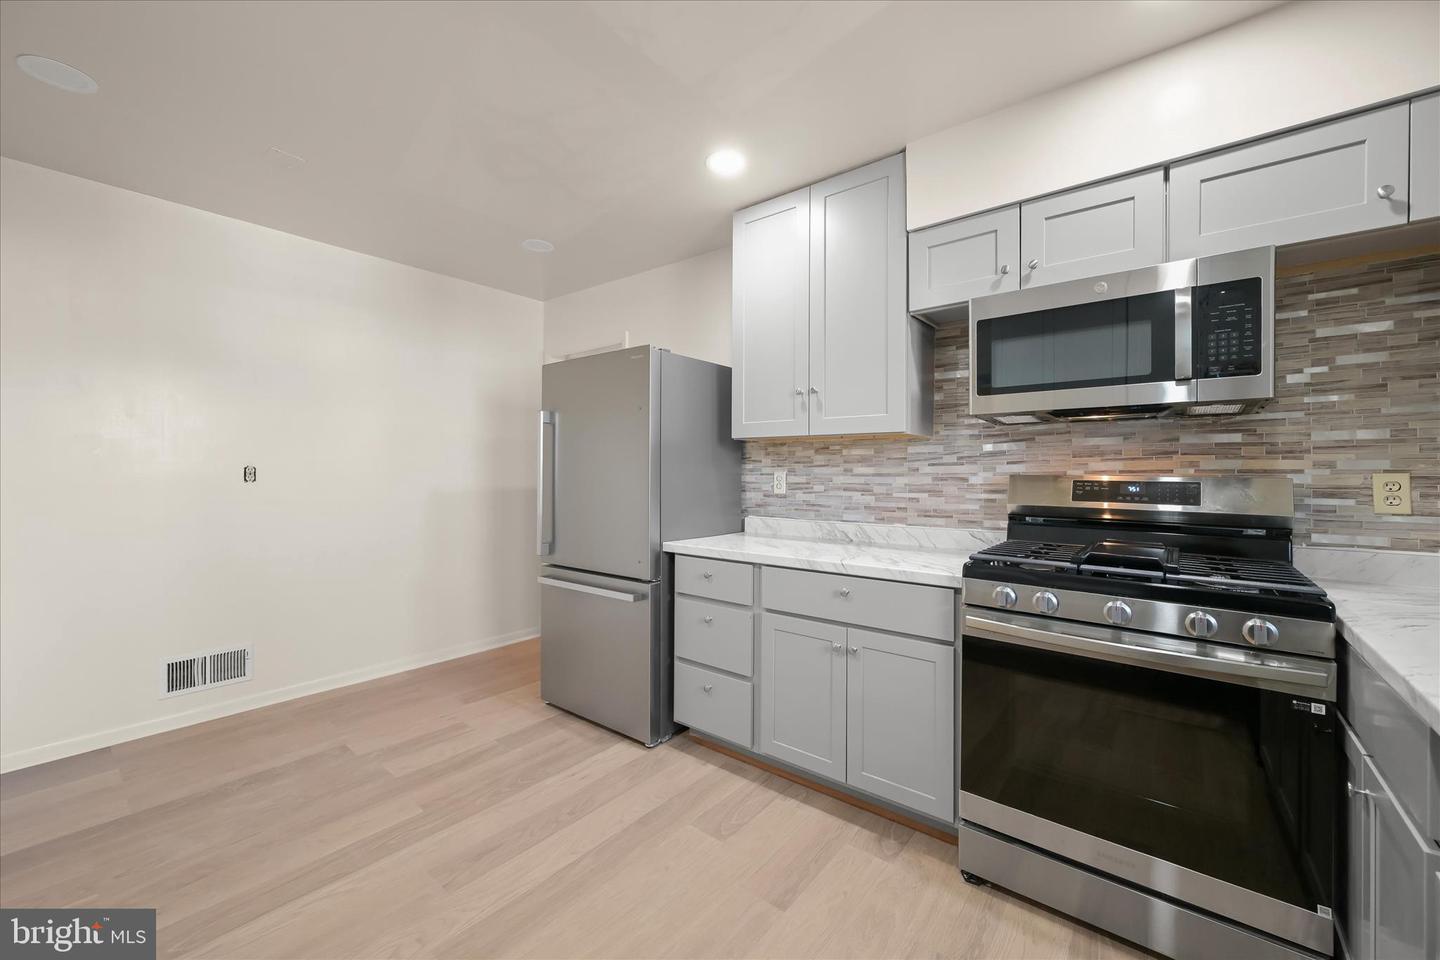
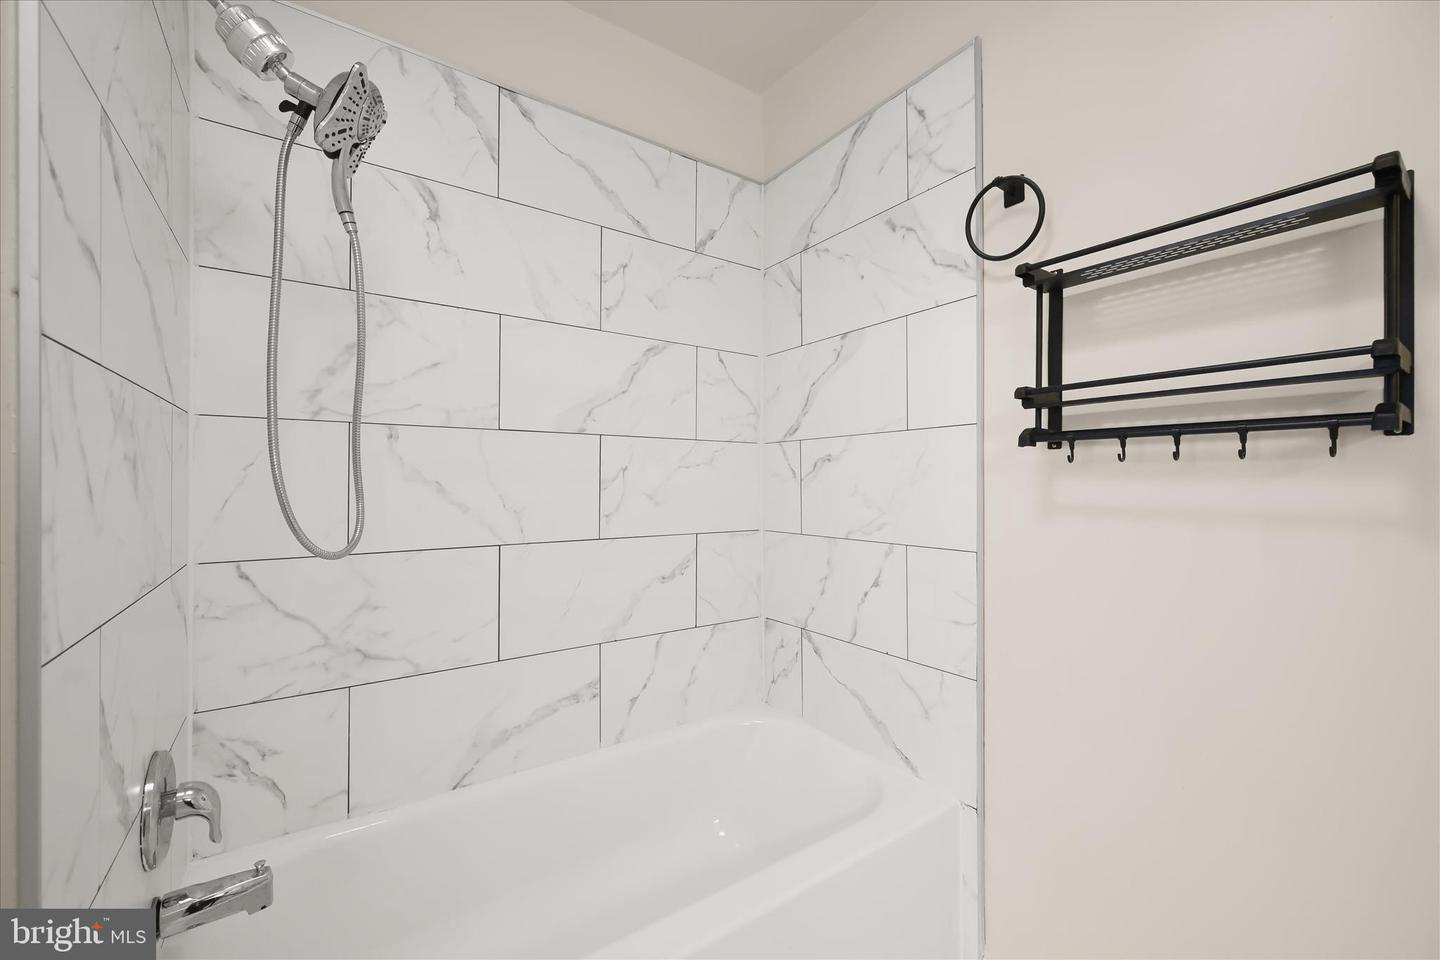
This exceptional top-floor residence is the largest unit in sought-after The Regency, offering an impressive 2,354 square feet of beautiful, updated living space. This unique corner condo features four spacious bedrooms, 2.5 baths, and two private balconies, with expansive views from nearly every room. A large, sun-filled living room with a private balcony showcases beautiful wide-plank LVP flooring and creates a bright, inviting space to relax or entertain. The dining room flows into the spacious modern kitchen featuring a striking mosaic tile backsplash and stainless steel appliances. The primary suite offers a wall of closets and a private en-suite bath, while two additional sizable bedrooms and a full bathroom complete this wing of the home, with abundant storage provided by multiple closets throughout. Just off the foyer is a convenient powder room and a large laundry room with built-in shelving. A versatile fourth bedroom features a brick fireplace and opens to its own private balcony, perfect for guests or easily used as a home office, family room, or flexible living space. Additional highlights include an oversized laundry room and includes a designated parking spot #37, closest to the front entrance. Ideally located near major commuter routes with convenient access to shopping, dining, and entertainment options. (some photos have been virtually staged)
Additional Information
- Subdivision
- Upper Park Heights
- Taxes
- $3703
- Condo Fee
- $873
- Interior Features
- Breakfast Area, Dining Area, Entry Level Bedroom, Formal/Separate Dining Room, Primary Bath(s)
- School District
- Baltimore City Public Schools
- Elementary School
- Call School Board
- Middle School
- Call School Board
- High School
- Call School Board
- Flooring
- Luxury Vinyl Plank, Ceramic Tile
- Heating
- Forced Air
- Heating Fuel
- Natural Gas
- Cooling
- Central A/C
- Water
- Public
- Sewer
- Public Sewer
- Room Level
- Foyer: Main, Living Room: Main, Dining Room: Main, Kitchen: Main, Primary Bedroom: Main, Bedroom 2: Main, Bedroom 3: Main, Bedroom 4: Main, Laundry: Main
Mortgage Calculator
Listing courtesy of Northrop Realty. Contact: 4107702910