3917 Stokes Dr, Baltimore, MD 21229
- $229,900
- 3
- BD
- 2
- BA
- 1,254
- SqFt




- List Price
- $229,900
- Price Change
- ▼ $5,100 1783632203
- Days on Market
- 115
- Status
- ACTIVE
- MLS#
- MDBA2203876
- Bedrooms
- 3
- Bathrooms
- 2
- Full Baths
- 2
- Living Area
- 1,254
- Lot Size (Acres)
- 0.06
- Style
- Colonial
- Year Built
- 1949
- County
- Baltimore City
- School District
- Baltimore City Public Schools
Property Description
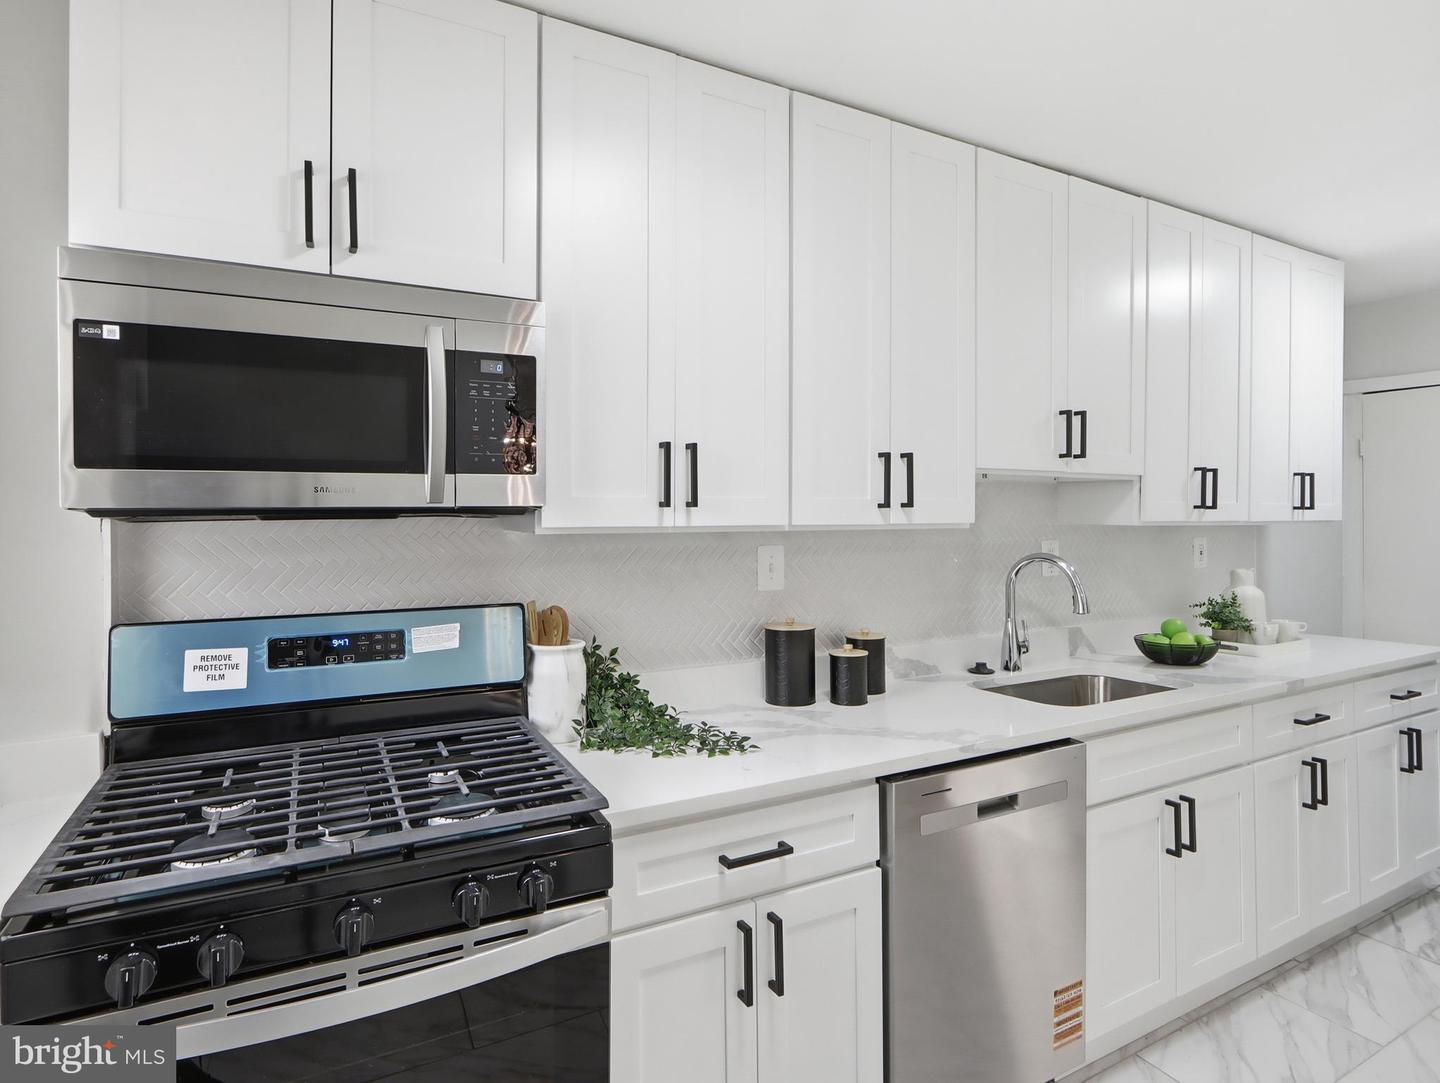
Appraised for $240,000 already, walk in to instant equity! Beautifully renovated end-unit townhome in Edmonson Village! This move-in-ready 3-bedroom, 2-full-bath home offers modern updates and stylish finishes throughout. The updated kitchen features stainless steel appliances—including a gas range, built-in microwave, dishwasher, and refrigerator with ice maker—along with new 36-inch cabinetry, quartz countertops, ceramic tile flooring, and a convenient quartz breakfast bar. A separate dining room provides ample space for everyday meals or entertaining. Upstairs, you’ll find three bedrooms with refinished hardwood flooring, fresh paint, and updated fixtures. Both full bathrooms have been thoughtfully remodeled with custom ceramic tile, new vanities, and modern accessories. The oversized lower-level family room offers the perfect space for relaxing or hosting guests. The rear basement includes a dedicated utility area with washer and dryer, water heater, and gas furnace. Ideally situated in a private setting with plenty of parking, this home faces Gwynn Falls/Leakin Park and offers scenic views and easy access to nature. Conveniently located near shopping, dining, and major commuter routes.
Additional Information
- Subdivision
- Edmondson Village
- Taxes
- $3217
- Interior Features
- Bathroom - Tub Shower, Breakfast Area, Ceiling Fan(s), Dining Area, Kitchen - Gourmet, Recessed Lighting, Upgraded Countertops, Wood Floors
- School District
- Baltimore City Public Schools
- Flooring
- Ceramic Tile, Hardwood, Luxury Vinyl Plank
- View
- Park/Greenbelt
- Heating
- Forced Air
- Heating Fuel
- Natural Gas
- Cooling
- Central A/C, Ceiling Fan(s)
- Roof
- Asphalt
- Water
- Public
- Sewer
- Public Sewer
- Room Level
- Living Room: Main, Dining Room: Main, Kitchen: Main, Bathroom 1: Main, Family Room: Lower 1, Bedroom 1: Upper 1, Bedroom 2: Upper 1, Bedroom 3: Upper 1, Bathroom 2: Upper 1, Laundry: Lower 1
- Basement
- Yes
Mortgage Calculator
Listing courtesy of Douglas Realty LLC. Contact: (410) 255-3690