4006 Springdale Ave, Baltimore, MD 21207
- $549,000
- 6
- BD
- 6
- BA
- 2,334
- SqFt






- List Price
- $549,000
- Price Change
- ▼ $26,000 1767815008
- Days on Market
- 199
- Status
- ACTIVE
- MLS#
- MDBA2195906
- Bedrooms
- 6
- Bathrooms
- 6
- Full Baths
- 5
- Half Baths
- 1
- Living Area
- 2,334
- Lot Size (Acres)
- 0.23
- Style
- Traditional
- Year Built
- 1920
- County
- Baltimore City
- School District
- Baltimore City Public Schools
Property Description
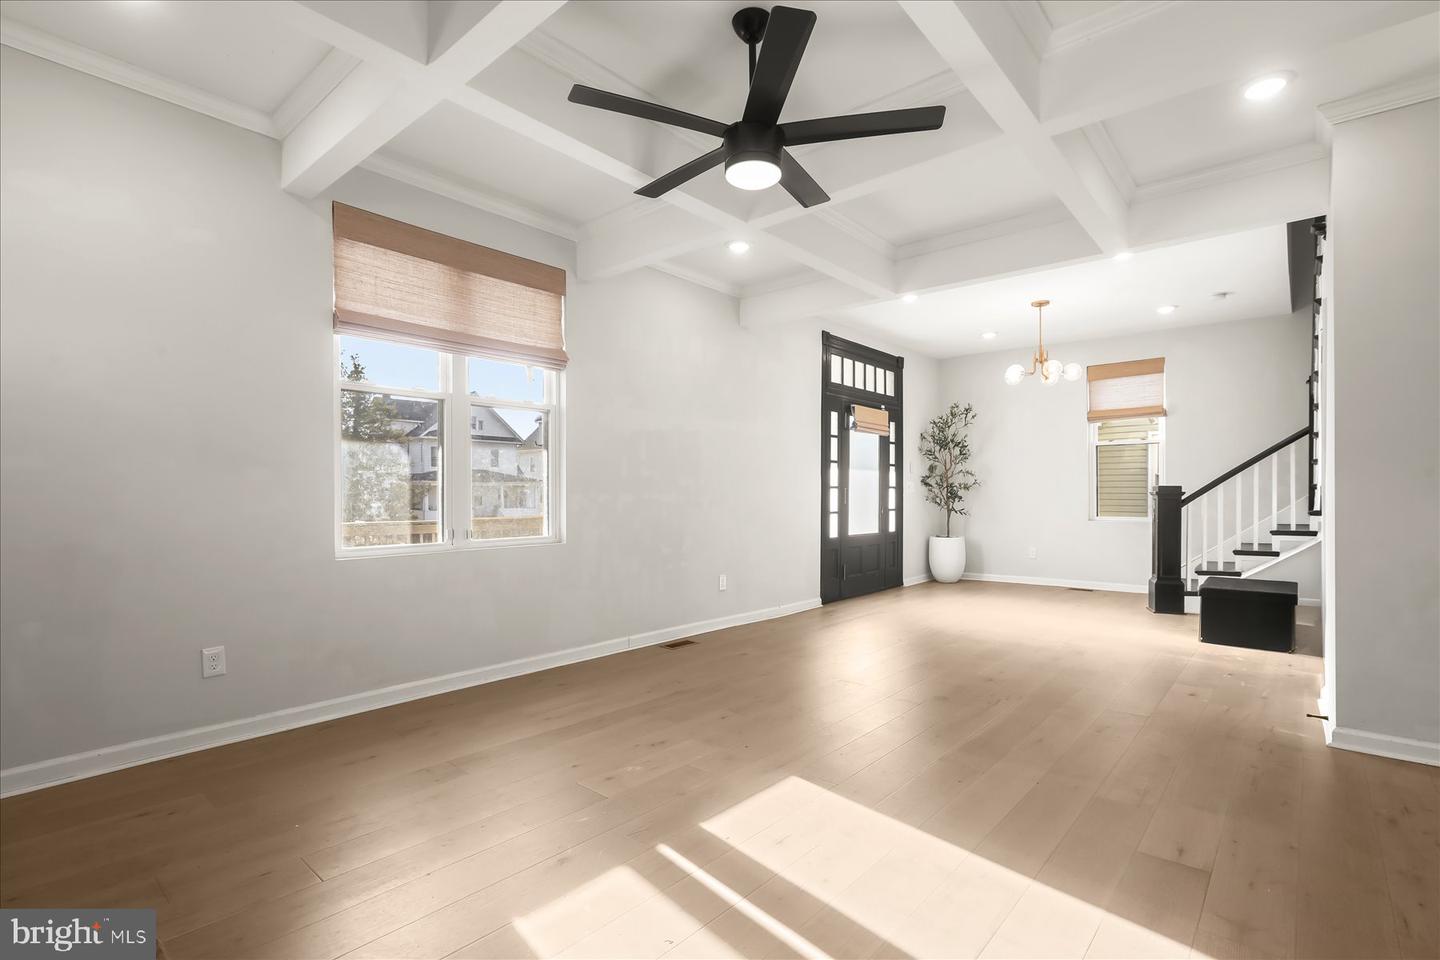
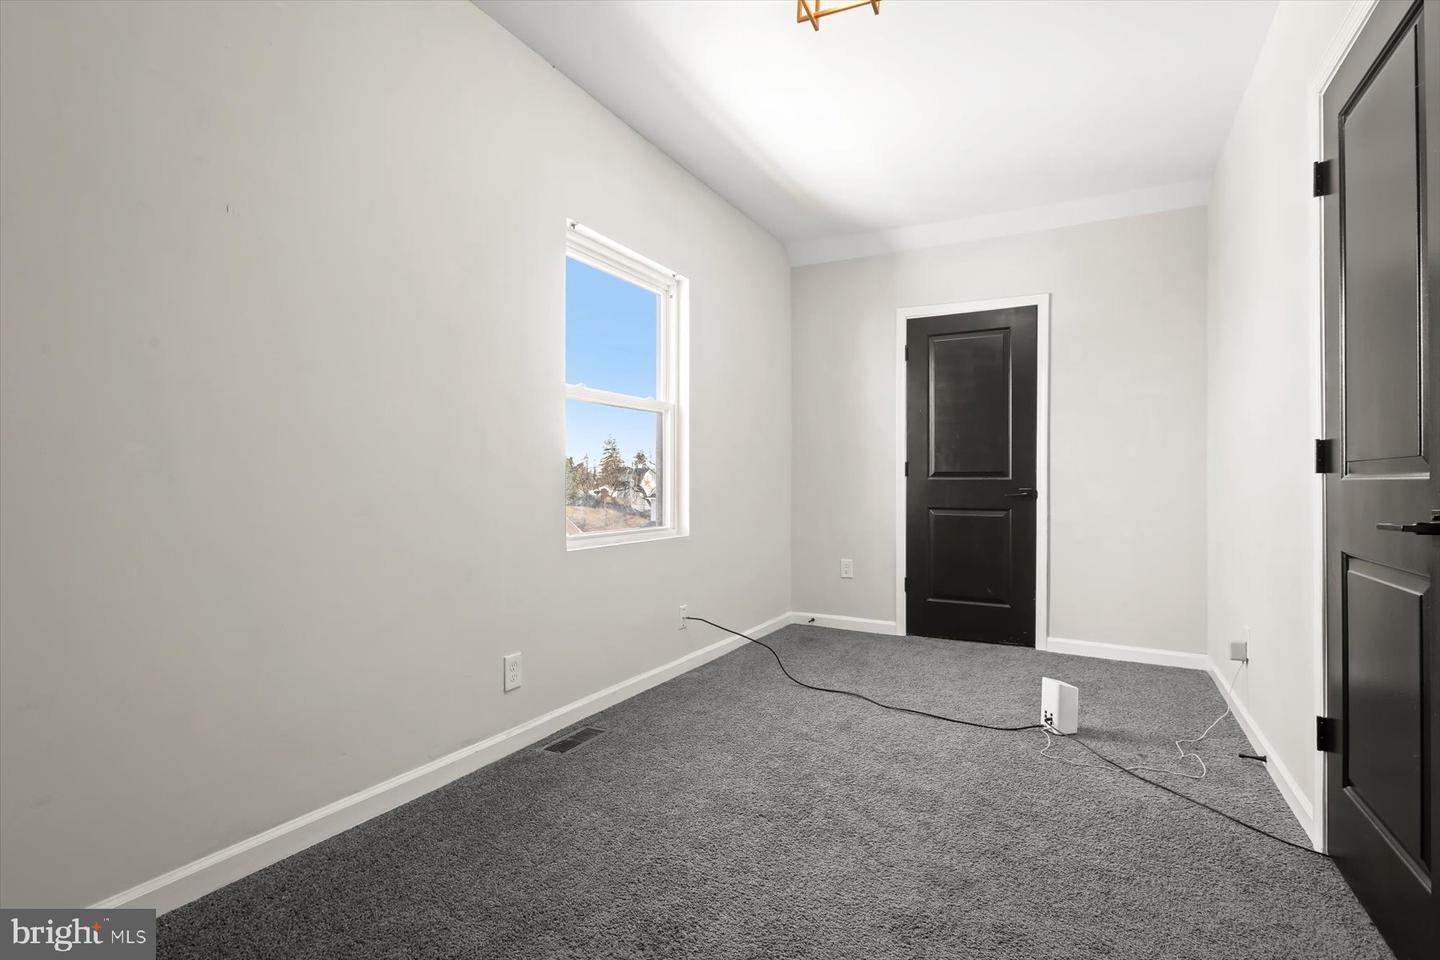
This expansive and beautifully updated colonial offers 4 fully finished levels of living space, featuring 6 bedrooms, 5.5 baths, and 3,100 finished sq ft. Striking curb appeal immediately captures attention with fresh white siding and black windows that set a modern tone while honoring the home’s classic character. Inside, the main level welcomes you with light-toned hardwood floors, abundant natural light, accented with black interior doors, and neutral wall colors. Original architectural details have been thoughtfully restored including the glass-paneled front door with intricate transom and sidelights and an original pocket door repurposed as pantry access. The open-concept main level is anchored by a spacious living room highlighted by custom coffered ceilings and a decorative fireplace finished with custom tile flowing effortlessly into a generous dining area framed by multiple sun-filled windows. The gourmet kitchen features a stunning nine-foot island, 42-inch soft-close cabinetry, quartz countertops, a striking backsplash, sophisticated black and gold fixtures, and gas cooking ideal for the home chef. The stainless steel appliance package includes a French-door refrigerator, gas range, range hood, built-in microwave, dishwasher, and wine refrigerator. Just off the kitchen, you’ll find a pantry, dedicated office space, and direct access to the deck and backyard, creating a seamless indoor-outdoor living experience. The second level offers two additional bedrooms and two full baths, along with a large laundry room. The primary suite serves as a true retreat, featuring private balcony access, gas fireplace, dual walk-in closets, and a spa-inspired bath with a soaking tub, custom double-head shower, and double vanity. The third level includes a private suite with its own bath , as well as two more bedrooms connected by a shared adjoining bath. The fully finished lower level provides a spacious family room, an additional full bath, and walk-out access, offering excellent flexibility for guests, recreation, or multi-generational living. Throughout the home, custom design elements shine with uniquely tiled bathrooms, upscale lighting, and upgraded hardware and fixtures. The exterior is equally impressive, featuring a fully fenced yard, two-car parking pad, and a deck, all situated on nearly a quarter-acre lot that offers ample space for entertaining and gatherings. Ideally located near major highways, shopping, local attractions, and prominent universities, this exceptional home perfectly balances quiet city living with remarkable space, style and convenience.
Additional Information
- Subdivision
- Gwynn Oak
- Taxes
- $12411
- Interior Features
- Carpet, Ceiling Fan(s), Dining Area, Floor Plan - Open, Formal/Separate Dining Room, Kitchen - Gourmet, Kitchen - Island, Recessed Lighting, Upgraded Countertops, Walk-in Closet(s), Wine Storage, Wood Floors, Kitchen - Eat-In, Pantry, Primary Bath(s), Bathroom - Stall Shower, Bathroom - Tub Shower, Bathroom - Walk-In Shower
- School District
- Baltimore City Public Schools
- Fireplaces
- 2
- Flooring
- Carpet, Ceramic Tile, Hardwood
- Exterior Features
- Bump-outs, Sidewalks
- View
- Garden/Lawn
- Heating
- Forced Air
- Heating Fuel
- Natural Gas
- Cooling
- Central A/C
- Utilities
- Electric Available, Natural Gas Available, Sewer Available, Water Available
- Water
- Public
- Sewer
- Public Sewer
- Room Level
- Laundry: Upper 1, Recreation Room: Lower 1, Bedroom 6: Lower 1, Full Bath: Lower 1, Living Room: Main, Kitchen: Main, Half Bath: Main, Dining Room: Main, Primary Bedroom: Upper 1, Primary Bathroom: Upper 1, Bedroom 2: Upper 1, Full Bath: Upper 1, Bedroom 3: Upper 2, Bedroom 4: Upper 2, Full Bath: Upper 2, Bedroom 5: Upper 2, Full Bath: Upper 2, Office: Main
- Basement
- Yes
Mortgage Calculator
Listing courtesy of Winning Edge. Contact: 4434636009