Baltimore, MD 21206
- $237,500
- 3
- BD
- 2
- BA
- 1,200
- SqFt





- List Price
- $237,500
- Days on Market
- 238
- Status
- ACTIVE
- MLS#
- MDBA2193584
- Bedrooms
- 3
- Bathrooms
- 2
- Full Baths
- 1
- Half Baths
- 1
- Living Area
- 1,200
- Lot Size (Acres)
- 0.05
- Style
- Side-by-Side
- Year Built
- 1938
- County
- Baltimore City
- School District
- Baltimore City Public Schools
Property Description
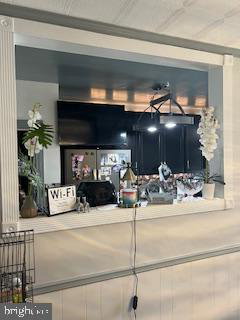
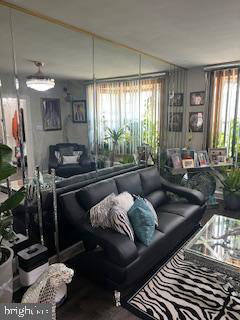
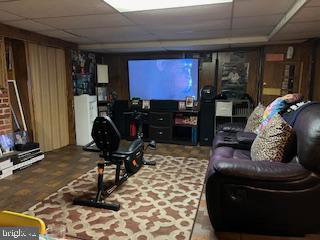
Welcome to this charming brick townhome in the vibrant Belair Edison neighborhood, just a short drive from I-95 and I-895. Step inside and be greeted by a warm and inviting living room that flows seamlessly into a spacious, eat-in kitchen. The kitchen is a chef’s dream, featuring sleek granite countertops, stainless steel appliances, and upgraded cabinetry. Luxury vinyl plank flooring spans the main and lower levels, adding both style and durability. Large bay windows on the main level flood the home with natural light, creating a bright, airy feel throughout. The upper level is home to three comfortable bedrooms and a well-appointed full bathroom, complete with custom tilework, ceramic flooring, and upgraded vanities. But that's not all—head down to the lower level where a portion of the basement has been thoughtfully transformed into a fully functional hair salon, offering endless possibilities for a home business or a dedicated space to pamper yourself. Outside, a rear parking pad adds everyday convenience, comfortably fitting three or more cars. Enjoy the perfect blend of modern updates and classic Baltimore charm, all within walking distance to Parkside Drive Park and just minutes from Lake Montebello and Morgan State University. Make this one-of-a-kind townhome your own—where comfort, character, and convenience come together beautifully!
Additional Information
- Subdivision
- Bel Air
- Taxes
- $2477
- Interior Features
- Ceiling Fan(s), Breakfast Area, Crown Moldings
- School District
- Baltimore City Public Schools
- Flooring
- Luxury Vinyl Plank
- Heating
- Radiator
- Heating Fuel
- Natural Gas
- Cooling
- Window Unit(s)
- Roof
- Tar/Gravel
- Water
- Public
- Sewer
- Public Septic
- Room Level
- Bedroom 1: Upper 1, Bedroom 2: Upper 1, Bedroom 3: Upper 1, Bathroom 1: Upper 1, Half Bath: Lower 1
- Basement
- Yes
Mortgage Calculator
Listing courtesy of Coldwell Banker Realty - Washington. Contact: 2025473525