1800 Burnwood Rd, Baltimore, MD 21239
- $279,000
- 3
- BD
- 2
- BA
- 1,280
- SqFt




- List Price
- $279,000
- Price Change
- ▼ $18,000 1778625023
- Days on Market
- 263
- Status
- ACTIVE
- MLS#
- MDBA2186196
- Bedrooms
- 3
- Bathrooms
- 2
- Full Baths
- 2
- Living Area
- 1,280
- Lot Size (Acres)
- 0.04
- Style
- Colonial
- Year Built
- 1952
- County
- Baltimore City
- School District
- Baltimore City Public Schools
Property Description
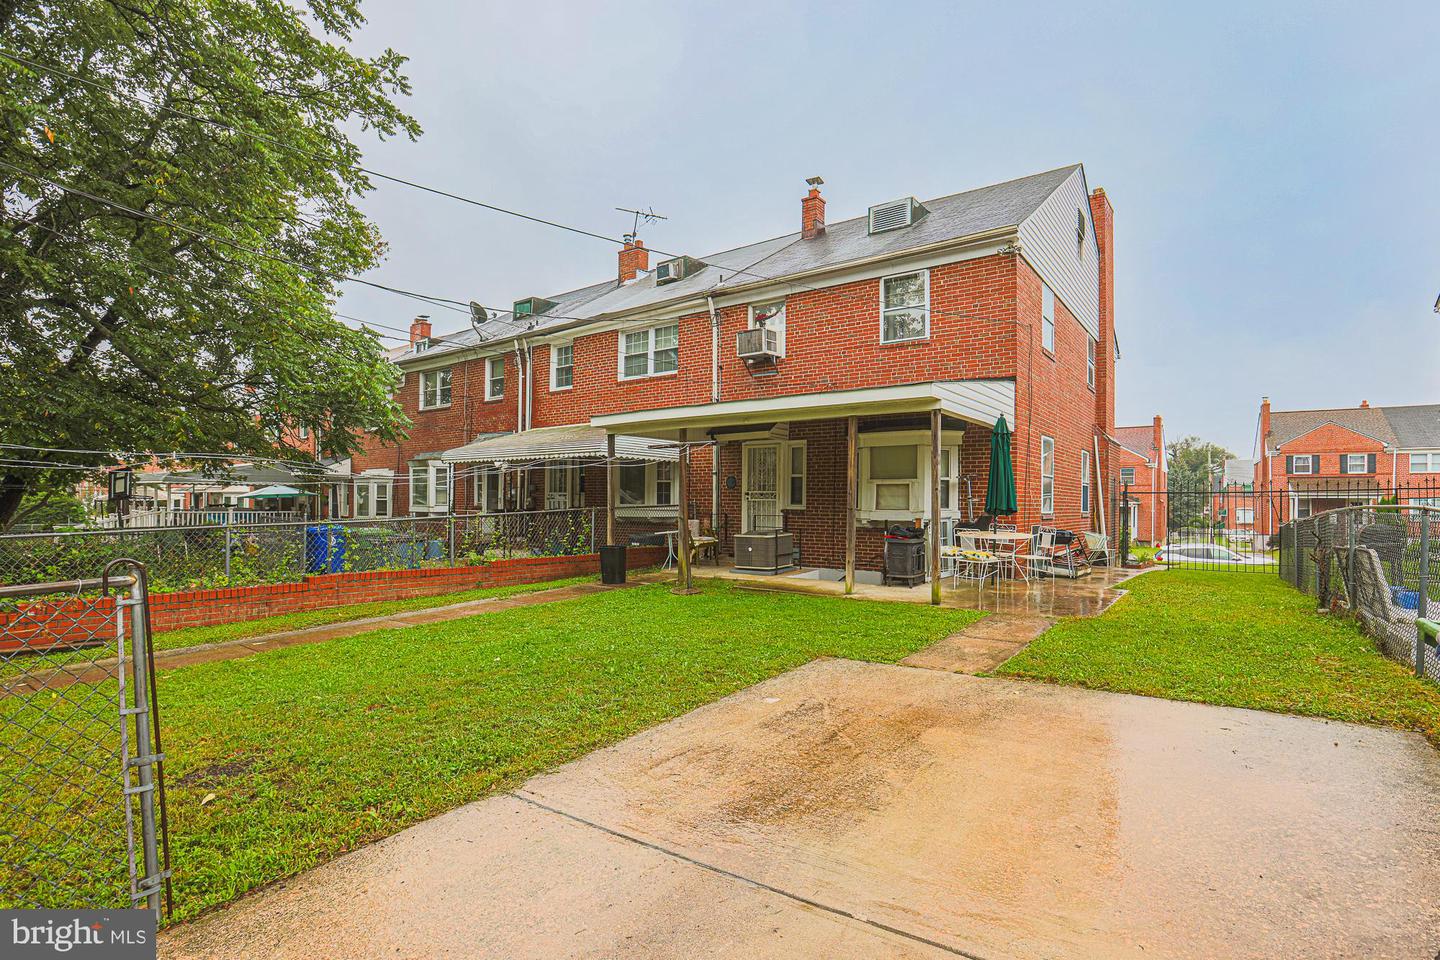
Nestled in the charming Northwood neighborhood, this delightful Colonial townhouse exudes warmth and character. Built in 1952, this home has been lovingly maintained and offers a perfect blend of classic style and modern convenience. With 1,600 square feet of thoughtfully designed living space, it features three inviting bedrooms and two full bathrooms, ensuring comfort for all. The well-appointed kitchen boasts essential appliances, including a stove, refrigerator, dishwasher, microwave, and an exhaust fan, making meal preparation a breeze. A charming fireplace adds a touch of elegance to the living space, providing a perfect spot to unwind during cooler evenings. The additional second kitchen offers versatility for entertaining or accommodating guests. An attic with a fan provides extra storage and comfort year-round. Outside, enjoy the convenience of off-street parking and a manageable lot size, allowing for easy maintenance. Experience the inviting ambiance and thoughtful features that make this property a true gem in Northwood.
Additional Information
- Subdivision
- Northwood
- Taxes
- $3490
- Stories
- 3
- Interior Features
- 2nd Kitchen, Attic, Attic/House Fan, Bathroom - Tub Shower, Breakfast Area, Dining Area
- School District
- Baltimore City Public Schools
- Fireplaces
- 1
- Flooring
- Wood
- Heating
- Forced Air
- Heating Fuel
- Natural Gas
- Cooling
- Central A/C
- Utilities
- Natural Gas Available
- Water
- Public
- Sewer
- Public Sewer
- Basement
- Yes
Mortgage Calculator
Listing courtesy of Long & Foster Real Estate, Inc.. Contact: