1107 Cherrywood Ave, Cumberland, MD 21502
- $599,888
- 5
- BD
- 4
- BA
- 2,507
- SqFt




- List Price
- $599,888
- Price Change
- ▼ $10,000 1784944810
- Days on Market
- 395
- Status
- ACTIVE
- MLS#
- MDAL2012526
- Bedrooms
- 5
- Bathrooms
- 4
- Full Baths
- 3
- Half Baths
- 1
- Living Area
- 2,507
- Lot Size (Acres)
- 0.31
- Style
- Ranch/Rambler
- Year Built
- 2025
- County
- Allegany
- School District
- Allegany County Public Schools
Property Description
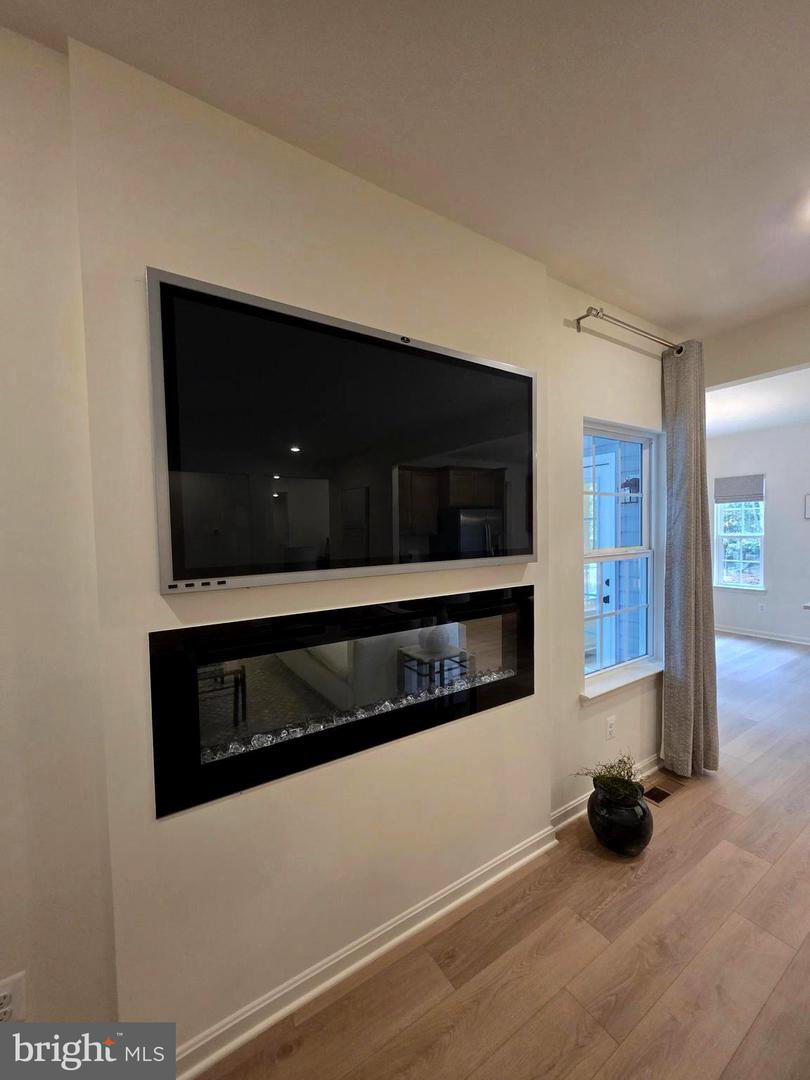
Brand New Home! Move-in Ready!! The Brandywine is a contemporary ranch-style home with 4 bedrooms, 2.5 baths, and a 2 car garage with drop zone entry, attached to a walk-in closet and laundry room, that leads through to the formal dining room. The Kitchen has a large amount of space, plenty of cabinets, and a large walk-in pantry, making storage and organization plentiful and manageable. The kitchen has upgraded full overlay cabinets, quartz countertops, stainless steel appliances, and a deluxe island. The well-equipped kitchen is ready for entertaining and cooking comforting meals for family and friends. The open breakfast area and large kitchen island offer a plethora of space for informal dining and entertaining. Or use this space as an extension of your cooking area for celebrating larger gatherings in the formal Dining Room. The kitchen flows effortlessly into the Great Room, which is spacious and is sure to be the center of activity and comfort in the home. A beautiful screened rear porch offers the perfect spot for outdoor entertaining. There are two entry points for the rear porch; one from the kitchen and one from the owner's suite. The owner's suite is an expansive bedroom with a private walk-in closet and bath. The Owner's Bath, has double vanities, a walk-in shower with a tiled bench seat, and a water closet. This home also features a choice room/library, perfect for use as a home office or playroom. This home is also complete and move-in ready!!
Additional Information
- Area
- LaVale - Allegany County (MDAL4)
- Subdivision
- Sunset View
- Taxes
- $671
- Interior Features
- Bathroom - Walk-In Shower, Breakfast Area, Entry Level Bedroom, Floor Plan - Open, Walk-in Closet(s)
- School District
- Allegany County Public Schools
- Elementary School
- Parkside
- Middle School
- Braddock
- High School
- Allegany
- Fireplaces
- 1
- Fireplace Description
- Electric
- Garage
- Yes
- Garage Spaces
- 2
- Heating
- Forced Air
- Heating Fuel
- Electric
- Cooling
- Central A/C
- Water
- Public
- Sewer
- Public Sewer
- Basement
- Yes
Mortgage Calculator
Listing courtesy of Coldwell Banker Premier. Contact: (301) 777-3380