7513 Thicket Run, Hanover, MD 21076
- $625,000
- 4
- BD
- 4
- BA
- 2,616
- SqFt




- List Price
- $625,000
- Days on Market
- 12
- Status
- ACTIVE
- MLS#
- MDAA2155146
- Bedrooms
- 4
- Bathrooms
- 4
- Full Baths
- 3
- Half Baths
- 1
- Living Area
- 2,616
- Lot Size (Acres)
- 0.05
- Style
- Colonial, Transitional
- Year Built
- 2015
- County
- Anne Arundel
- School District
- Anne Arundel County Public Schools
Property Description
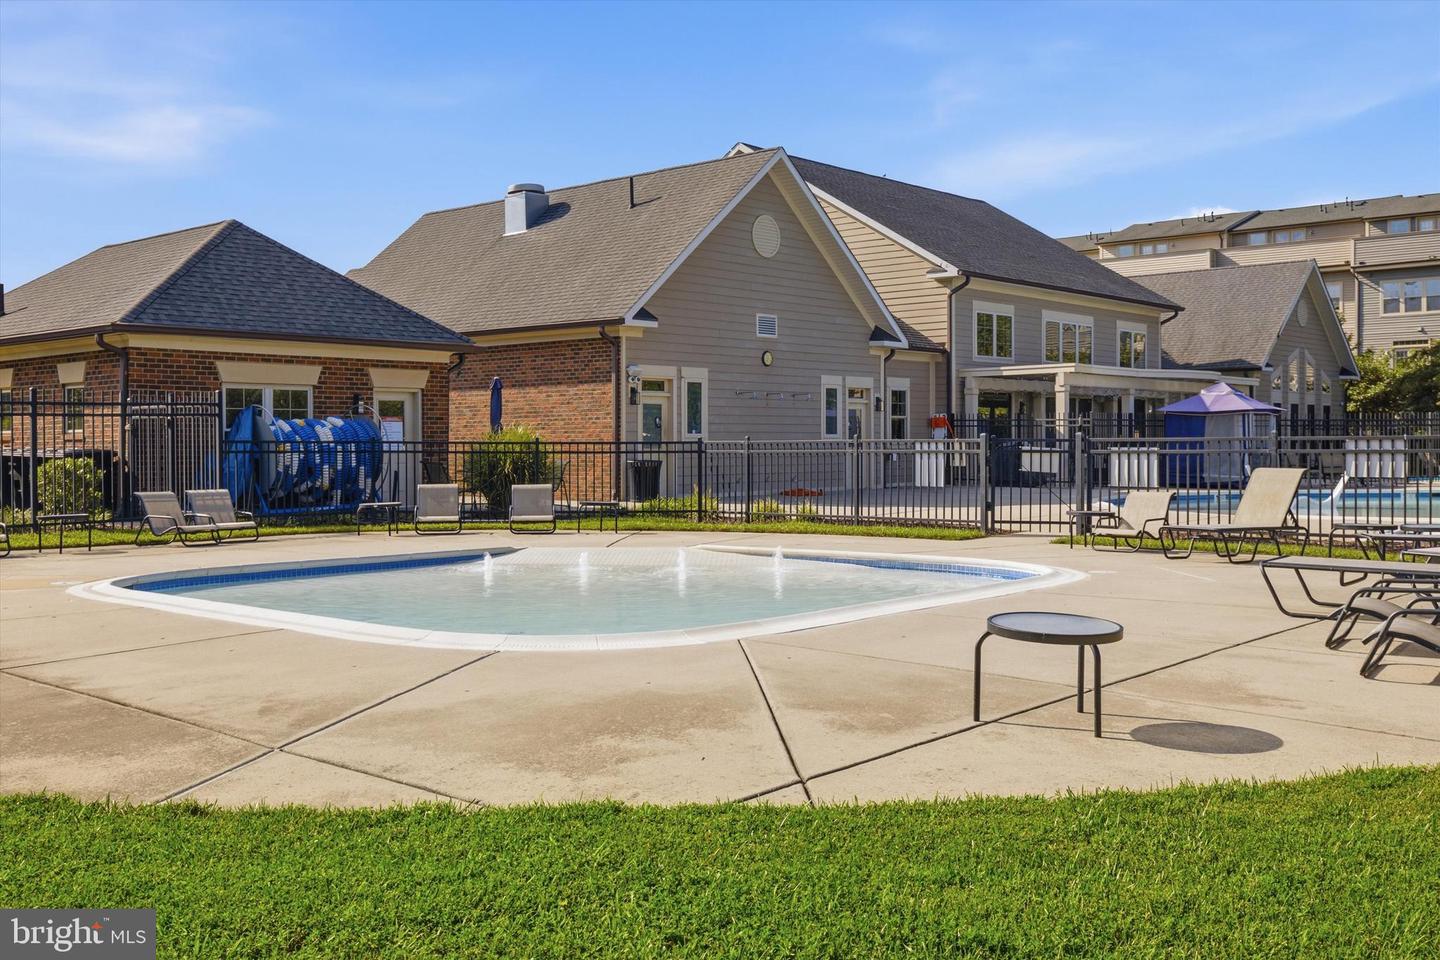
Experience high-end design at 7513 Thicket Run. This luxury NV Homes townhome features a clean Modern Farmhouse aesthetic, defined by a palette of Scandinavian-style white oak wood tones, crisp white walls, and striking black architectural accents. Built with solid concrete dividing walls, this home offers exceptional soundproofing and privacy. The architectural centerpiece is the custom staircase system, showcasing an open-rail design with premium white oak treads, handrails, and newel posts, contrasted by horizontal matte black iron balusters. Seamless white oak Luxury Vinyl Plank (LVP) flooring flows across the main living levels and into an expansive, open great room. The chef's kitchen centers around an oversized granite island with a deep stainless steel sink and matte black high-arch pull-down faucet. It comes fully equipped with a stainless steel chimney hood and upgraded appliances (2024). The versatile lower entry level features a finished flex room with its own full bath, easily transitioning from a home office to a private fourth-bedroom guest suite. This level also provides direct interior access to the attached two-car garage, showcasing professionally finished premium epoxy flake flooring. Mechanical upgrades include a brand-new, high-efficiency A/C unit for year-round, worry-free climate control. Upstairs, the primary suite features a tray ceiling and dual walk-in closets. All bathrooms boast white oak wood-look porcelain tile flooring that perfectly pairs with clean white vanities, white quartz countertops, integrated rectangular basins, matte black plumbing hardware, and backlit LED smart mirrors. A dedicated upper-level laundry room outfitted with modern appliances completes this move-in-ready home in the sought-after Parkside community. Parkside residents enjoy an outstanding array of community amenities, including a clubhouse, outdoor pool, fitness center, recreation room, walking trails, playgrounds, dog park, and community green spaces. Perfectly positioned just off Route 295 in the Baltimore-Washington corridor, you are minutes from Fort Meade, NSA, BWI Airport, and Arundel Mills. Enjoy an effortless commute to both major cities, along with exceptional proximity to regional shopping, dining, and local entertainment. This exceptional turn-key property offers an unbeatable combination of designer luxury and geographic convenience. It shows like a custom model and is completely ready for its next owner.
Additional Information
- Subdivision
- Parkside
- Taxes
- $6034
- HOA Fee
- $101
- HOA Frequency
- Monthly
- Interior Features
- Attic, Bathroom - Stall Shower, Bathroom - Tub Shower, Bathroom - Walk-In Shower, Breakfast Area, Butlers Pantry, Carpet, Combination Dining/Living, Combination Kitchen/Dining, Combination Kitchen/Living, Dining Area, Entry Level Bedroom, Family Room Off Kitchen, Floor Plan - Open, Kitchen - Gourmet, Kitchen - Island, Pantry, Recessed Lighting, Sprinkler System, Walk-in Closet(s), Wood Floors
- Amenities
- Club House, Common Grounds, Community Center, Exercise Room, Fitness Center, Jog/Walk Path, Pool - Outdoor
- School District
- Anne Arundel County Public Schools
- Flooring
- Ceramic Tile, Carpet, Laminate Plank
- Garage
- Yes
- Garage Spaces
- 2
- Exterior Features
- Exterior Lighting, Gutter System, Sidewalks, Street Lights
- Community Amenities
- Club House, Common Grounds, Community Center, Exercise Room, Fitness Center, Jog/Walk Path, Pool - Outdoor
- View
- Street
- Heating
- Forced Air
- Heating Fuel
- Natural Gas
- Cooling
- Central A/C
- Roof
- Architectural Shingle
- Utilities
- Natural Gas Available, Electric Available, Cable TV Available
- Water
- Public
- Sewer
- Public Sewer
Mortgage Calculator
Listing courtesy of Long & Foster Real Estate, Inc.. Contact: (410) 544-4000