114 Berts Dr, Lothian, MD 20711
- $89,000
- 3
- BD
- 2
- BA
- 1,140
- SqFt




- List Price
- $89,000
- Days on Market
- 11
- Status
- ACTIVE
- MLS#
- MDAA2151528
- Bedrooms
- 3
- Bathrooms
- 2
- Full Baths
- 2
- Living Area
- 1,140
- Style
- Ranch/Rambler
- Year Built
- 2001
- County
- Anne Arundel
- School District
- Anne Arundel County Public Schools
Property Description
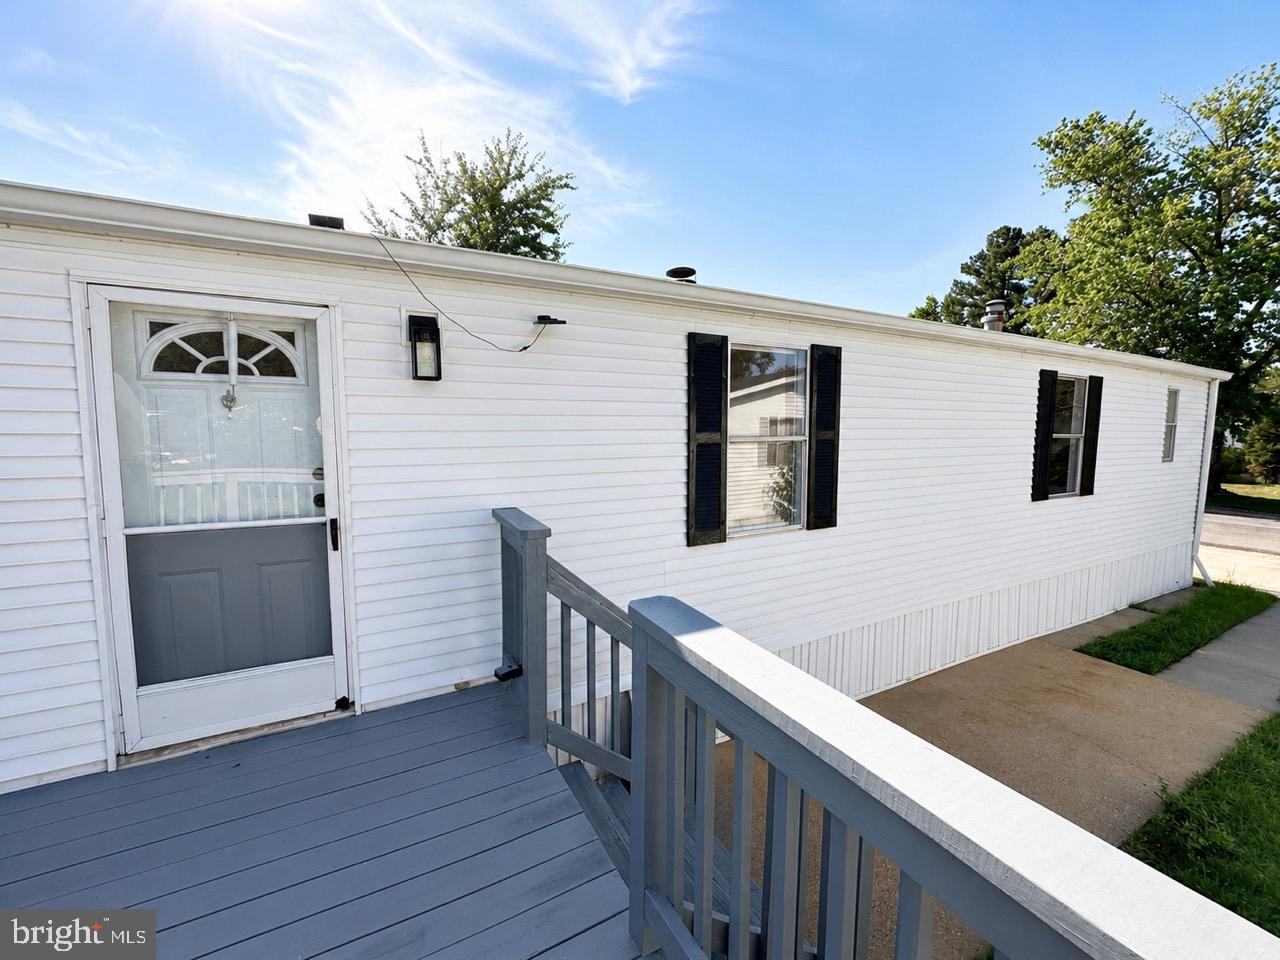
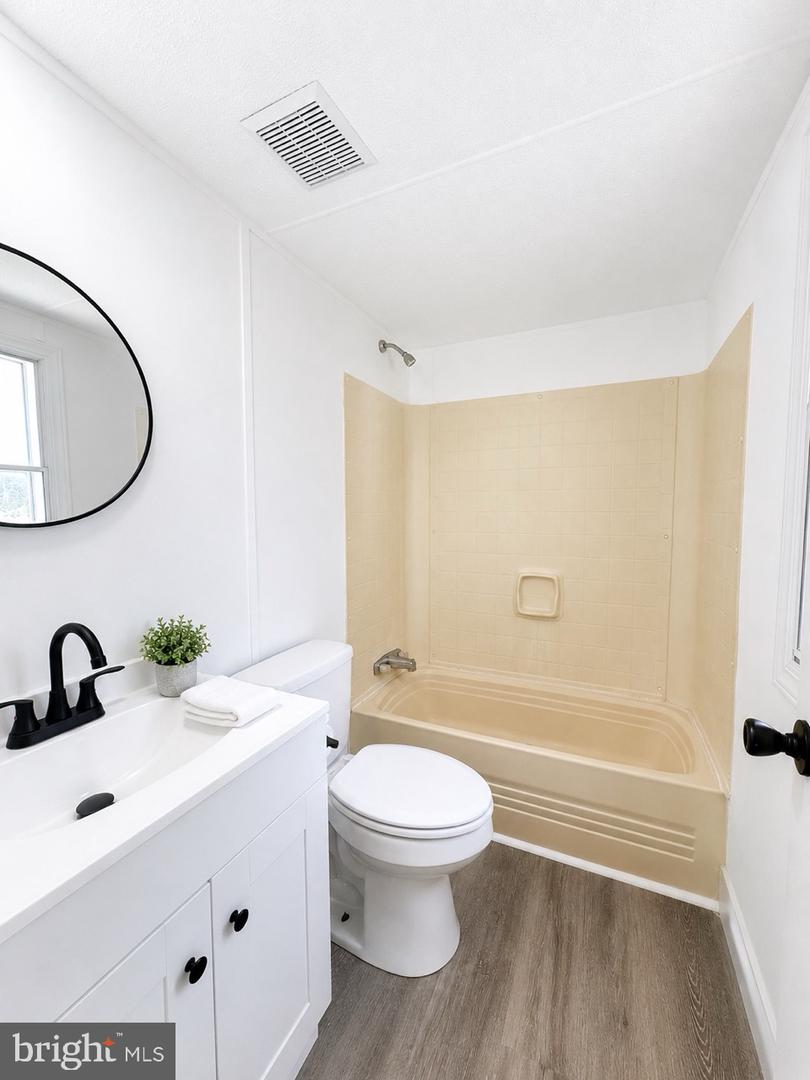
Welcome to this beautifully refreshed 3-bedroom, 2-bath home that’s completely move-in ready. Filled with natural light and thoughtfully updated throughout, this home features fresh paint, updated flooring, modern fixtures, and a bright open layout that feels warm and inviting. The spacious kitchen offers abundant cabinetry and workspace while opening to the main living area, creating the perfect setting for everyday living. The private primary suite includes its own full bath, with two additional bedrooms providing flexibility for guests, family, or a dedicated home office. Every room has been designed to maximize comfort and functionality. Conveniently located in Boone’s Estates, close to shopping, restaurants, parks, and major commuter routes. Don’t miss this exceptional opportunity to own a beautifully updated home at an outstanding value.
Additional Information
- Subdivision
- Boone's Mobile Estates
- Interior Features
- Bathroom - Soaking Tub, Bathroom - Stall Shower, Bathroom - Tub Shower, Bathroom - Walk-In Shower, Carpet, Cedar Closet(s), Ceiling Fan(s), Entry Level Bedroom, Flat, Pantry, Primary Bath(s), Recessed Lighting, Walk-in Closet(s)
- School District
- Anne Arundel County Public Schools
- Elementary School
- Tracey's
- Middle School
- Southern
- High School
- Southern
- Fireplaces
- 1
- Fireplace Description
- Wood
- Flooring
- Vinyl, Carpet
- Heating
- Central
- Heating Fuel
- Propane - Owned
- Cooling
- Central A/C, Ceiling Fan(s)
- Water
- Community
- Sewer
- Community Septic Tank
- Lot Lease Amount
- $1148
- Lot Lease Amount Frequency
- Monthly
Mortgage Calculator
Listing courtesy of Samson Properties. Contact: 2406308689