205 Jenkins Way, Glen Burnie, MD 21061
- $519,800
- 3
- BD
- 4
- BA
- 2,425
- SqFt




- List Price
- $519,800
- Price Change
- ▼ $5,200 1784769797
- Days on Market
- 12
- Status
- ACTIVE
- MLS#
- MDAA2151260
- Bedrooms
- 3
- Bathrooms
- 4
- Full Baths
- 3
- Half Baths
- 1
- Living Area
- 2,425
- Lot Size (Acres)
- 0.04
- Style
- Traditional, Transitional
- Year Built
- 2022
- County
- Anne Arundel
- School District
- Anne Arundel County Public Schools
Property Description
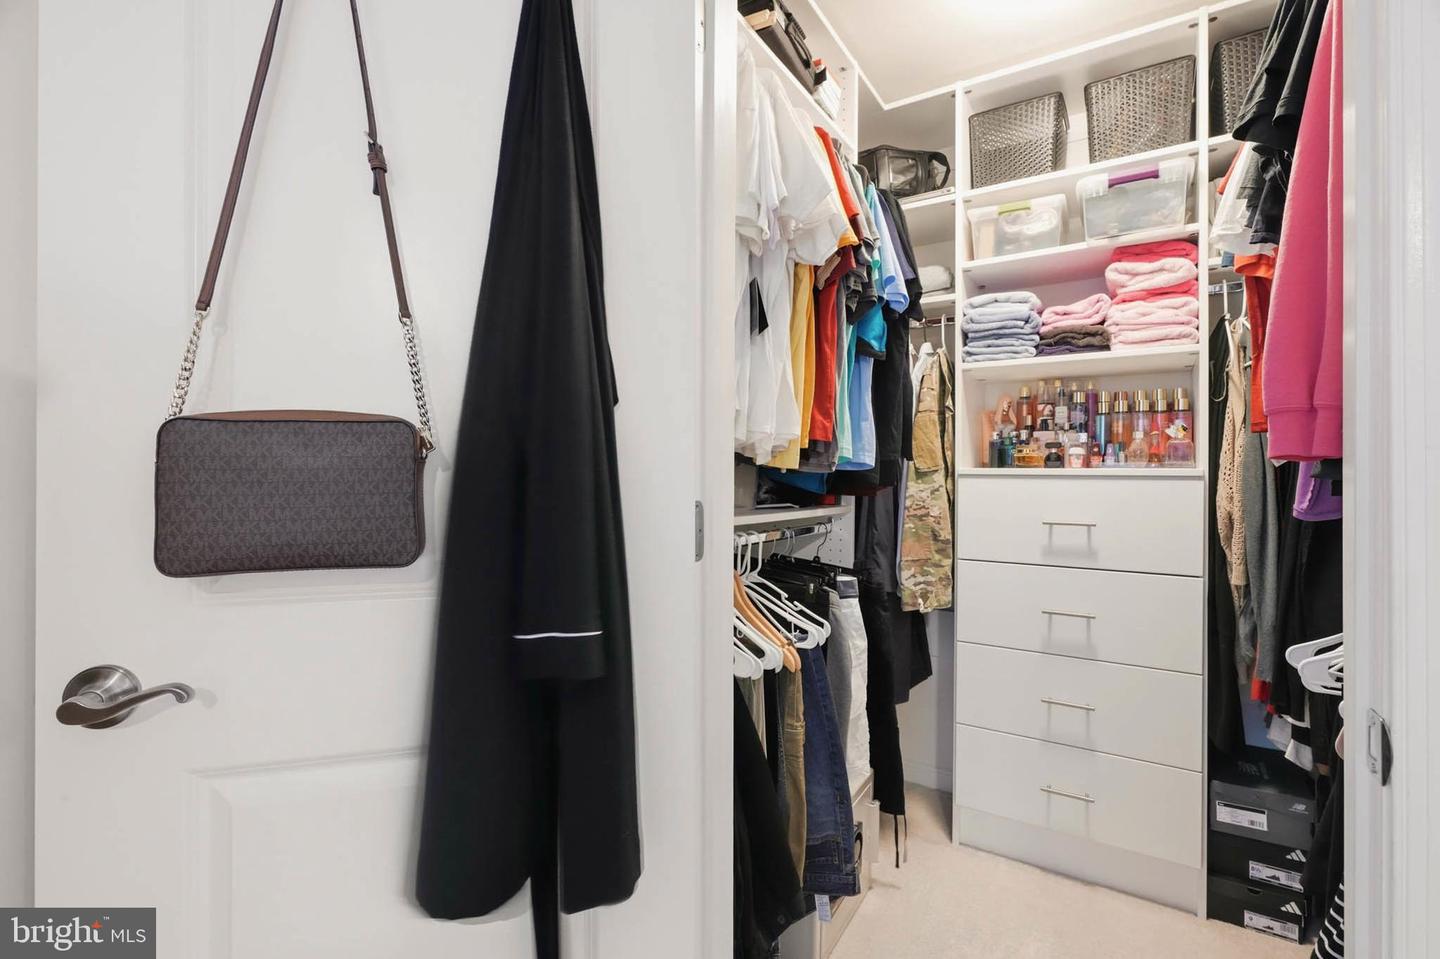
Exceptional space, modern finishes, and a convenient Glen Burnie location come together in this beautifully appointed townhome built in 2022. The main level offers a spacious living room, dedicated dining area, and a stunning kitchen featuring quartz countertops, stainless steel appliances, a large center island with breakfast bar, pantry, and access to the private composite deck. Upstairs, the primary suite features a walk-in closet with a custom organization system and a private en suite bath with a double vanity and oversized tiled shower. Two additional bedrooms, a full hall bath, and upper-level laundry complete the upper level. The finished walkout lower level offers exceptional flexibility with a full bath and a spacious room ideal as a recreation room, guest suite, home office, or fourth bedroom. Ideally situated just off MD-97 and Quarterfield Road, this home offers convenient access to BWI Airport, Fort Meade, Baltimore, Annapolis, shopping, dining, and major commuter routes.
Additional Information
- Subdivision
- Towns At Parke West
- Taxes
- $4515
- HOA Fee
- $299
- HOA Frequency
- Quarterly
- Interior Features
- Bathroom - Walk-In Shower, Bathroom - Tub Shower, Breakfast Area, Built-Ins, Carpet, Ceiling Fan(s), Dining Area, Family Room Off Kitchen, Floor Plan - Open, Kitchen - Eat-In, Kitchen - Island, Kitchen - Table Space, Primary Bath(s), Recessed Lighting, Sprinkler System, Upgraded Countertops, Walk-in Closet(s), Window Treatments
- School District
- Anne Arundel County Public Schools
- Fireplaces
- 1
- Fireplace Description
- Gas/Propane
- Garage
- Yes
- Garage Spaces
- 2
- Exterior Features
- Exterior Lighting
- Heating
- Heat Pump(s)
- Heating Fuel
- Natural Gas
- Cooling
- Central A/C
- Water
- Public
- Sewer
- Public Sewer
- Room Level
- Primary Bedroom: Upper 1, Living Room: Main, Recreation Room: Lower 1, Kitchen: Main, Bedroom 2: Upper 1, Bedroom 3: Upper 1, Full Bath: Upper 1, Laundry: Upper 1, Dining Room: Main, Foyer: Main, Full Bath: Lower 1, Utility Room: Lower 1
- Basement
- Yes
Mortgage Calculator
Listing courtesy of Samson Properties. Contact: 3018542155