157 Bragg Blvd, Odenton, MD 21113
- $725,000
- 6
- BD
- 4
- BA
- 2,342
- SqFt








- List Price
- $725,000
- Days on Market
- 14
- Status
- ACTIVE
- MLS#
- MDAA2151188
- Bedrooms
- 6
- Bathrooms
- 4
- Full Baths
- 3
- Half Baths
- 1
- Living Area
- 2,342
- Lot Size (Acres)
- 0.15
- Style
- Colonial
- Year Built
- 1992
- County
- Anne Arundel
- School District
- Anne Arundel County Public Schools
Property Description
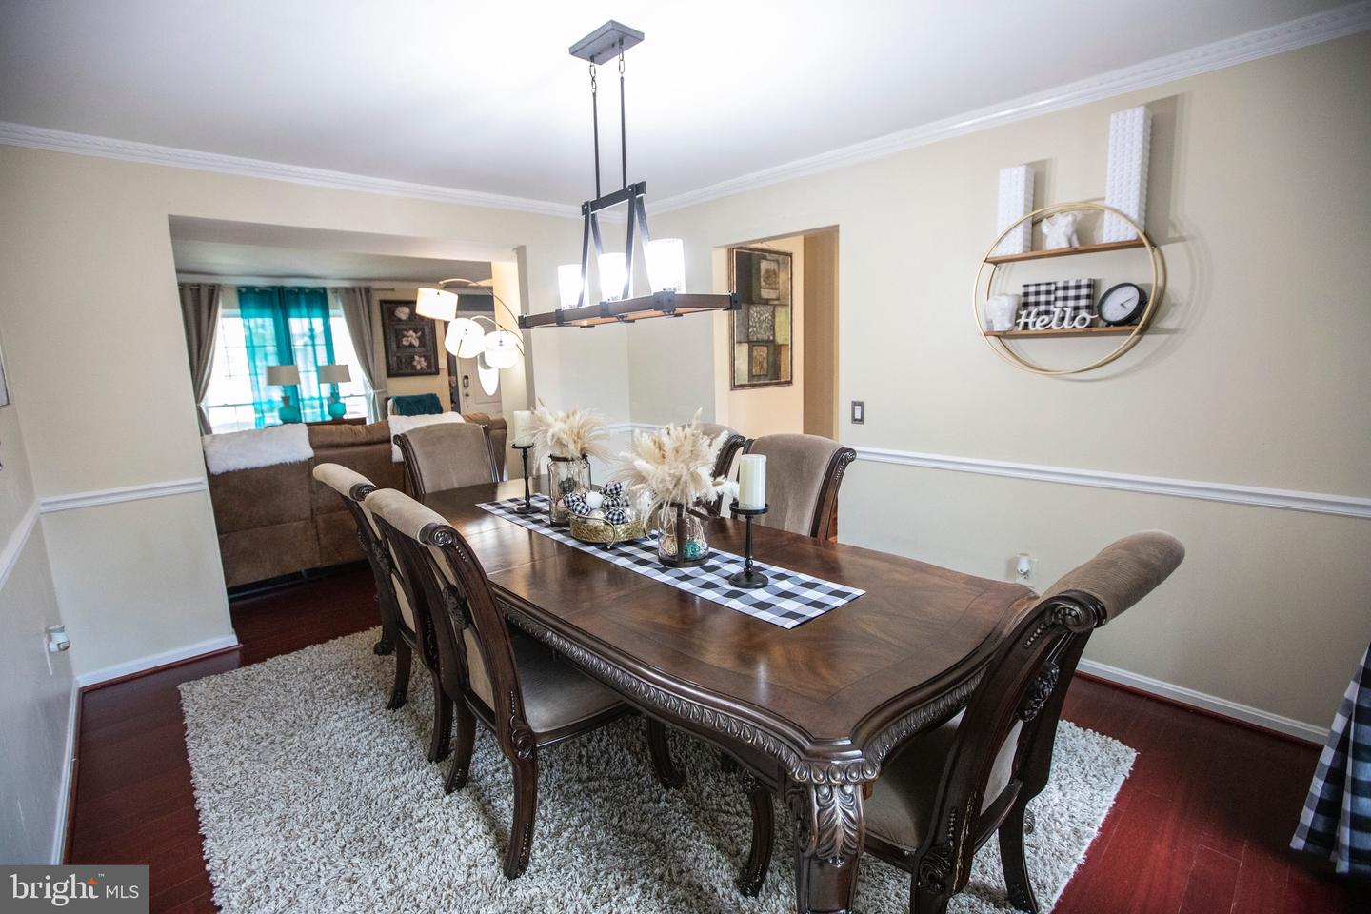
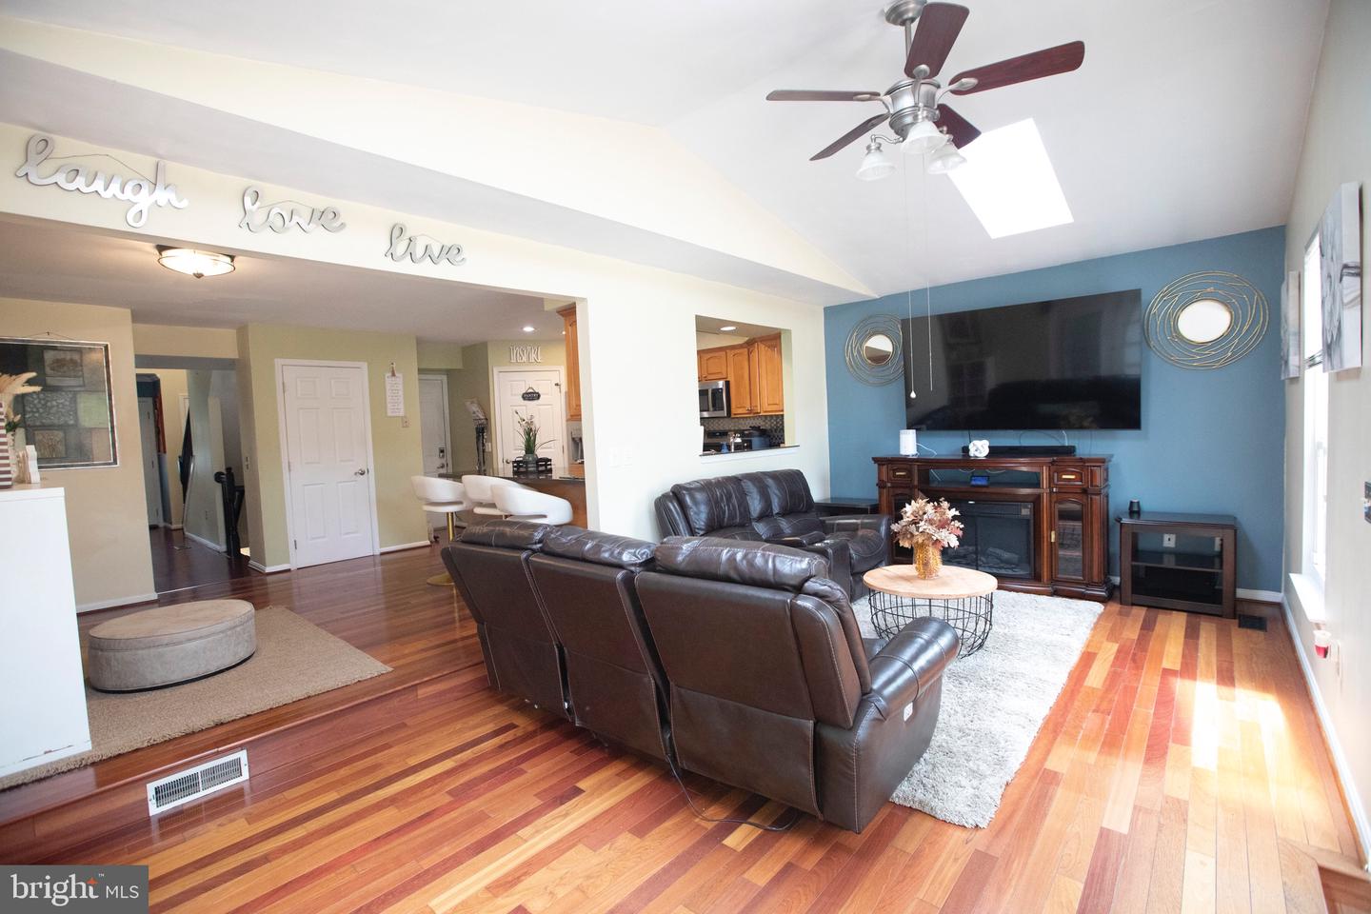
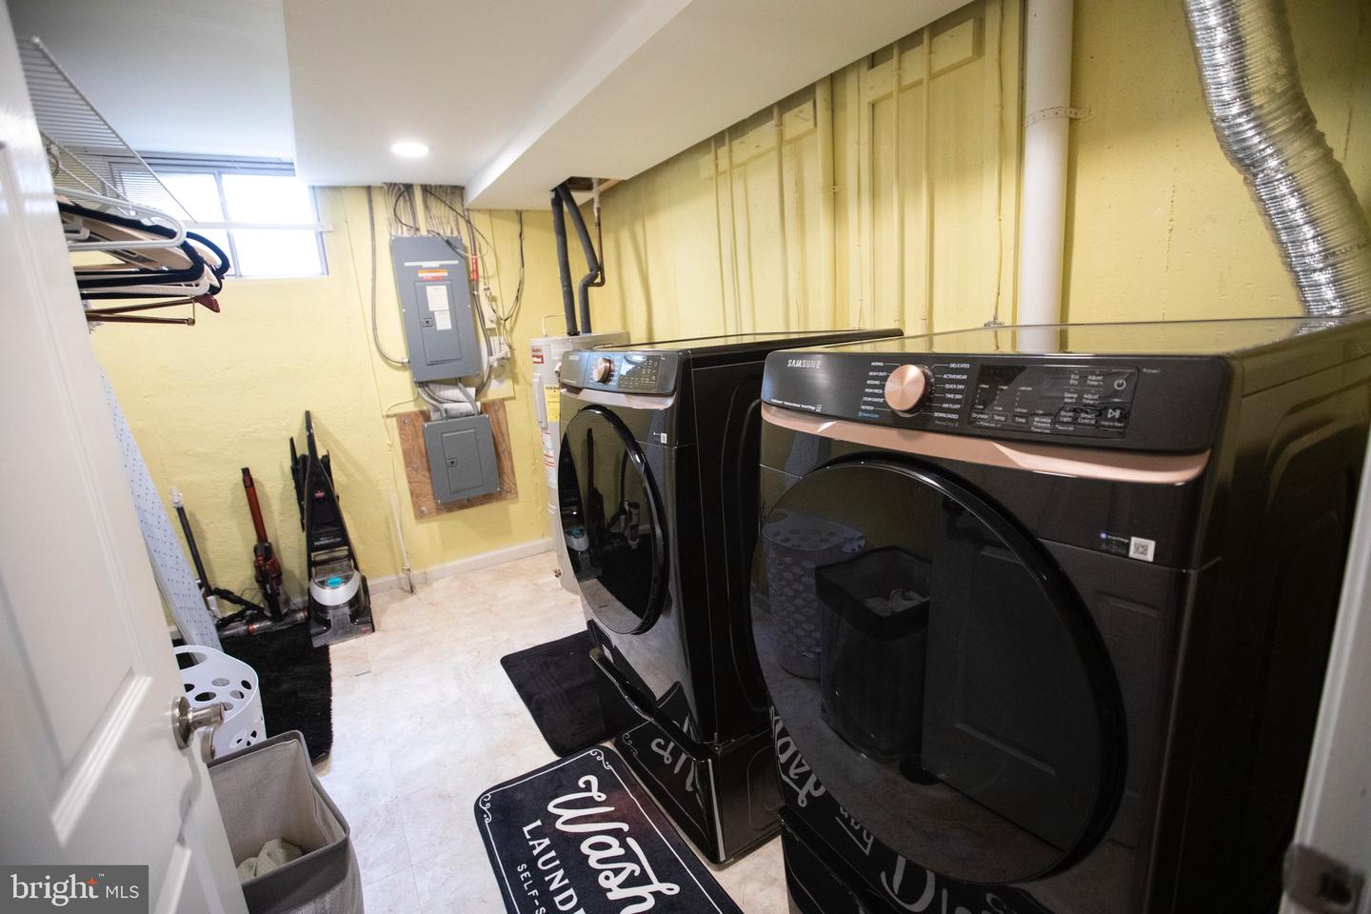
**Owned Solar Panels, EV charger, minutes from Fort Meade, Odenton MARC train station and NSA. These are just the start of what this home has to offer. This exquisite colonial home offers exceptional space and thoughtful updates across three beautifully finished levels. The main level features generous natural light and hardwood floors throughout. The layout includes a family room, dining room, kitchen, wet bar and living room ideal for daily living and entertaining. The kitchen features updated stainless steel appliances, ample cabinet storage, a large pantry and an island with a breakfast bar. Upstairs, you'll find four bedrooms, including an impressive primary suite featuring an updated bathroom offering stylish finishes, a freestanding soaking tub and a spacious walk-in closet. The additional bedrooms are equally inviting and share a full updated bathroom. The finished lower level is equipped with two bedrooms, a laundry room with updated washer and dryer, a fully updated bathroom and additional flex space. Additional highlights include crown molding, chair railing, a charming covered front porch, large deck, cozy fire pit, and storage shed. For added energy efficiency the attic was reinstalled (2025). Located in the highly desirable Seven Oaks community, you'll have access to amenities including outdoor pools, clubhouses, fitness centers, playgrounds and fitness trails. There are also tennis, pickleball and a basketball courts.
Additional Information
- Subdivision
- Seven Oaks
- Taxes
- $5995
- HOA Fee
- $68
- HOA Frequency
- Monthly
- Interior Features
- Dining Area, Family Room Off Kitchen, Breakfast Area, Kitchen - Eat-In, Crown Moldings, Chair Railings, Window Treatments, Primary Bath(s), Wood Floors, Wet/Dry Bar, Recessed Lighting, Floor Plan - Open
- School District
- Anne Arundel County Public Schools
- High School
- Meade
- Garage
- Yes
- Garage Spaces
- 2
- Heating
- Heat Pump(s)
- Heating Fuel
- Electric
- Cooling
- Central A/C, Ceiling Fan(s)
- Roof
- Shingle
- Water
- Public
- Sewer
- Public Sewer
- Room Level
- Bedroom 5: Lower 1, Dining Room: Main, Kitchen: Main, Game Room: Lower 1, Family Room: Main, Living Room: Main, Bedroom 2: Upper 1, Primary Bedroom: Upper 1, Bedroom 3: Upper 1, Bedroom 4: Upper 1, Bedroom 6: Lower 1, Laundry: Lower 1, Office: Lower 1
- Basement
- Yes
Mortgage Calculator
Listing courtesy of EXP Realty, LLC. Contact: 8888607369