1853 Foxdale Ct, Crofton, MD 21114
- $369,000
- 3
- BD
- 2
- BA
- 1,204
- SqFt




- List Price
- $369,000
- Price Change
- ▼ $10,900 1789086127
- Days on Market
- 61
- Status
- ACTIVE
- MLS#
- MDAA2150878
- Bedrooms
- 3
- Bathrooms
- 2
- Full Baths
- 1
- Half Baths
- 1
- Living Area
- 1,204
- Style
- Traditional
- Year Built
- 1979
- County
- Anne Arundel
- School District
- Anne Arundel County Public Schools
Property Description
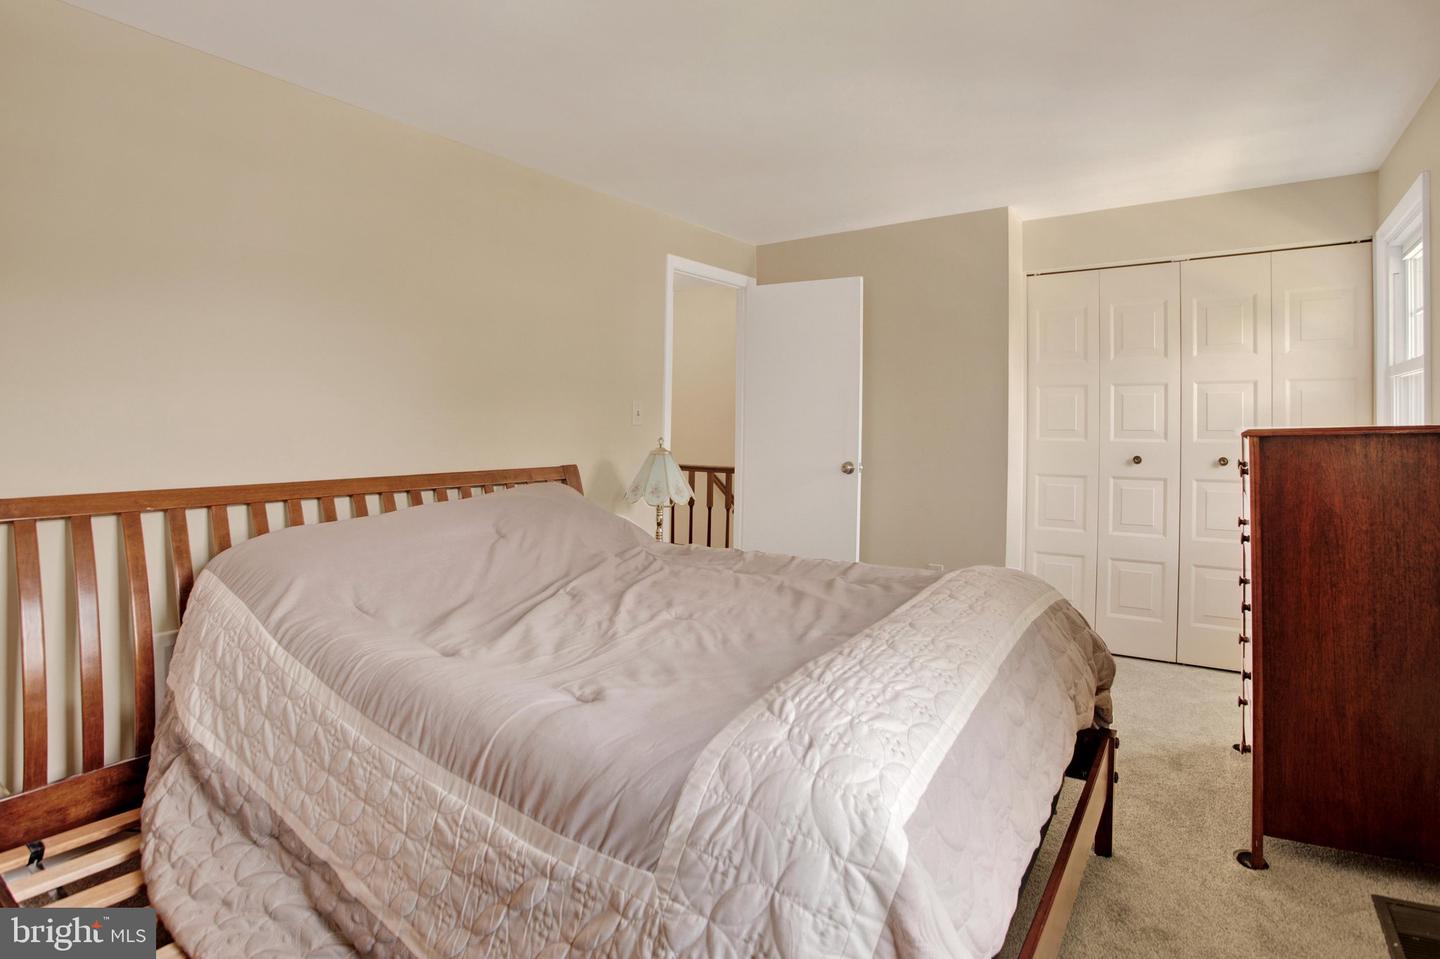
Updated townhome in saught-after community, in the Crofton Square section of Crofton Meadows. Kitchen was recently remodeled with new cabinetry, stainless appliances, and flooring. Upper level boasts all new carpeting, brand new remodeled bathroom with new all new fixtures and tile flooring. Basement partially finished with full sized washer & dryer, workshop area with workbench already in place. Plenty of storage as well. Fully fenced back yard with deck and gate which opens to large common area. New HVAC system & water heater in 2024 with transferable owner warranty. This home is conveniently located between Baltimore, Washington DC, and Annapolis. Each within a 30 minute drive. Close to Odenton or Bowie MARC/Amtrack trains, and major commuter routes. Minutes to Ft. Meade/NSA. Local shopping, dining & entertainment options are abundant.
Additional Information
- Subdivision
- Crofton Square
- Taxes
- $3666
- Condo Fee
- $225
- Interior Features
- Breakfast Area, Carpet, Combination Dining/Living, Floor Plan - Traditional, Kitchen - Eat-In, Kitchen - Galley, Kitchen - Table Space, Pantry, Upgraded Countertops
- Amenities
- Tot Lots/Playground
- School District
- Anne Arundel County Public Schools
- Elementary School
- Crofton Meadows
- Middle School
- Crofton
- High School
- Crofton
- Flooring
- Carpet, Tile/Brick, Laminated
- Community Amenities
- Tot Lots/Playground
- Heating
- Heat Pump(s)
- Heating Fuel
- Electric
- Cooling
- Central A/C
- Roof
- Shingle
- Utilities
- Cable TV Available, Phone Available
- Water
- Public
- Sewer
- Public Sewer
- Basement
- Yes
Mortgage Calculator
Listing courtesy of RE/MAX Leading Edge. Contact: