1621 Millersville Rd, Millersville, MD 21108
- $1,950,000
- 4
- BD
- 6
- BA
- 6,200
- SqFt




- List Price
- $1,950,000
- Days on Market
- 32
- Status
- ACTIVE
- MLS#
- MDAA2150854
- Bedrooms
- 4
- Bathrooms
- 6
- Full Baths
- 4
- Half Baths
- 2
- Living Area
- 6,200
- Lot Size (Acres)
- 3.37
- Style
- Colonial, Federal
- Year Built
- 1973
- County
- Anne Arundel
- School District
- Anne Arundel County Public Schools
Property Description
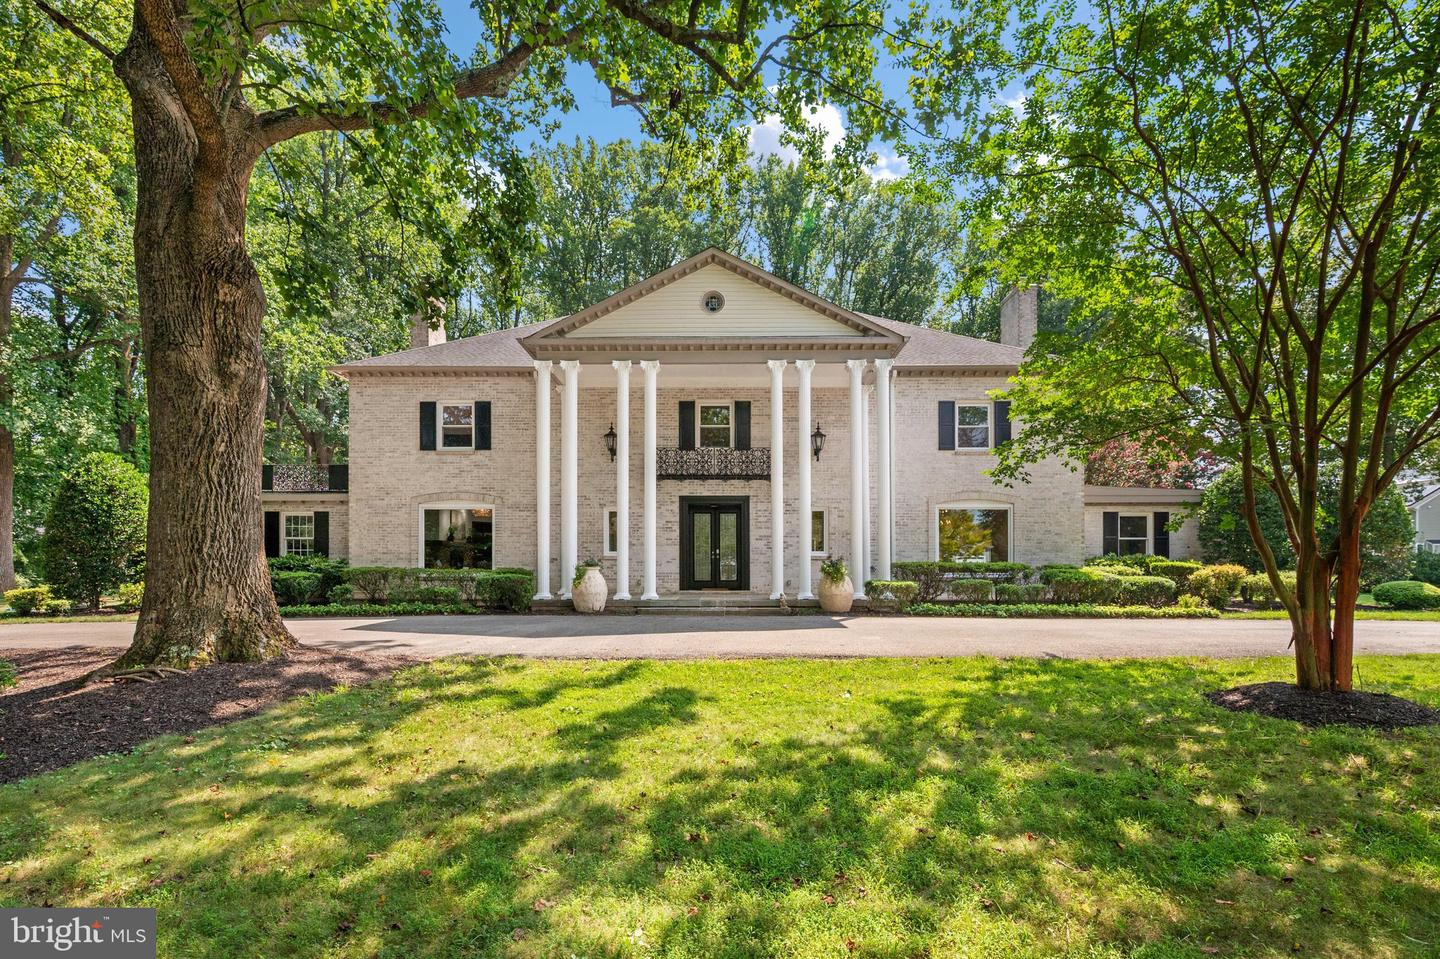
There are homes that are beautiful, and then there are homes that offer a way of living that is nearly impossible to duplicate. Welcome to 1621 Millersville Road, an extraordinary private estate where 6,200 finished square feet, 3.37 gorgeous acres, a spectacular heated pool, expansive entertaining pavilion, multiple rooftop balconies, three fireplaces, and remarkable indoor and outdoor living come together to create your own private resort. From the moment you arrive, the setting feels special. Mature landscaping surrounds the residence, creating privacy and a sense of escape, yet Annapolis, Baltimore, BWI Airport, Fort Meade and Washington, D.C. are all within convenient reach. Step inside and soaring ceilings, graceful arched hallways, beautiful millwork and abundant natural light immediately set the tone. The gourmet chef's kitchen is designed for both everyday living and effortless entertaining, flowing into generous gathering spaces where family and friends can comfortably come together. Every bedroom features its own private ensuite bath, offering an exceptional level of comfort and privacy for family and overnight guests, while the primary suite becomes a retreat of its own with a fireplace and beautifully appointed bath. The home has also benefited from significant recent investment, including a new HVAC system; extensive septic improvements with a new drain field, two 61-foot trenches, a 1,000-gallon traffic-bearing concrete pump pit and new pressure piping; a completely renovated west wing with new wood flooring, drywall, ceiling and lighting; new carpeting throughout the second and third floors; a new fireplace in the primary bedroom; rebuilt west-wing fireplace; new garage door operating system; upgraded landscaping; new pavilion pavers and portions of replaced wood framing; updated fixtures in the primary and east-side bathrooms; and a new roof on the west side of the residence. But it is outside where this property becomes truly unforgettable. Imagine summer afternoons spent beside the heated pool, dinner under the pavilion, celebrations that continue beneath the stars, and quiet mornings with coffee overlooking your own 3.37-acre retreat. The expansive slate patio and impressive pavilion easily accommodate gatherings of 20 or more, while multiple rooftop balconies offer unexpected places to escape, unwind and take in the surroundings. There is space here to entertain beautifully, host family comfortably, work privately, and simply breathe. A two-car garage and extensive additional parking make large gatherings effortless. This is not simply a large home with a pool. It is a rare lifestyle property offering the privacy of a country estate, the amenities of a private resort, the space to bring everyone together, and a location that keeps the best of the Annapolis-Baltimore-Washington corridor within reach. If you have been waiting for a home that feels genuinely different from everything else on the market, come experience 1621 Millersville Road. Photos can introduce it. Only a private tour can truly show you what makes this property so special.
Additional Information
- Subdivision
- Millersville
- Taxes
- $12061
- Interior Features
- Attic, Bathroom - Soaking Tub, Bathroom - Tub Shower, Bathroom - Walk-In Shower, Breakfast Area, Butlers Pantry, Carpet, Crown Moldings, Family Room Off Kitchen, Floor Plan - Open, Floor Plan - Traditional, Formal/Separate Dining Room, Kitchen - Country, Kitchen - Eat-In, Kitchen - Gourmet, Kitchen - Island, Kitchen - Table Space, Pantry, Primary Bath(s), Recessed Lighting, Upgraded Countertops, Walk-in Closet(s), Water Treat System, Wood Floors, Bathroom - Jetted Tub, Curved Staircase, Built-Ins, Ceiling Fan(s), Wet/Dry Bar
- School District
- Anne Arundel County Public Schools
- Elementary School
- Millersville
- Middle School
- Old Mill M North
- High School
- Severn Run
- Fireplaces
- 3
- Fireplace Description
- Gas/Propane, Wood
- Flooring
- Hardwood, Carpet, Ceramic Tile
- Garage
- Yes
- Garage Spaces
- 2
- Exterior Features
- Boat Storage, Bump-outs, Extensive Hardscape, Exterior Lighting, Play Area, Roof Deck
- View
- Garden/Lawn
- Heating
- Heat Pump(s), Forced Air, Zoned, Programmable Thermostat
- Heating Fuel
- Electric
- Cooling
- Central A/C, Programmable Thermostat, Zoned
- Roof
- Architectural Shingle
- Utilities
- Under Ground
- Water
- Well
- Sewer
- Private Septic Tank
- Room Level
- Foyer: Main, Great Room: Main, Mud Room: Main, Dining Room: Main, Kitchen: Main, Half Bath: Main, Family Room: Main, Half Bath: Main, Bedroom 2: Upper 1, Full Bath: Upper 1, Bedroom 3: Upper 1, Full Bath: Upper 1, Bedroom 4: Upper 1, Full Bath: Upper 1, Laundry: Upper 1, Primary Bedroom: Upper 1, Primary Bathroom: Upper 1, Game Room: Upper 2
Mortgage Calculator
Listing courtesy of Coldwell Banker Realty. Contact: 4102638686