783 Sonne Dr, Annapolis, MD 21401
- $1,300,000
- 3
- BD
- 2
- BA
- 2,172
- SqFt




- List Price
- $1,300,000
- Days on Market
- 19
- Status
- ACTIVE
- MLS#
- MDAA2150690
- Bedrooms
- 3
- Bathrooms
- 2
- Full Baths
- 2
- Living Area
- 2,172
- Lot Size (Acres)
- 0.9
- Style
- Contemporary
- Year Built
- 1977
- County
- Anne Arundel
- School District
- Anne Arundel County Public Schools
Property Description
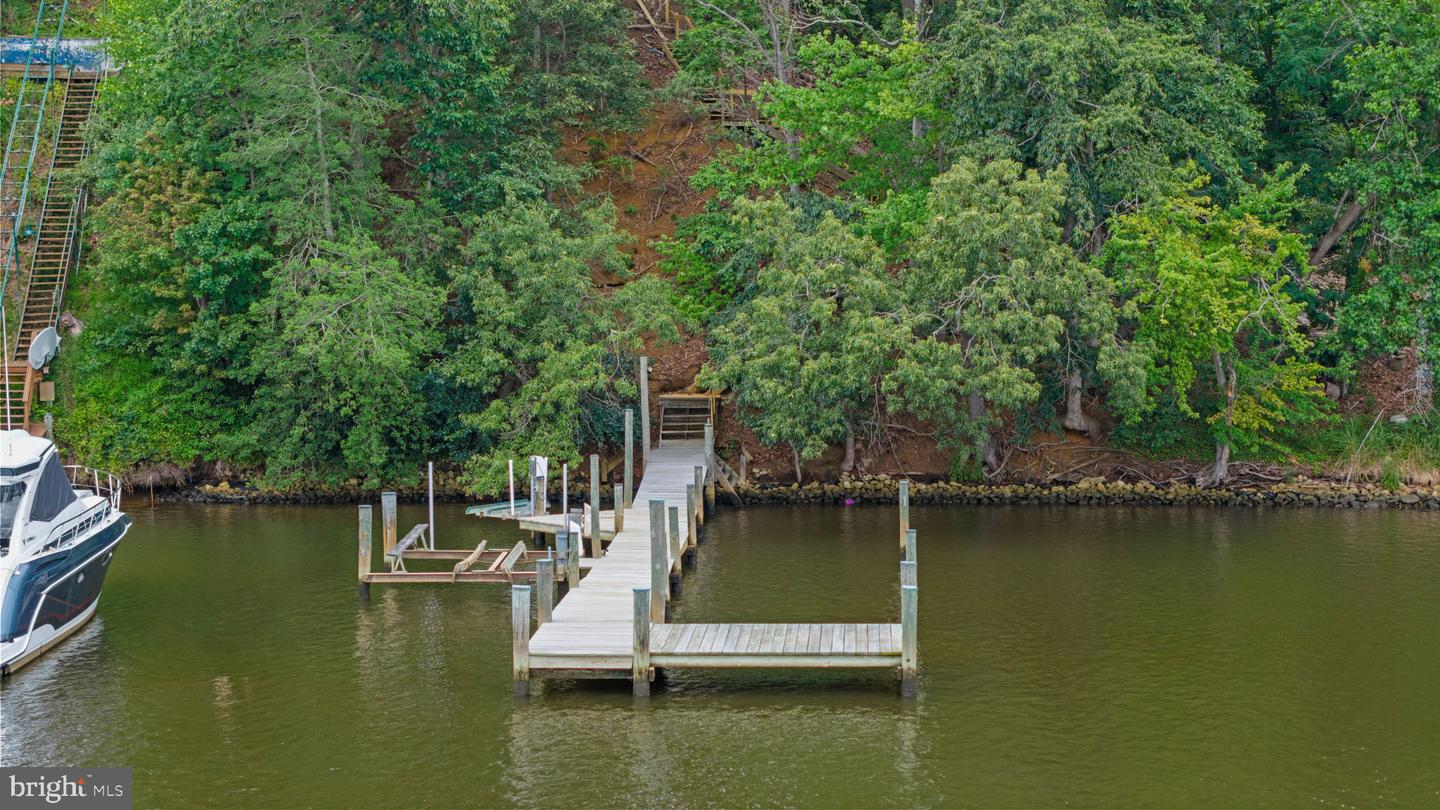
Welcome to 783 Sonne Drive, where life on the Chesapeake takes center stage. Perfectly positioned on an elevated waterfront lot just under 1 acre in the sought-after Bon Haven community, this exceptional South River residence offers breathtaking water views and the rare opportunity to embrace the very best of the Chesapeake lifestyle. Designed to maximize its spectacular setting, the home seamlessly blends indoor and outdoor living. Expansive windows fill the interior with natural light, while the wraparound deck creates the perfect backdrop for morning coffee, sunset entertaining, or simply taking in the river's peaceful rhythm. Every day here feels like a vacation. Offering three bedrooms and two full baths, the home presents endless possibilities. Maintain its timeless, traditional character or reimagine the layout with a more open, modern design to suit today's lifestyle. An oversized two-car attached garage provides ample space for parking, storage, and all of your waterfront gear. Step outside to your own private waterfront pier, where boating, kayaking, paddleboarding, fishing, and waterfront entertaining become part of everyday life. With easy access to the Chesapeake Bay, waterfront dining, and historic downtown Annapolis, 783 Sonne Drive offers an exceptional combination of privacy, recreation, and convenience in a very desirable waterfront community.
Additional Information
- Subdivision
- Bon Haven
- Taxes
- $12964
- Interior Features
- Bathroom - Tub Shower, Carpet, Dining Area, Entry Level Bedroom, Floor Plan - Traditional, Formal/Separate Dining Room, Kitchen - Country, Skylight(s), Stove - Wood, Bathroom - Soaking Tub, Bathroom - Walk-In Shower, Built-Ins, Pantry, Recessed Lighting
- School District
- Anne Arundel County Public Schools
- Fireplaces
- 2
- Flooring
- Carpet, Ceramic Tile, Hardwood, Luxury Vinyl Plank
- Garage
- Yes
- Garage Spaces
- 2
- View
- River
- Heating
- Heat Pump(s)
- Heating Fuel
- Electric, Oil
- Cooling
- Central A/C
- Roof
- Asphalt
- Water
- Well
- Sewer
- Private Septic Tank
- Basement
- Yes
Mortgage Calculator
Listing courtesy of TTR Sotheby's International Realty. Contact: (410) 280-5600