1727 Wood Carriage Way Unit #105, Severn, MD 21144
- $419,900
- 4
- BD
- 4
- BA
- 2,166
- SqFt




- List Price
- $419,900
- Price Change
- ▼ $15,100 1787082401
- Days on Market
- 49
- Status
- ACTIVE
- MLS#
- MDAA2150502
- Bedrooms
- 4
- Bathrooms
- 4
- Full Baths
- 3
- Half Baths
- 1
- Living Area
- 2,166
- Style
- Colonial
- Year Built
- 1996
- County
- Anne Arundel
- School District
- Anne Arundel County Public Schools
Property Description
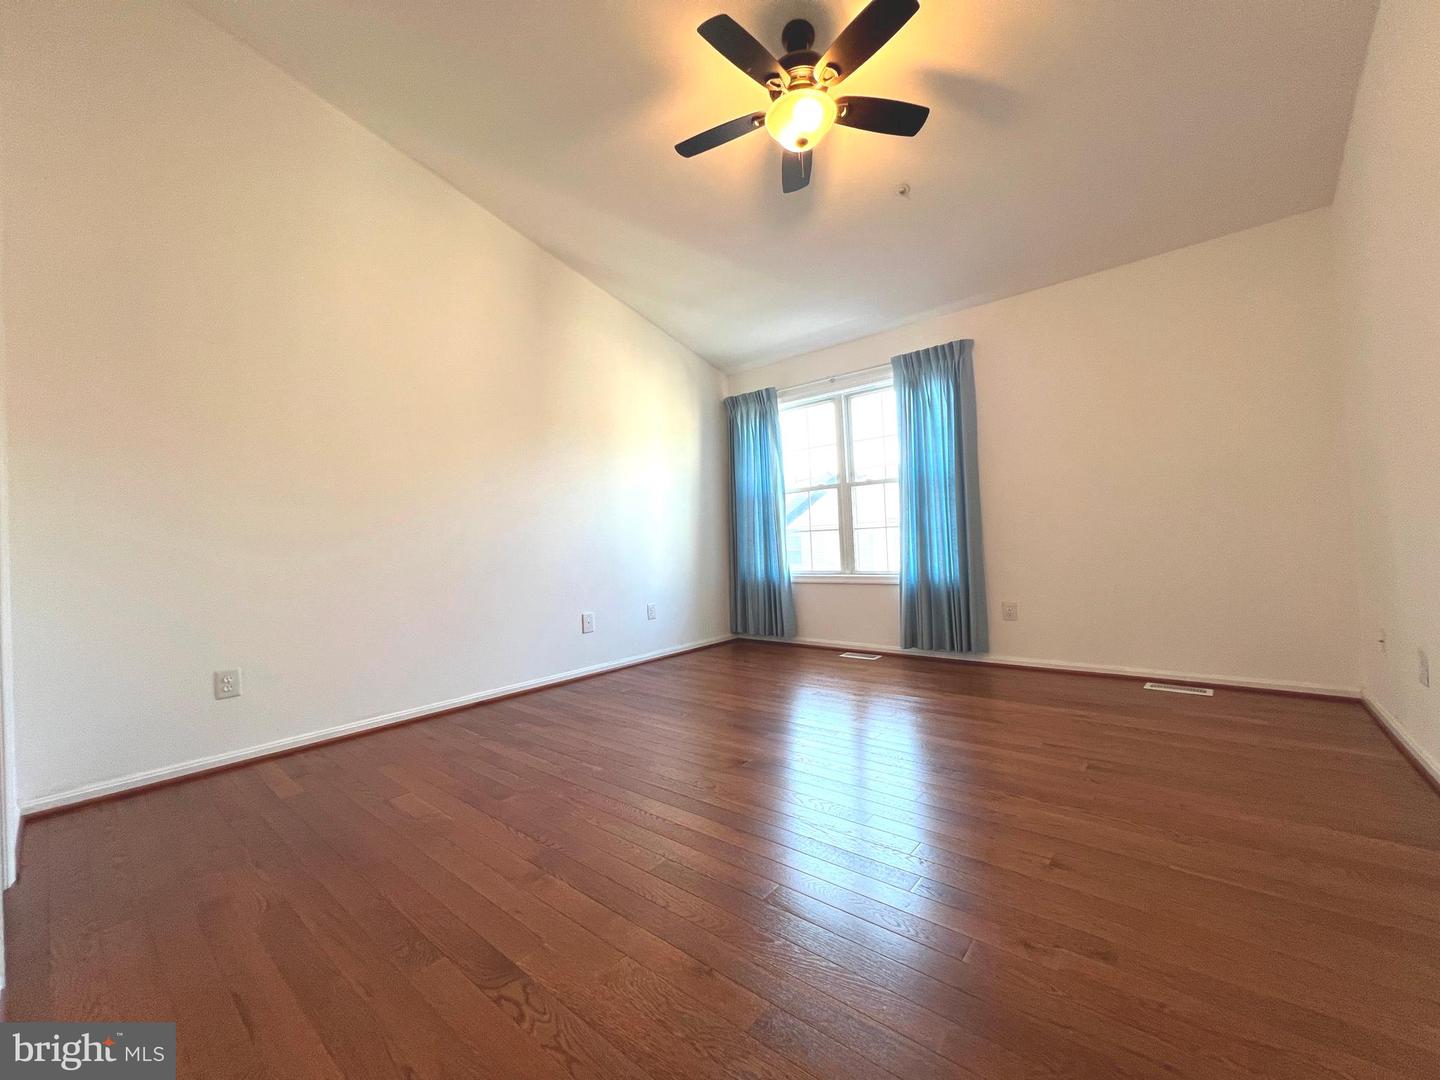
PIRICE REDUCED! The lovely three-level 4 bedroom & 3.5 bathroom townhouse is located in Severn, MD. The large kitchen includes 42" cabinetry, center island, luxury vinyl plank flooring, and breakfast room with a slide door leading to deck. The combination of living and dining room is ideal for entertaining with a bay window. The primary bedroom offers cathedral ceilings, walk-in closets and a super bath with a vinyl plank flooring, dual sink vanity, soaking tub and separate shower. Two additional bedrooms with the cathedral ceilings as well as an updated full bath on upper level. The lower level features a large family room with crown molding & fireplace and a bedroom and a full bath. Hardwood floor in main and up levels. Newly installed A/C, slides door and the floor at kitchen/dining area. Recently upgraded appliances. Two assigned parking spaces. Close to BWI, shopping, dining, Arundel Malls, Ft Meade, and major commuter routes include I-95, MD-295, and MD-32.
Additional Information
- Subdivision
- Quail Run South
- Taxes
- $4001
- Condo Fee
- $115
- Amenities
- Reserved/Assigned Parking, Other
- School District
- Anne Arundel County Public Schools
- Elementary School
- Meade Heights
- Middle School
- Macarthur
- High School
- Meade
- Community Amenities
- Reserved/Assigned Parking, Other
- Heating
- Forced Air, Heat Pump(s)
- Heating Fuel
- Natural Gas
- Cooling
- Central A/C
- Water
- Public
- Sewer
- Public Sewer
- Room Level
- Bedroom 1: Lower 1, Family Room: Lower 1, Bathroom 3: Lower 1, Kitchen: Main, Living Room: Main, Dining Room: Main, Half Bath: Main, Primary Bedroom: Upper 1, Primary Bathroom: Upper 1, Bathroom 2: Upper 1, Bedroom 2: Upper 1, Bedroom 3: Upper 1, Foyer: Lower 1
- Basement
- Yes
Mortgage Calculator
Listing courtesy of Greater Homes Realty LLC. Contact: