7654 Bay St, Pasadena, MD 21122
- $720,000
- 3
- BD
- 2
- BA
- 1,900
- SqFt










- List Price
- $720,000
- Days on Market
- 25
- Status
- ACTIVE
- MLS#
- MDAA2150376
- Bedrooms
- 3
- Bathrooms
- 2
- Full Baths
- 2
- Living Area
- 1,900
- Lot Size (Acres)
- 1.01
- Style
- Ranch/Rambler
- Year Built
- 1967
- County
- Anne Arundel
- School District
- Anne Arundel County Public Schools
Property Description
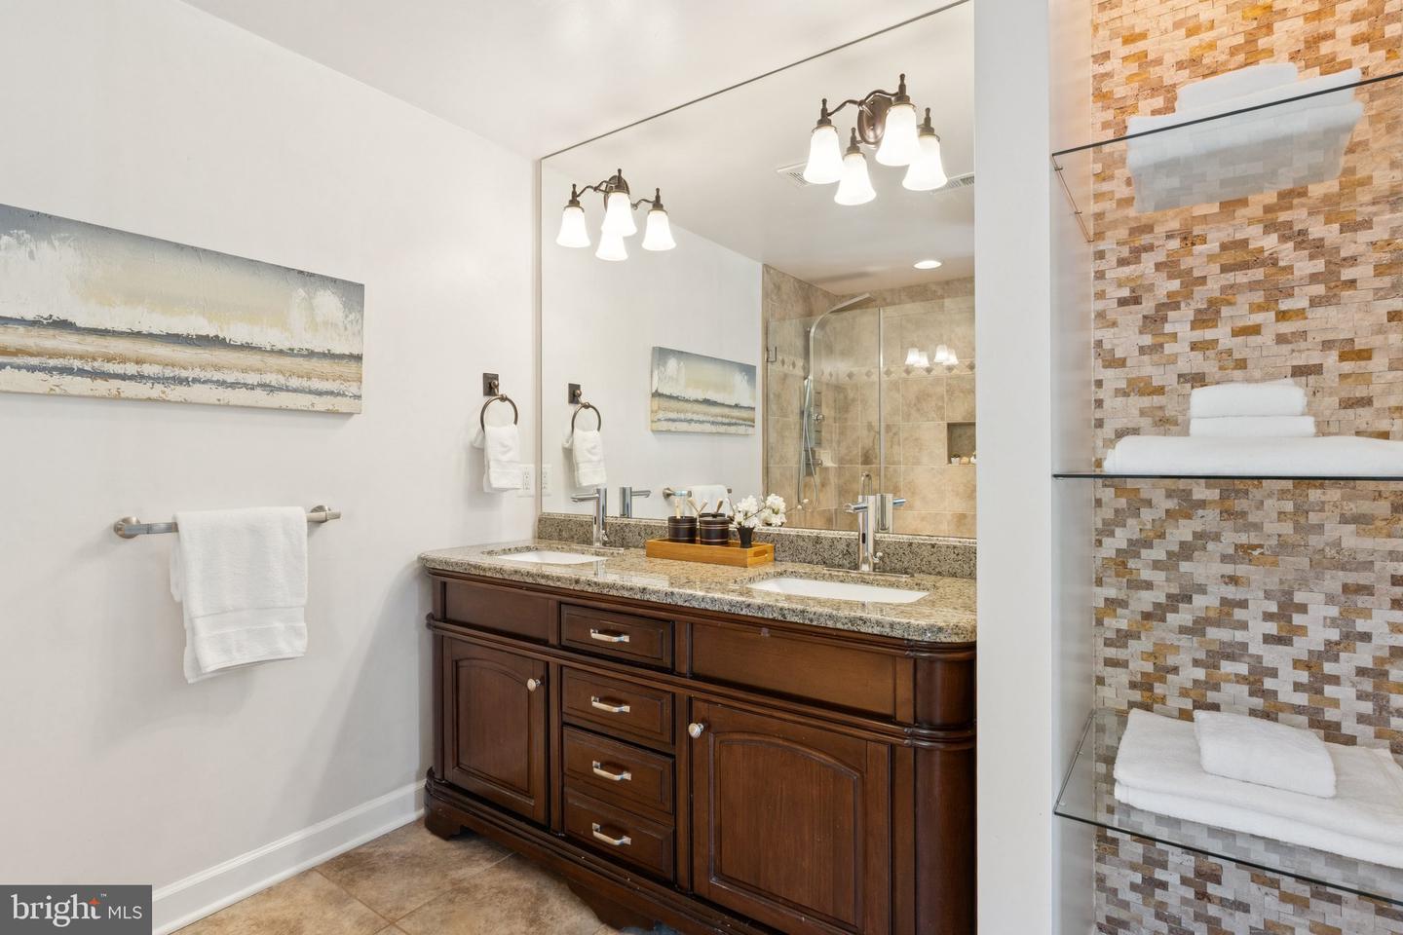
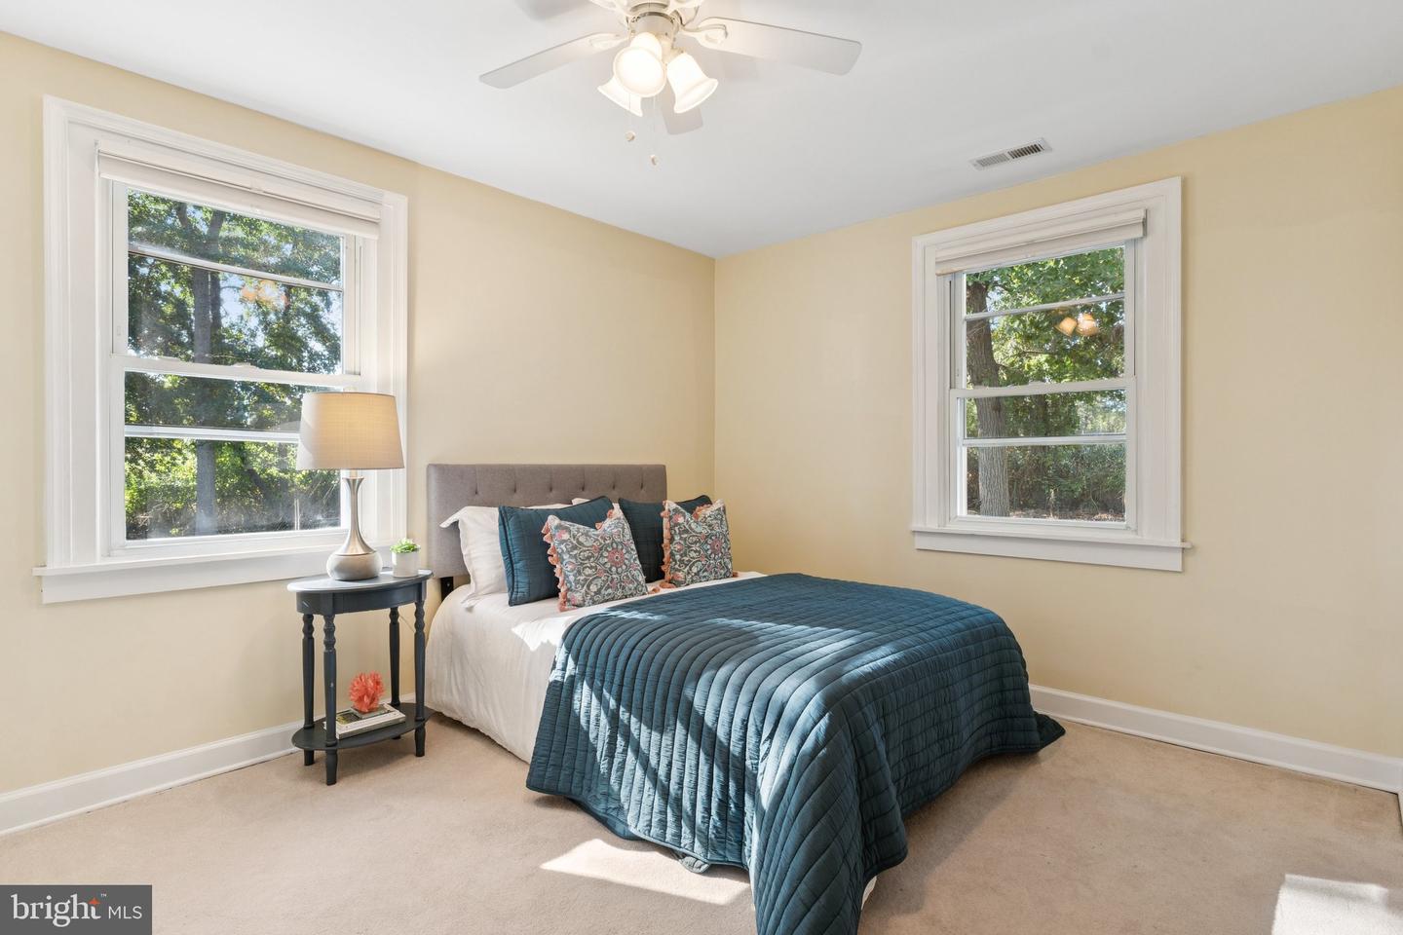
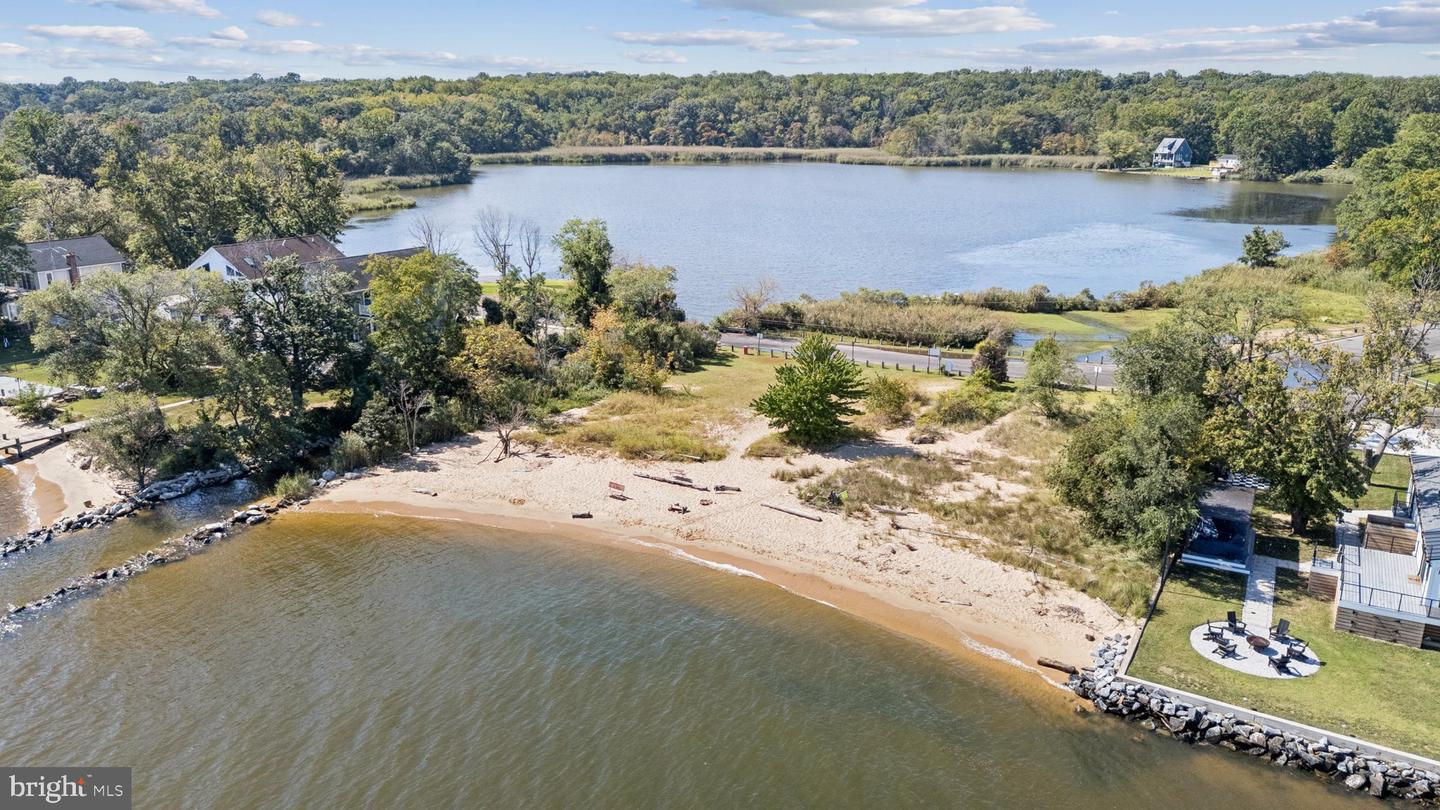
OPEN HOUSES JULY 11 @ 1-3 PM & JULY 12 @ 11 AM - 1 PM*Welcome home to this charming home in an idyllic setting; a nature lover's paradise on just over an acre of land that abuts Hines Pond; one of largest lots in the neighborhood*Remodeled in 2014, it's a great year-round home or vacation home not more than 60 mins. from Baltimore and not more than 90 mins. from Washington, DC; not too far from Ft. Meade or the Naval Academy either*One-level living inside and out is what so many want today*Open floor plan with remodeled baths and kitchen including stainless appliances, granite counters, and an island large enough for bar seating*Huge primary bedroom with built-in king-size bed and headboard plus built-in entertainment center; walk-in closet; double-sink vanity in ensuite primary bath*Long driveway, garage, carport, and extra parking are perfect for multiple vehicles, family and friends*Bonus "she shed" with electricity!*Magical sunsets from the edge of the pond*1/2 block to private, community beach and tot lot*About 10 min. drive to Ft. Smallwood Park; a little longer to Crosspointe golf and several marinas*Extra bonus is delicious food from local restaurants*Lots of photos because of this amazing home and location!*Please note: water frontage is estimated and Venice on the Bay is a civic association.
Additional Information
- Subdivision
- Venice On The Bay
- Taxes
- $7395
- Interior Features
- Attic, Bathroom - Stall Shower, Ceiling Fan(s), Combination Dining/Living, Combination Kitchen/Living, Entry Level Bedroom, Floor Plan - Open, Kitchen - Island, Primary Bath(s), Recessed Lighting, Skylight(s), Studio, Upgraded Countertops, Walk-in Closet(s), Water Treat System
- School District
- Anne Arundel County Public Schools
- Elementary School
- Fort Smallwood
- Middle School
- Chesapeake Bay
- High School
- Chesapeake
- Flooring
- Tile/Brick, Carpet
- Garage
- Yes
- Garage Spaces
- 1
- View
- Bay, Garden/Lawn, Pond, Street
- Heating
- Forced Air, Heat Pump(s)
- Heating Fuel
- Electric
- Cooling
- Heat Pump(s)
- Roof
- Composite, Shingle
- Water
- Private
- Sewer
- Private Septic Tank
- Room Level
- Bedroom 1: Main, Bedroom 2: Main, Bedroom 3: Main, Kitchen: Main, Bathroom 1: Main, Bathroom 2: Main, Living Room: Main, Dining Room: Main, Foyer: Main, Utility Room: Main
Mortgage Calculator
Listing courtesy of Long & Foster Real Estate, Inc.. Contact: