7513 Gleneagle Dr, Jessup, MD 20794
- $174,900
- 4
- BD
- 2
- BA
- 1,933
- SqFt




- List Price
- $174,900
- Days on Market
- 18
- Status
- ACTIVE
- MLS#
- MDAA2150356
- Bedrooms
- 4
- Bathrooms
- 2
- Full Baths
- 2
- Living Area
- 1,933
- Style
- Modular/Pre-Fabricated
- Year Built
- 2002
- County
- Anne Arundel
- School District
- Anne Arundel County Public Schools
Property Description
Spacious Double-Wide Mobile Home in Jessup Available Now!!! This Home offers almost 2,000 sq. ft. of Living Space and includes a functional layout with 4 Bedrooms, 2 Full Bathrooms, Formal Dining Area, Private Primary Suite with Walk-In Closet, Sitting Area, and Primary Bathroom with Shower & Soaking tub. Home also includes LVP Flooring, Front Deck, 2 Car Driveway, and Solar System with Battery Storage to reduce energy costs. The Holliday Mobile Estates Community offers a Pond with Water Feature, Playground, Basketball Court, and additional parking throughout the community. Located minutes from Arundel Mills Mall, Fort Meade, and Commuter routes for easy access to Baltimore, Washington D.C., and Annapolis.
Additional Information
- Subdivision
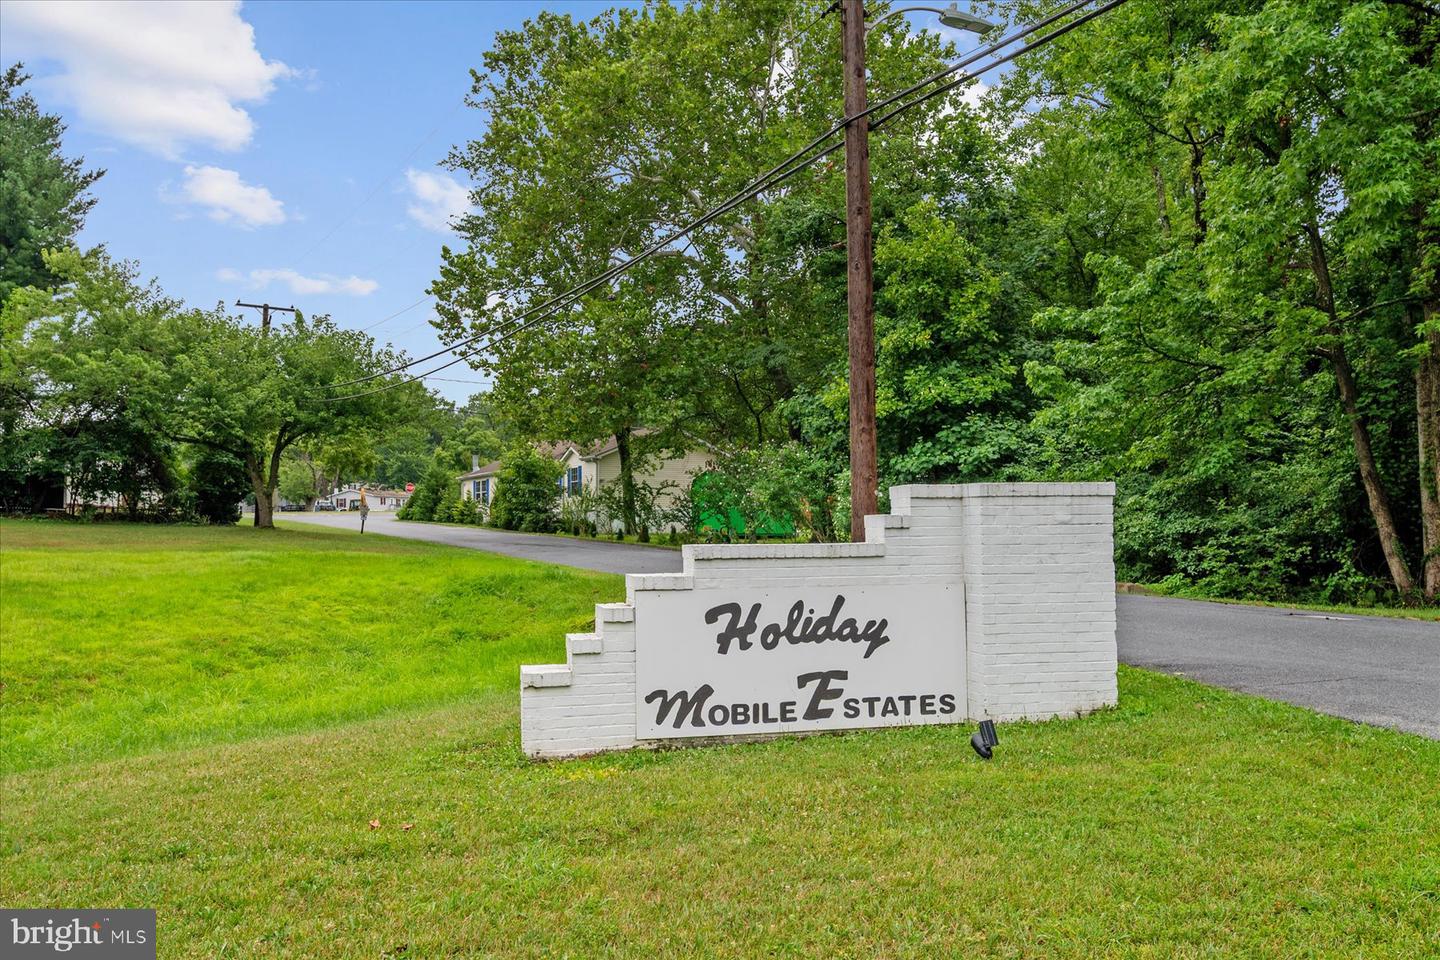
- Holiday Mobile Estates
- Interior Features
- Breakfast Area, Carpet, Ceiling Fan(s), Crown Moldings, Family Room Off Kitchen, Flat, Floor Plan - Open, Formal/Separate Dining Room, Pantry, Primary Bath(s), Bathroom - Soaking Tub, Bathroom - Stall Shower, Bathroom - Tub Shower, Walk-in Closet(s), Window Treatments, Dining Area, Entry Level Bedroom, Kitchen - Table Space, Kitchen - Country, Attic
- School District
- Anne Arundel County Public Schools
- Flooring
- Carpet, Luxury Vinyl Plank
- Exterior Features
- Exterior Lighting, Gutter System, Secure Storage, Sidewalks, Street Lights
- View
- Garden/Lawn
- Heating
- Central
- Heating Fuel
- Natural Gas
- Cooling
- Central A/C, Ceiling Fan(s)
- Roof
- Asphalt, Shingle
- Water
- Private/Community Water
- Sewer
- Community Septic Tank
- Lot Lease Amount
- $875
- Lot Lease Amount Frequency
- Monthly
- Room Level
- Living Room: Main, Dining Room: Main, Kitchen: Main, Breakfast Room: Main, Family Room: Main, Primary Bedroom: Main, Sitting Room: Main, Bedroom 2: Main, Bedroom 3: Main, Bedroom 4: Main, Laundry: Main
Mortgage Calculator
Listing courtesy of Keller Williams Flagship. Contact: