115 Brick Church Rd, Davidsonville, MD 21035
- $1,349,999
- 6
- BD
- 4
- BA
- 2,820
- SqFt



- List Price
- $1,349,999
- Price Change
- ▼ $49,901 1788919708
- Days on Market
- 63
- Status
- ACTIVE
- MLS#
- MDAA2150258
- Bedrooms
- 6
- Bathrooms
- 4
- Full Baths
- 3
- Half Baths
- 1
- Living Area
- 2,820
- Lot Size (Acres)
- 2.54
- Style
- Coastal
- Year Built
- 2023
- County
- Anne Arundel
- School District
- Anne Arundel County Public Schools
Property Description
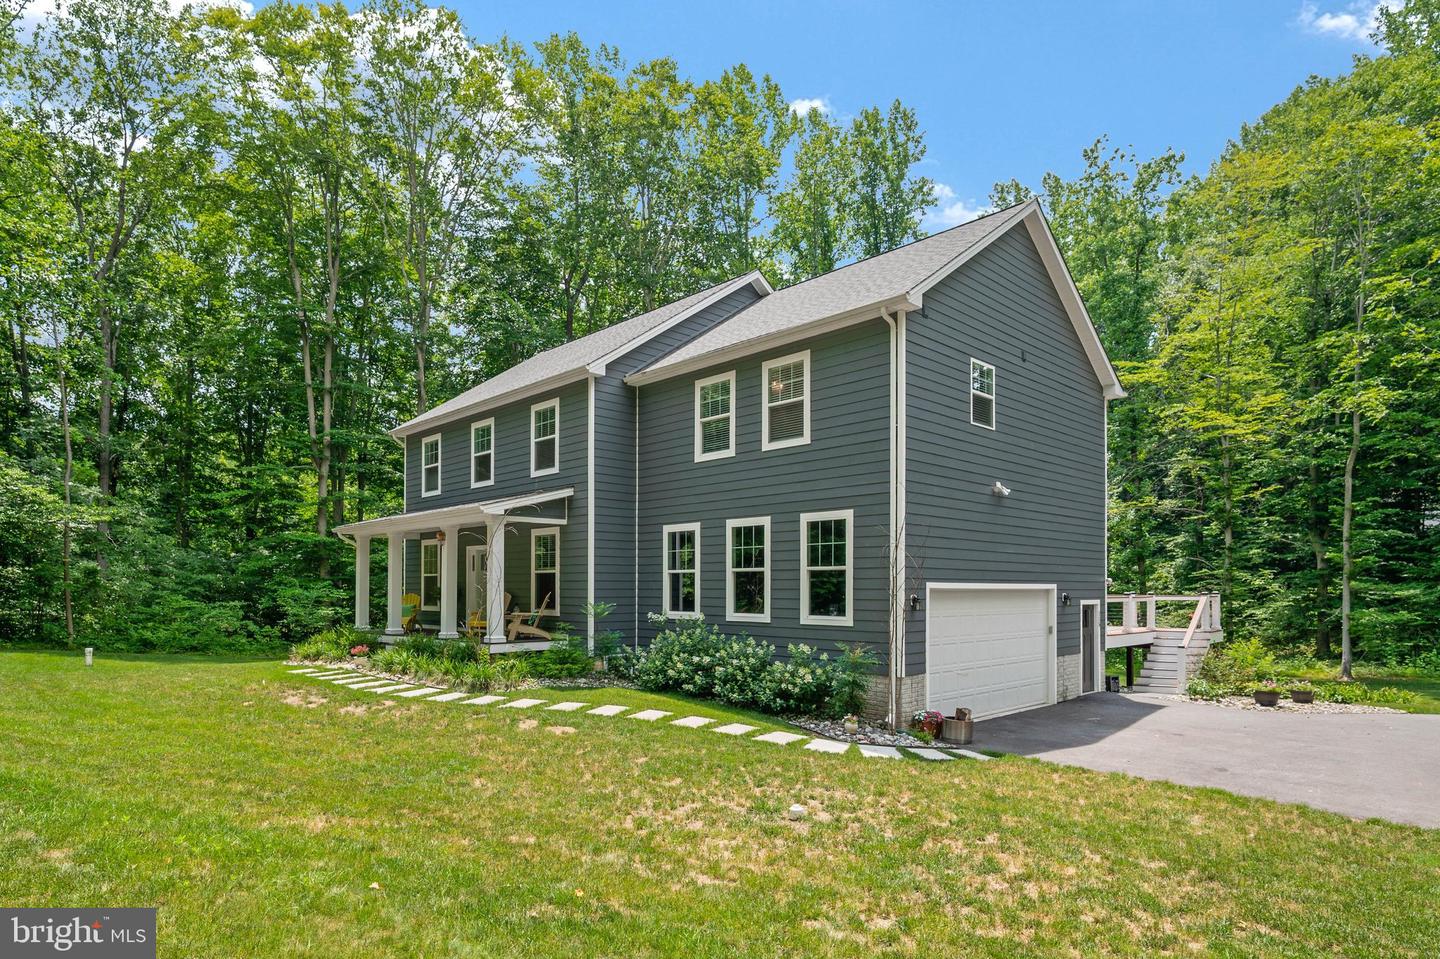
This nearly new custom home offers the advantages of new construction without the wait. Every upgrade has already been thoughtfully selected and completed, allowing you to move in and immediately enjoy a truly turnkey home. With four bedrooms, a versatile den or loft, two additional finished flex rooms, expansive entertainment and living space, an oversized garage, luxurious finishes, 2.54 private acres, and the freedom of no HOA, this is a rare opportunity to enjoy exceptional space, privacy, flexibility, and convenience in one remarkable Davidsonville home. Highlights include: Built in 2023 • 2.54 private, picturesque acres • No HOA • Four bedrooms plus a loft/den • Two additional finished flex rooms • Gourmet kitchen with quartz countertops, oversized blue center island, walk-in pantry, and stainless steel appliances • Open-concept main level with 9-foot ceilings • Propane fireplace ��� Full-length Trex deck • Luxurious primary suite with spa-inspired bath and separate his-and-her walk-in closets • Finished lower level with custom full bar and steam shower • Oversized garage designed for full-size trucks and SUVs • Premium HardiePlank siding • Designer lighting, upgraded trim and interior doors, and premium flooring • Convenient access to Annapolis, Baltimore, Washington, D.C., Northern Virginia, and major commuter routes. Privately nestled on 2.54 serene, tree-lined acres in the heart of Davidsonville, this exceptional residence offers the feeling of a private retreat while remaining minutes from shopping, dining, schools, and everyday conveniences. The open-concept main level features 9-foot ceilings and is designed for both everyday living and entertaining. The stunning gourmet kitchen showcases crisp white cabinetry, a striking oversized blue center island, quartz countertops, stainless steel appliances, and a spacious walk-in pantry. It flows seamlessly into the expansive family room with a cozy propane fireplace and abundant natural light. An adjoining dining area, private home office, and powder room complete the main level. Just outside, the full-length Trex deck overlooks the peaceful, private backyard which is perfect for outdoor dining, entertaining, or simply enjoying your 2.54-acre retreat. Upstairs, the luxurious primary suite provides a peaceful escape with a spa-inspired bath featuring a double vanity, oversized walk-in shower, private water closet, and separate his-and-her walk-in closets. Three additional spacious bedrooms, a versatile loft or den, hall bath with double sinks, and convenient upper-level laundry complete the second floor. The finished lower level offers exceptional flexibility with a large recreation and entertainment area featuring a custom full bar, two additional finished flex rooms ideal for guests, fitness, gaming, office, or hobby space, and a full bath with a luxurious steam shower, making this level well suited for multigenerational living or extended-stay guests. The oversized garage comfortably accommodates full-size trucks and larger SUVs while providing abundant additional space for storage, equipment, hobbies, or a workspace. Rarely does a nearly new luxury home in Davidsonville offer this combination of acreage, privacy, flexible living space, high-end finishes, and convenience. With no HOA, enjoy even greater freedom to make the most of your property while enjoying easy access to Annapolis, Baltimore, Washington, D.C., Northern Virginia, and major commuter routes. This is an exceptional opportunity to enjoy the privacy of acreage, the luxury of a custom home, and the convenience of Davidsonville living, all without waiting for new construction.
Additional Information
- Subdivision
- None Available
- Taxes
- $7744
- Interior Features
- Bar, Bathroom - Stall Shower, Bathroom - Walk-In Shower, Breakfast Area, Butlers Pantry, Carpet, Ceiling Fan(s), Combination Dining/Living, Combination Kitchen/Dining, Combination Kitchen/Living, Dining Area, Family Room Off Kitchen, Floor Plan - Open, Kitchen - Gourmet, Kitchen - Island, Pantry, Primary Bath(s), Recessed Lighting, Upgraded Countertops, Walk-in Closet(s), Water Treat System, Window Treatments, Sprinkler System
- School District
- Anne Arundel County Public Schools
- Fireplaces
- 1
- Fireplace Description
- Gas/Propane
- Flooring
- Luxury Vinyl Plank, Partially Carpeted, Ceramic Tile
- Garage
- Yes
- Garage Spaces
- 2
- Heating
- Heat Pump(s)
- Heating Fuel
- Electric
- Cooling
- Central A/C
- Water
- Well
- Sewer
- Mound System
- Room Level
- Kitchen: Main, Family Room: Main, Dining Room: Main, Office: Main, Half Bath: Main, Primary Bathroom: Upper 1, Primary Bedroom: Upper 1, Bedroom 2: Upper 1, Bedroom 3: Upper 1, Bedroom 4: Upper 1, Full Bath: Upper 1, Laundry: Upper 1, Recreation Room: Lower 1, Bedroom 5: Lower 1, Full Bath: Lower 1, Storage Room: Lower 1, Exercise Room: Lower 1, Bedroom 6: Lower 1
- Basement
- Yes
Mortgage Calculator
Listing courtesy of EXP Realty, LLC. Contact: 8888607369