110 Lake View Dr, Annapolis, MD 21403
- $740,000
- 3
- BD
- 2
- BA
- 1,742
- SqFt






- List Price
- $740,000
- Price Change
- ▼ $10,000 1784772056
- Days on Market
- 16
- Status
- ACTIVE
- MLS#
- MDAA2150070
- Bedrooms
- 3
- Bathrooms
- 2
- Full Baths
- 2
- Living Area
- 1,742
- Lot Size (Acres)
- 0.33
- Style
- Split Level
- Year Built
- 1958
- County
- Anne Arundel
- School District
- Anne Arundel County Public Schools
Property Description
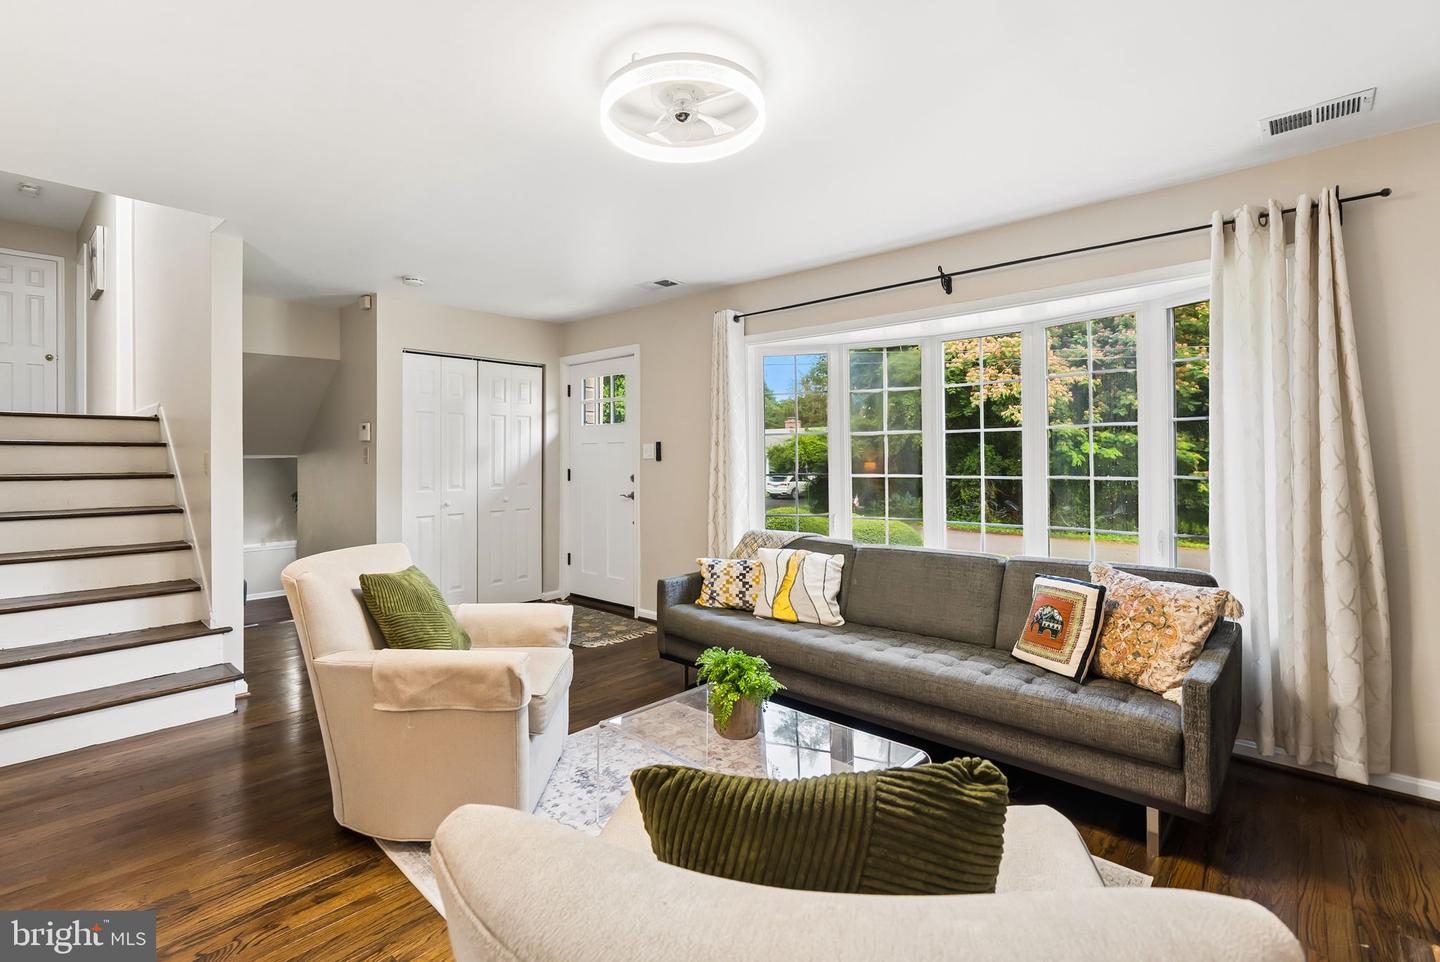
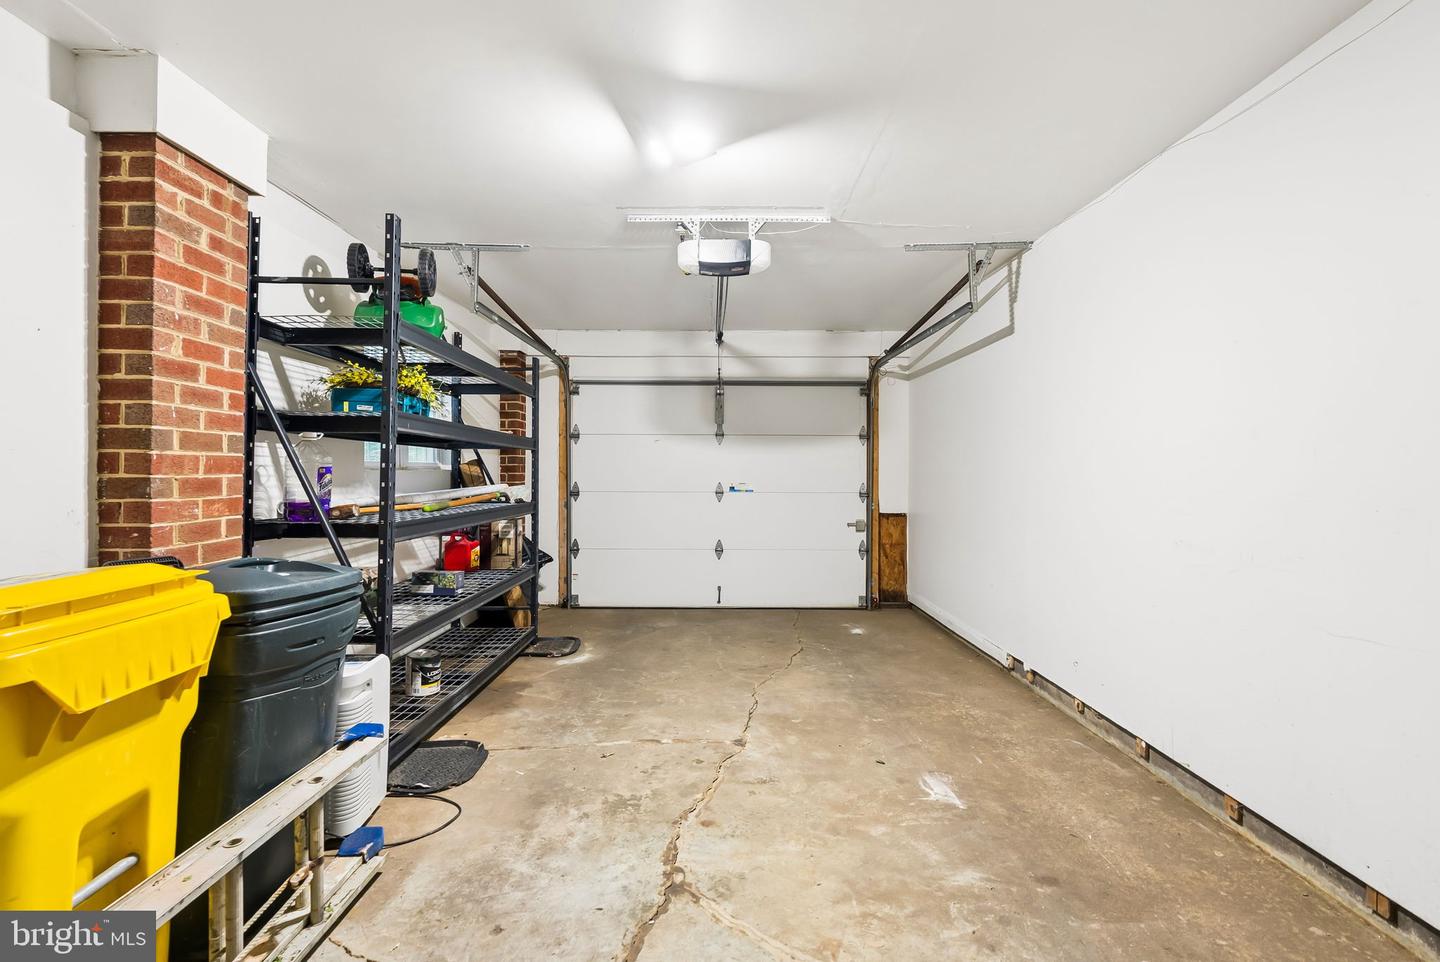
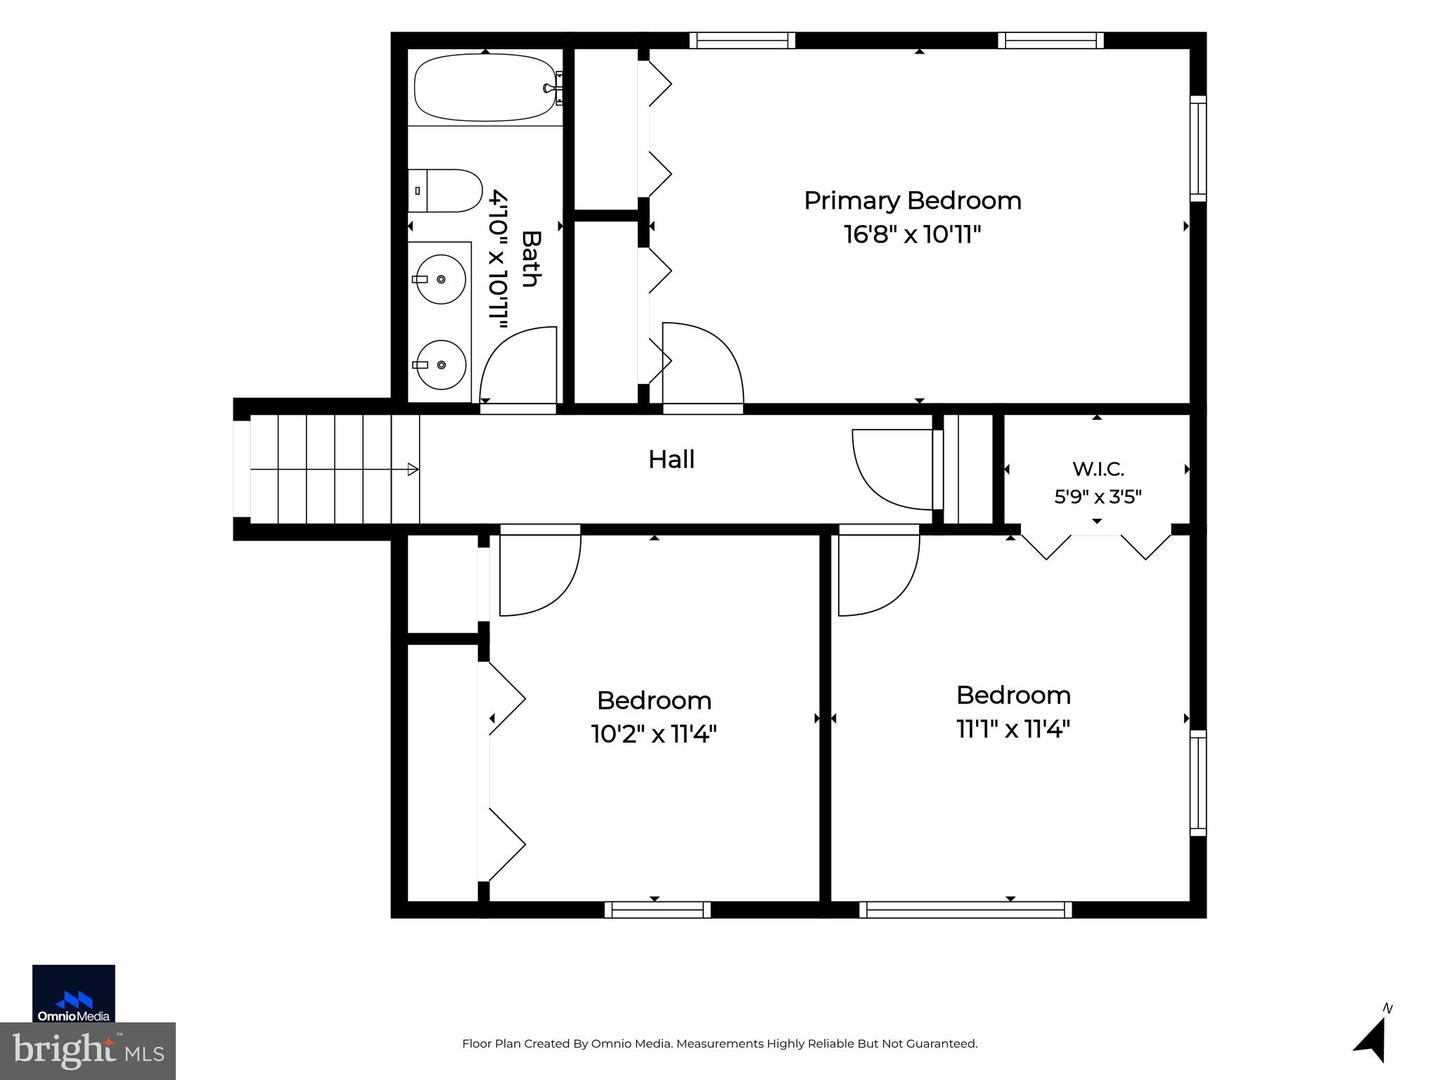
Nestled in the heart of Hillsmere Shores, this beautifully updated 3-bedroom, 2-bath split-level is just two blocks from the community's private beach and playground on the South River, where residents enjoy breathtaking Chesapeake Bay views and watch sailboats and commercial ships pass by. Inside, you'll find a flexible floor plan with multiple living spaces, including a welcoming living room featuring a pellet fireplace insert, a spacious family room, and an additional finished lower-level room ideal as a playroom, home office, gym, or guest space. Hardwood flooring extends throughout two levels, with luxury vinyl plank flooring on the remaining two. The kitchen has been updated with new quartz countertops and has stainless steel appliances, while both bathrooms feature beautifully renovated showers. A convenient mudroom/laundry room provides direct access to the attached one-car garage. From the kitchen you will step down onto a paver patio for outside entertaining. Enjoy all that Hillsmere Shores has to offer, including a private beach, marina, community pool, boat ramps, playgrounds, and year-round neighborhood events, all just minutes from downtown Annapolis.
Additional Information
- Subdivision
- Hillsmere Shores
- Taxes
- $5774
- School District
- Anne Arundel County Public Schools
- Fireplaces
- 1
- Garage
- Yes
- Garage Spaces
- 1
- Heating
- Heat Pump(s)
- Heating Fuel
- Electric
- Cooling
- Central A/C
- Roof
- Architectural Shingle
- Water
- Well
- Sewer
- Public Sewer
- Basement
- Yes
Mortgage Calculator
Listing courtesy of EXP Realty, LLC. Contact: 8888607369