723 Winton Ave, Glen Burnie, MD 21061
- $430,000
- 3
- BD
- 3
- BA
- 1,016
- SqFt




- List Price
- $430,000
- Days on Market
- 32
- Status
- PENDING
- MLS#
- MDAA2149630
- Bedrooms
- 3
- Bathrooms
- 3
- Full Baths
- 2
- Half Baths
- 1
- Living Area
- 1,016
- Lot Size (Acres)
- 0.12
- Style
- Split Foyer
- Year Built
- 1984
- County
- Anne Arundel
- School District
- Anne Arundel County Public Schools
Property Description
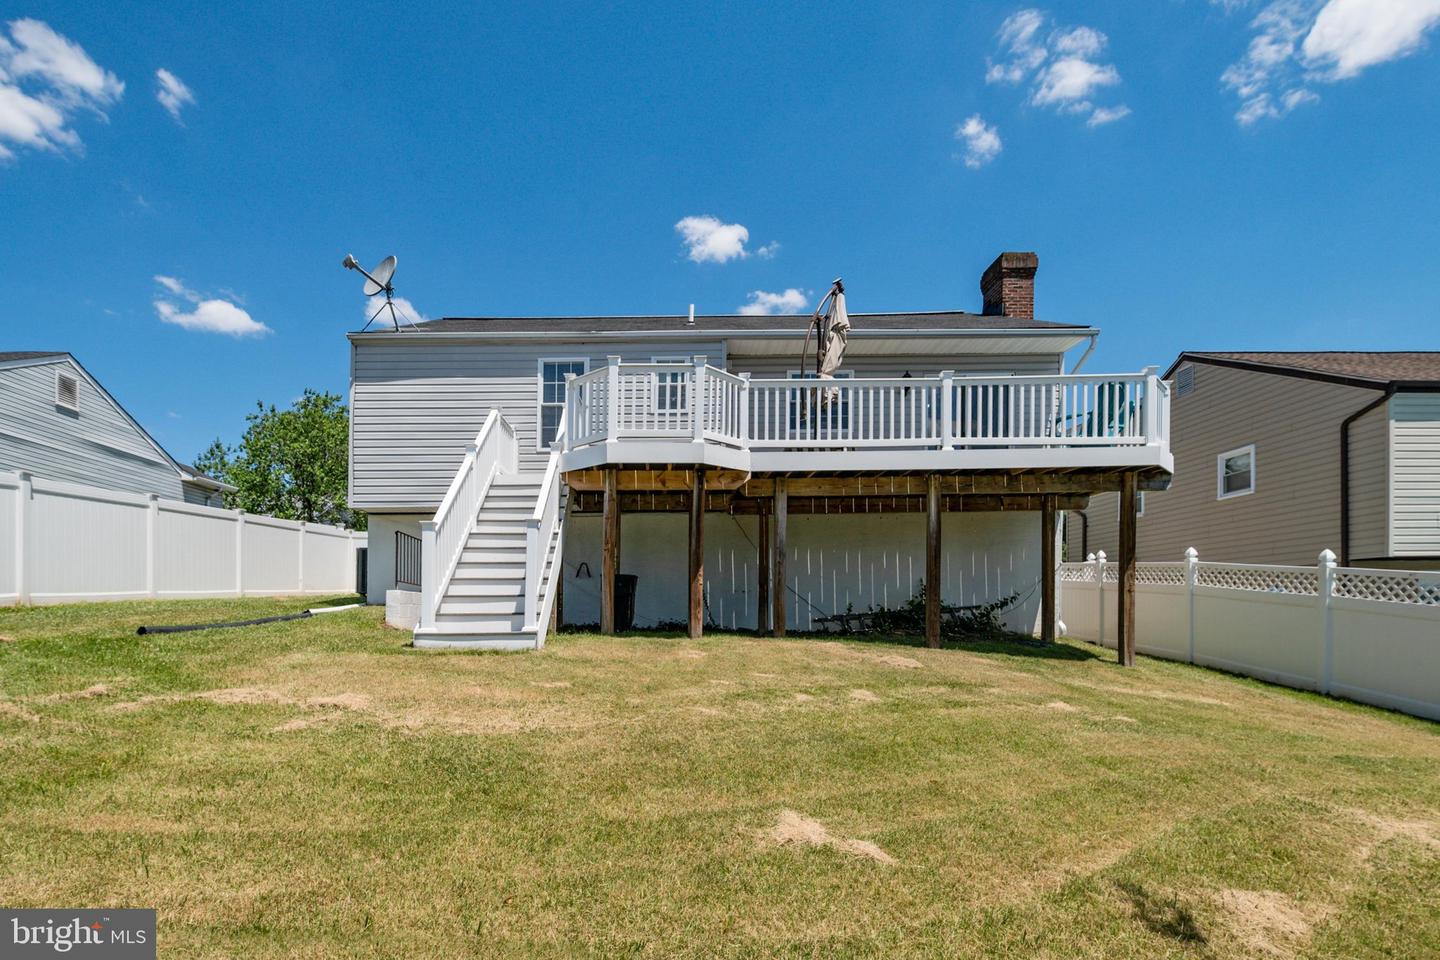
*New roof has just been installed and comes with transferrable warrenty!* Welcome home to this charming split level home on a quiet street in the desirable Maple Glen Estates Community! This home features gleaming hardwood floors on the upper level, an open concept living and dining room, spacious kitchen with granite countertops and stainless steel appliances, three bedrooms on the upper level including a primary suite with ensuite half bath. Head downstairs to the cozy family room with a brick fireplace, walk up basement, and additional room that could be used as an additional primary suite, rec room, in home gym, or anything you can imagine. Enjoy your morning coffee or quiet sunsets on the back deck overlooking the fully fenced rear yard, perfect for summer parties or entertaining. It doesn't stop there; with close proximity to major commuter routes, schools, and restaurants the only thing this home is missing is you! Schedule your private tour today before it's too late!
Additional Information
- Subdivision
- Maple Glen Estates
- Taxes
- $3908
- Interior Features
- Carpet, Combination Dining/Living, Dining Area, Family Room Off Kitchen, Floor Plan - Open, Wood Floors
- School District
- Anne Arundel County Public Schools
- Elementary School
- George Cromwell
- Middle School
- Corkran
- High School
- Glen Burnie
- Fireplaces
- 1
- Fireplace Description
- Brick, Fireplace - Glass Doors, Insert
- Flooring
- Hardwood, Carpet, Ceramic Tile
- Heating
- Heat Pump(s)
- Heating Fuel
- Electric
- Cooling
- Central A/C
- Roof
- Shingle
- Utilities
- Cable TV Available
- Water
- Public
- Sewer
- Public Sewer
- Room Level
- Living Room: Main, Dining Room: Main, Kitchen: Main, Full Bath: Main, Primary Bedroom: Main, Half Bath: Main, Bedroom 2: Main, Bedroom 3: Main, Family Room: Lower 1, Recreation Room: Lower 1, Full Bath: Lower 1, Laundry: Lower 1, Utility Room: Lower 1
- Basement
- Yes
Mortgage Calculator
Listing courtesy of EXP Realty, LLC. Contact: 8888607369