309 Berts Dr, Lothian, MD 20711
- $120,000
- 3
- BD
- 2
- BA
- 1,600
- SqFt




- List Price
- $120,000
- Days on Market
- 33
- Status
- ACTIVE
- MLS#
- MDAA2149520
- Bedrooms
- 3
- Bathrooms
- 2
- Full Baths
- 2
- Living Area
- 1,600
- Style
- Ranch/Rambler
- Year Built
- 2007
- County
- Anne Arundel
- School District
- Anne Arundel County Public Schools
Property Description
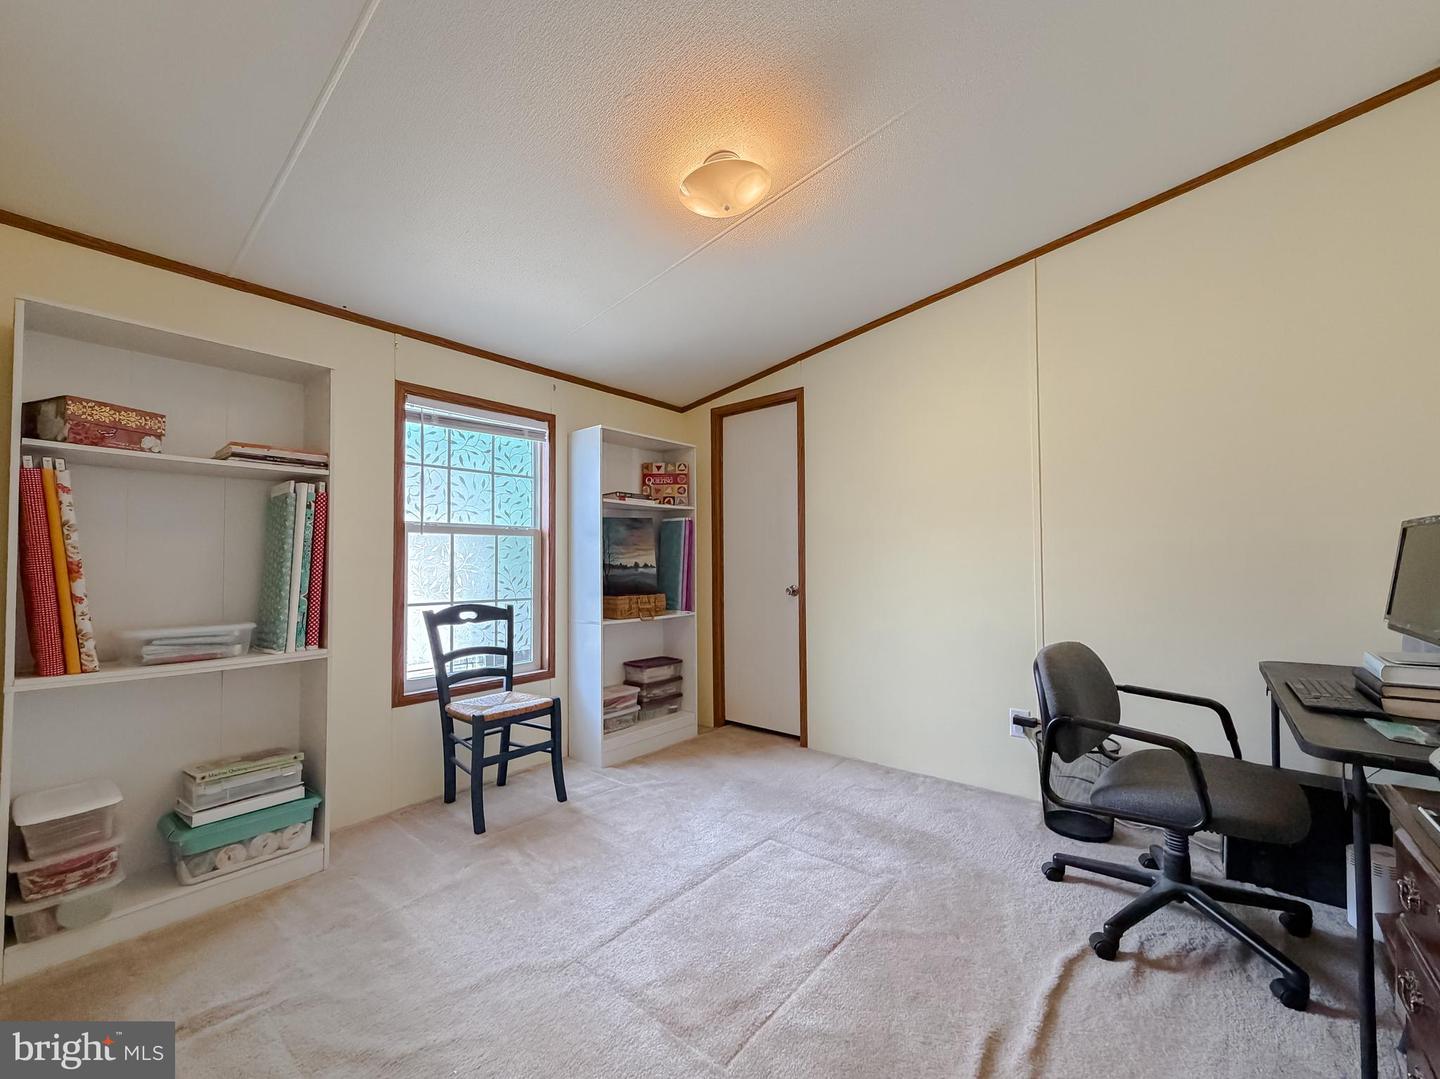
Good home in sought after Boones Estates. Double-wide mobile home built in 2007 with new roof and gutters (4 years old), wood burning stove, ceiling fan, carpet, window treatments, double pane windows, entrance foyer, country kitchen with breakfast nook, new dishwasher (2026), separate dining room with laminate flooring, large primary bedroom with walk-in closet, large soaking tub, separate shower and granite vanity. Two additional spacious bedrooms, full bath, and separate laundry room with washer and dryer, as well as outside access. Bright bonus room in front for a sitting area, guest room, or home office. Covered front porch to relax and enjoy the beautiful flowers. Extra large shed with built-in shelving for additional storage. Seasoned hardwood for wood stove and all garden tools stored in shed to convey with your new home. Community amenities include Olympic-sized outdoor swimming pool, playgrounds, sidewalks, recreational facilities, basketball court, tennis court, freshwater pond, pet friendly, and on-site staff. Each home features off-street parking. This is an ideal location close to Washington, D.C., Annapolis, and the Chesapeake Bay. Enjoy Maryland's countryside with a quick commute to the city. Inquire to make Boones Estates your home today.
Additional Information
- Subdivision
- Boones Estates
- Interior Features
- Breakfast Area, Kitchen - Country, Dining Area, Crown Moldings, Window Treatments, Primary Bath(s), Floor Plan - Traditional
- School District
- Anne Arundel County Public Schools
- Elementary School
- Traceys
- Middle School
- Southern
- High School
- Southern
- Fireplaces
- 1
- Fireplace Description
- Heatilator
- Flooring
- Carpet, Wood
- Exterior Features
- Secure Storage
- Heating
- Forced Air, Wood Burn Stove
- Heating Fuel
- Wood
- Cooling
- Ceiling Fan(s), Central A/C
- Roof
- Asphalt
- Utilities
- Cable TV Available
- Water
- Community
- Sewer
- Public Septic
- Lot Lease Amount
- $1132
- Lot Lease Amount Frequency
- Monthly
- Room Level
- Foyer: Main, Dining Room: Main, Study: Unspecified, Bedroom 3: Main, Living Room: Main, Bedroom 2: Main, Den: Main, Kitchen: Main, Primary Bedroom: Main, Laundry: Unspecified
Mortgage Calculator
Listing courtesy of Deep Roots Real Estate. Contact: 4439676687