7771 Venice Ln, Severn, MD 21144
- $505,000
- 3
- BD
- 3
- BA
- 2,184
- SqFt




- List Price
- $505,000
- Days on Market
- 2
- Status
- COMING SOON
- MLS#
- MDAA2149160
- Bedrooms
- 3
- Bathrooms
- 3
- Full Baths
- 2
- Half Baths
- 1
- Living Area
- 2,184
- Lot Size (Acres)
- 0.04
- Style
- Traditional
- Year Built
- 2020
- County
- Anne Arundel
- School District
- Anne Arundel County Public Schools
Property Description
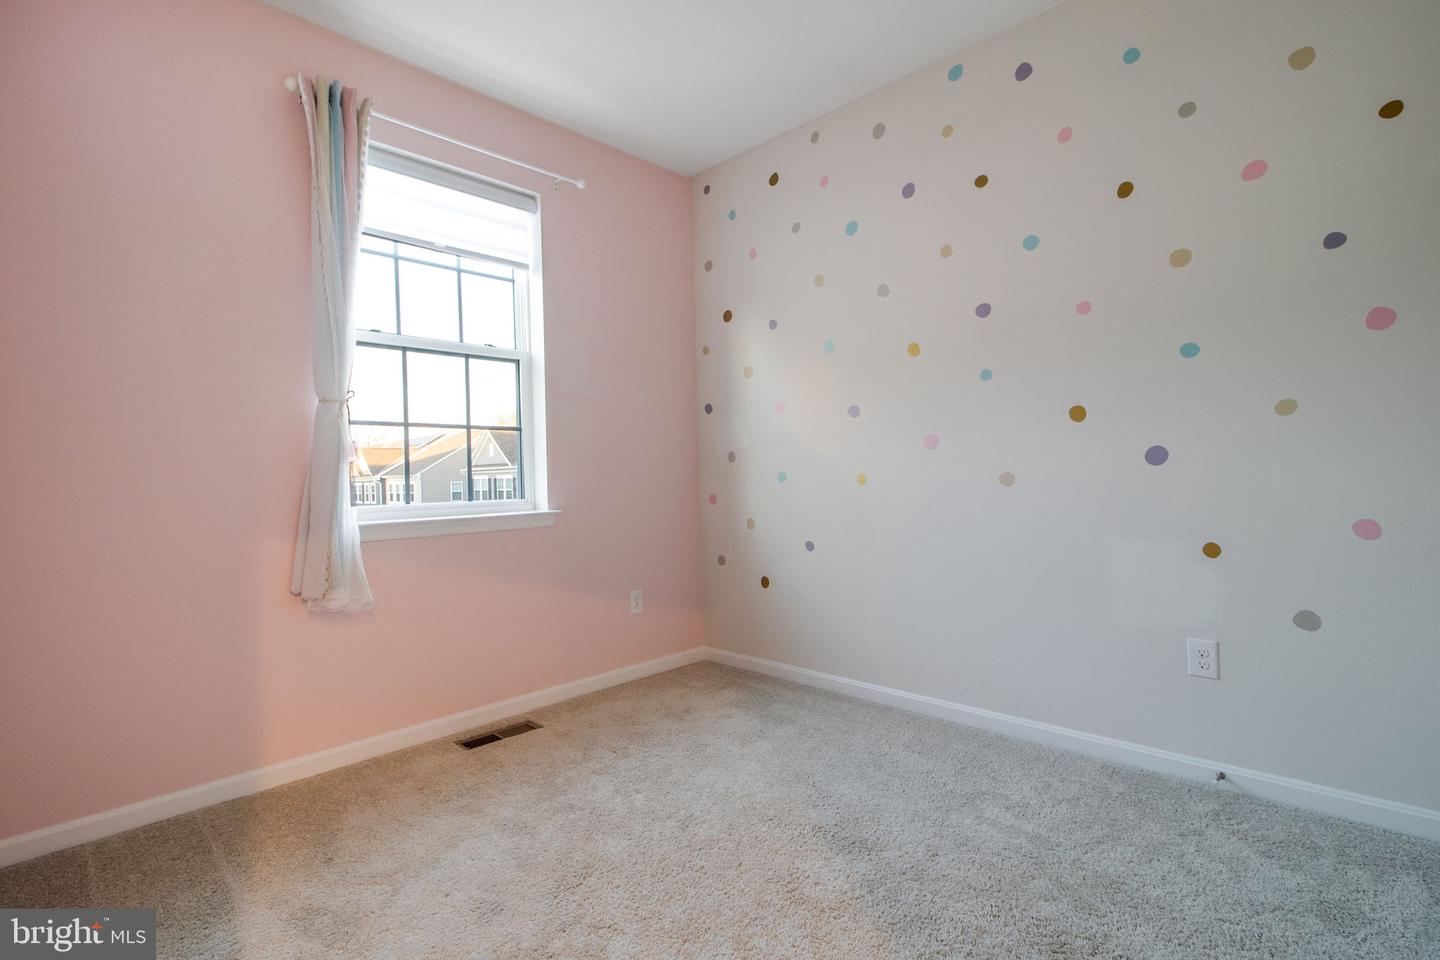
Welcome to 7771 Venice Lane - This Noble End-Unit Floor plan is just what you have been waiting for. The Noble is a 2,184 square-foot townhome with 3 bedrooms, 2.5 bathrooms with a 6x10 deck and a single-car garage. The main level features Stainless Steel Whirlpool kitchen appliances with 5-burner gas range, upgraded White cabinets and quartz countertops. Hard surface flooring on whole main level. The third level has a gorgeous owners suite with a large walk-in closet and features a luxury owners shower with quartz counter tops. Two secondary bedrooms, laundry, and hall bathroom with quartz counter tops. There is plenty of space for entertaining family and friends in your finished lower level rec room. Commuting and traveling is made easy with close-proximity to I-95, I-97, & I-695. The community is just minutes from some of the best Shopping, Entertainment and Dining in Anne Arundel County.
Additional Information
- Subdivision
- Severn Meadows
- Taxes
- $4511
- HOA Fee
- $100
- HOA Frequency
- Monthly
- Interior Features
- Carpet, Combination Kitchen/Dining, Dining Area, Floor Plan - Traditional, Kitchen - Island, Bathroom - Soaking Tub, Ceiling Fan(s), Pantry, Recessed Lighting, Wood Floors
- Amenities
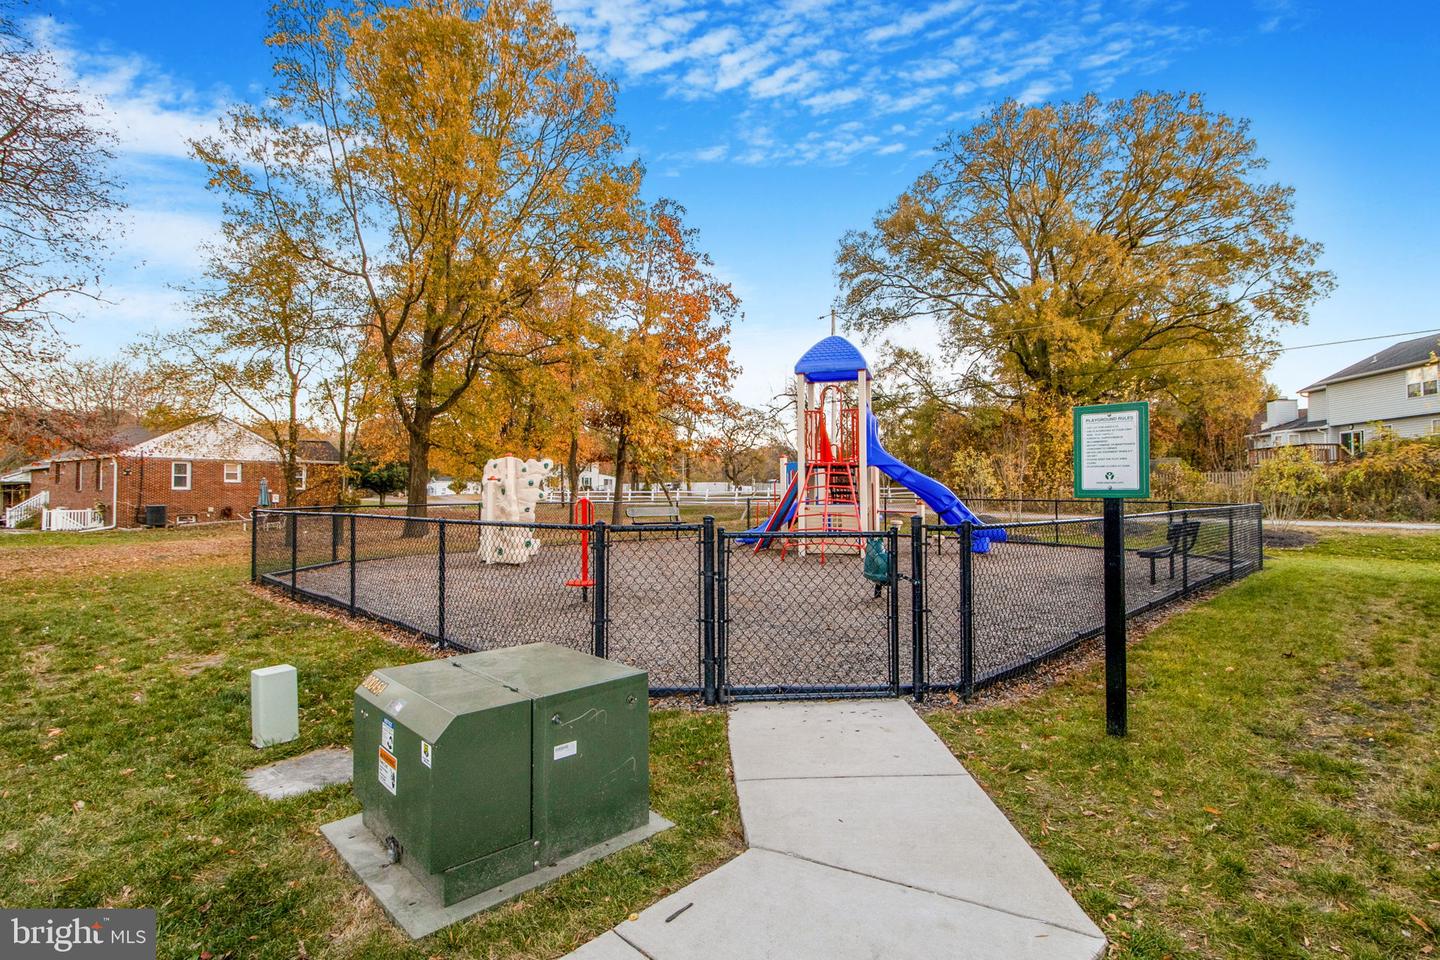
- Basketball Courts, Common Grounds, Dog Park, Tot Lots/Playground
- School District
- Anne Arundel County Public Schools
- Elementary School
- Severn
- Middle School
- Old Mill Middle North
- High School
- Old Mill
- Flooring
- Carpet, Vinyl
- Garage
- Yes
- Garage Spaces
- 1
- Exterior Features
- Play Area, Sidewalks, Street Lights
- Community Amenities
- Basketball Courts, Common Grounds, Dog Park, Tot Lots/Playground
- View
- Street, Trees/Woods
- Heating
- Forced Air, Central
- Heating Fuel
- Natural Gas
- Cooling
- Central A/C
- Roof
- Shingle
- Water
- Public
- Sewer
- Public Sewer
- Room Level
- Foyer: Lower 1, Dining Room: Main, Bathroom 1: Upper 1, Half Bath: Main, Primary Bathroom: Upper 1, Bedroom 3: Upper 1, Primary Bedroom: Upper 1, Family Room: Main, Recreation Room: Lower 1, Laundry: Upper 1, Bedroom 2: Upper 1, Kitchen: Main
- Basement
- Yes
Mortgage Calculator
Listing courtesy of Allfirst Realty, Inc.. Contact: 4433201344