1210 Parish Hill Ln, Severn, MD 21144
- $795,000
- 4
- BD
- 3
- BA
- 2,890
- SqFt






- List Price
- $795,000
- Days on Market
- 100
- Status
- ACTIVE
- MLS#
- MDAA2147566
- Bedrooms
- 4
- Bathrooms
- 3
- Full Baths
- 2
- Half Baths
- 1
- Living Area
- 2,890
- Lot Size (Acres)
- 0.17
- Style
- Colonial
- Year Built
- 2026
- County
- Anne Arundel
- School District
- Anne Arundel County Public Schools
Property Description
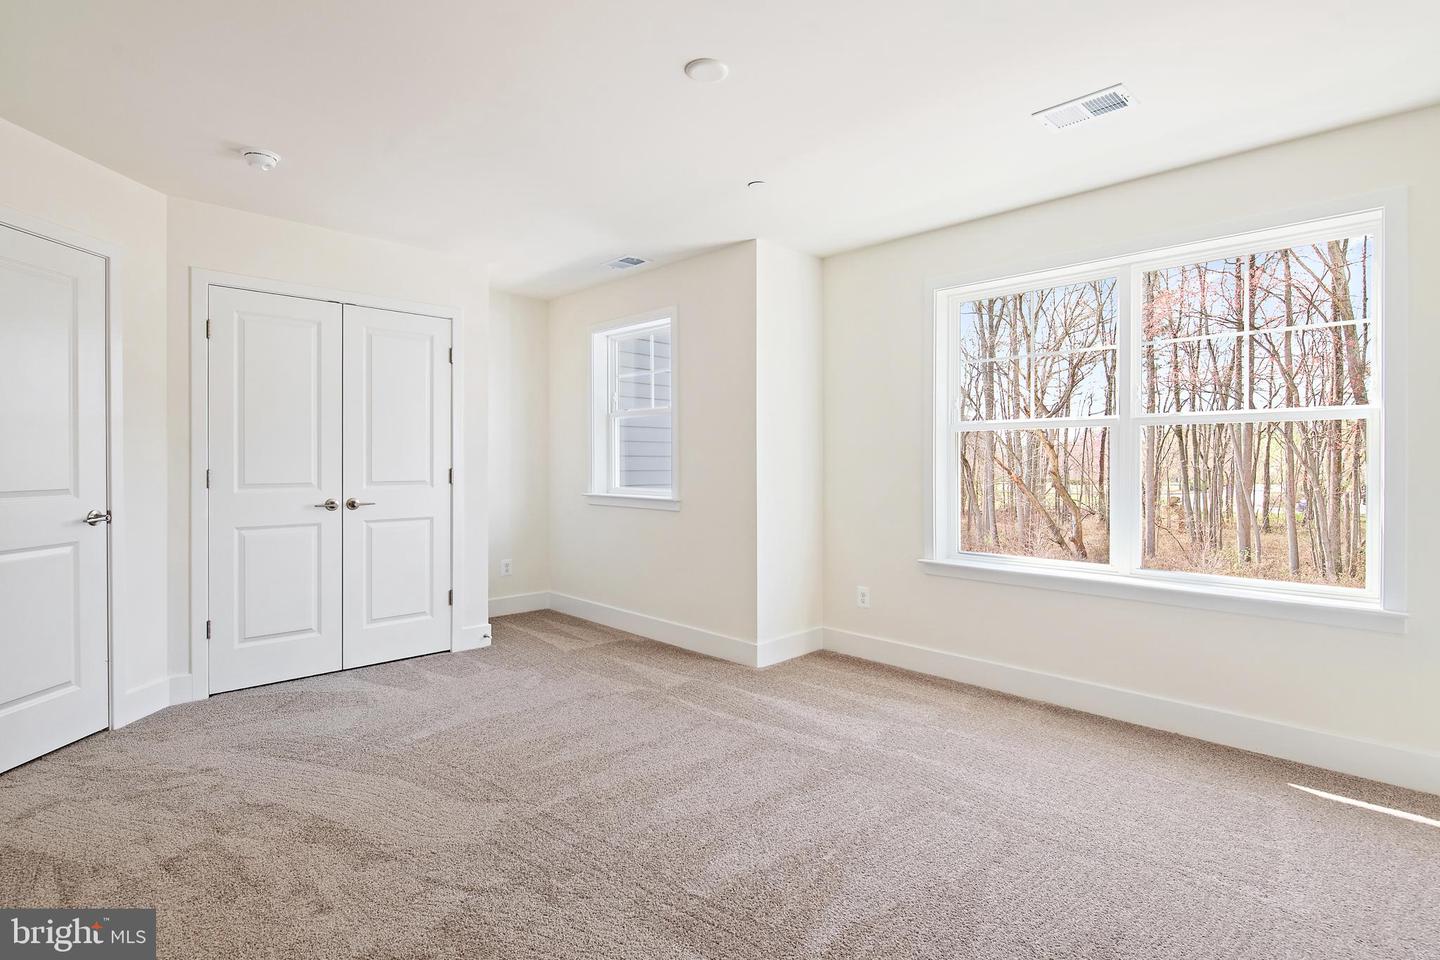
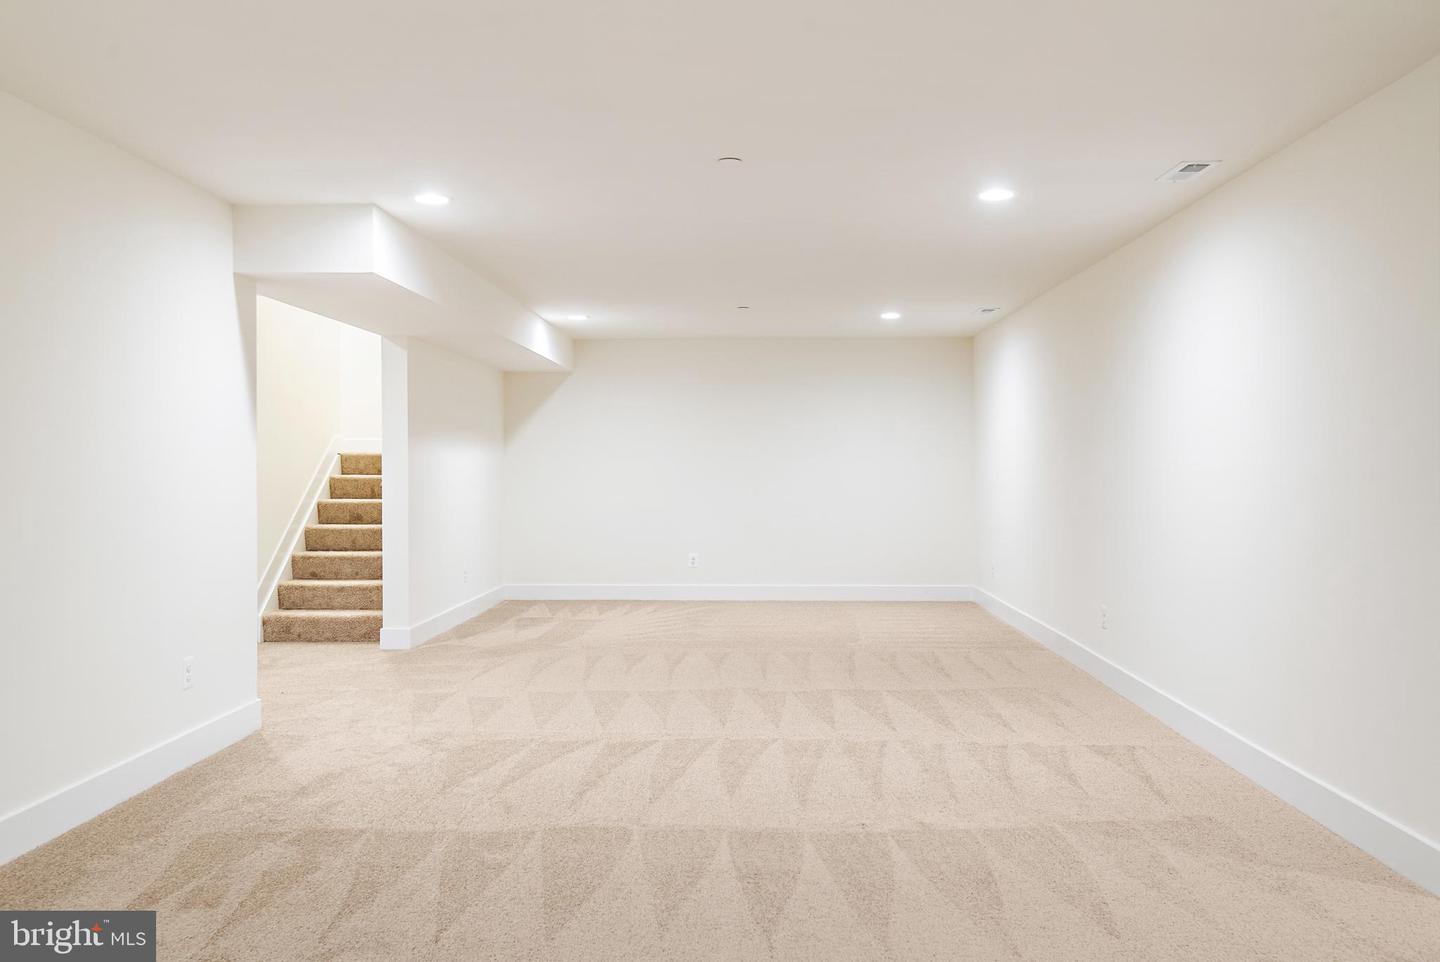
Welcome Parish Hill Estates II, a new 4-lot subdivision. Thoughtfully designed and expertly crafted, this home offers over 4,000 square feet of living space with a modern open-concept layout and luxury finishes throughout. This home is not yet built-same model is complete and available to tour at 1216 Parish Hill Ln The main level features durable and stylish LVP flooring throughout and 9' ceilings, creating a bright, open, and low-maintenance living space. The gourmet kitchen is a true centerpiece, highlighted by a large 8' x 4' center island, upgraded maple cabinetry, a kitchen pantry, abundant storage, and a 5-burner gas cooktop—perfect for entertaining and everyday living. The living room features a gas fireplace, adding warmth and charm. Upstairs, you’ll find four spacious bedrooms, including a luxurious primary suite with a tray ceiling, two walk-in closets, and a spa-inspired bath featuring a 7' walk-in shower. The home also includes a finished recreation room in the basement, offering flexible space for entertaining, fitness, or a home office. Enjoy year-round comfort with a two-zone HVAC system, allowing for efficient temperature control across multiple levels. A 2-10 Home Buyers Warranty is included, providing added peace of mind, and buyers can receive $10,000 toward closing costs with use of the builder’s preferred title company. Ideally located with easy access to major commuter routes including MD-97 and Route 100, and just minutes to Fort Meade, BWI Airport, Baltimore, and Annapolis.
Additional Information
- Subdivision
- Parish Hill Estates Ii
- Taxes
- $1930
- HOA Fee
- $800
- HOA Frequency
- Annually
- Interior Features
- Bathroom - Walk-In Shower, Kitchen - Island
- School District
- Anne Arundel County Public Schools
- Fireplaces
- 1
- Garage
- Yes
- Garage Spaces
- 2
- Heating
- Forced Air
- Heating Fuel
- Natural Gas
- Cooling
- Central A/C
- Water
- Public
- Sewer
- Public Sewer
- Room Level
- Primary Bedroom: Upper 1, Primary Bathroom: Upper 1, Bedroom 2: Upper 1, Bedroom 3: Upper 1, Bedroom 4: Upper 1, Bathroom 2: Upper 1, Living Room: Main, Kitchen: Main, Dining Room: Main, Den: Main
- Basement
- Yes
Mortgage Calculator
Listing courtesy of May Realty. Contact: